
Price Reduction
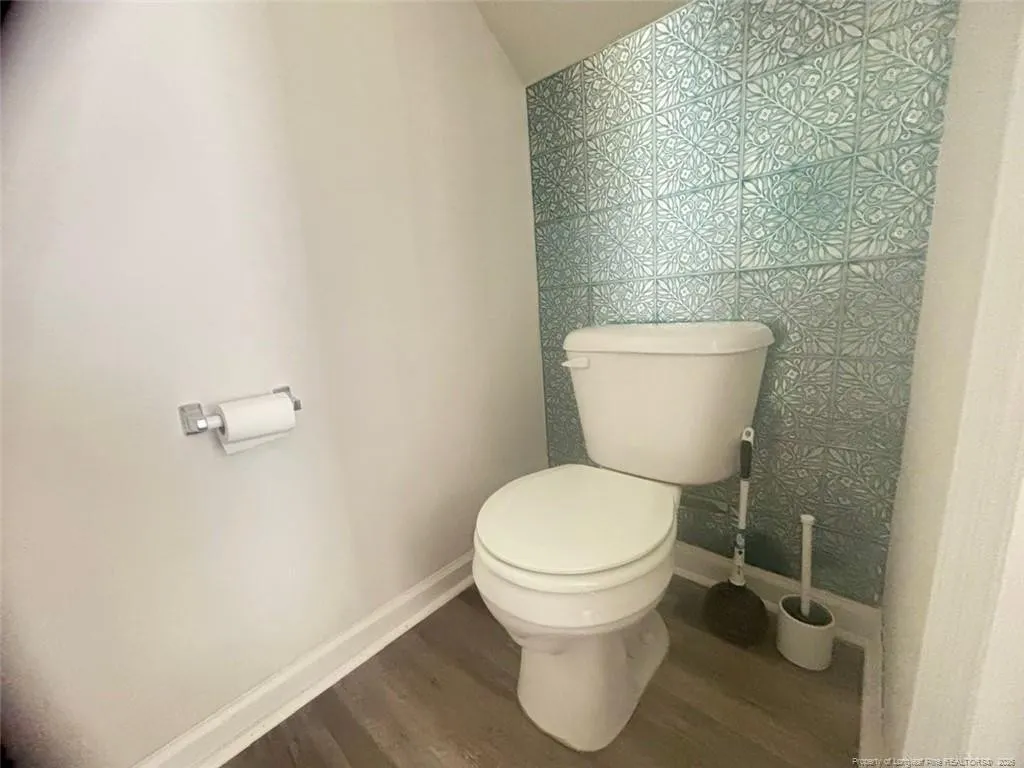
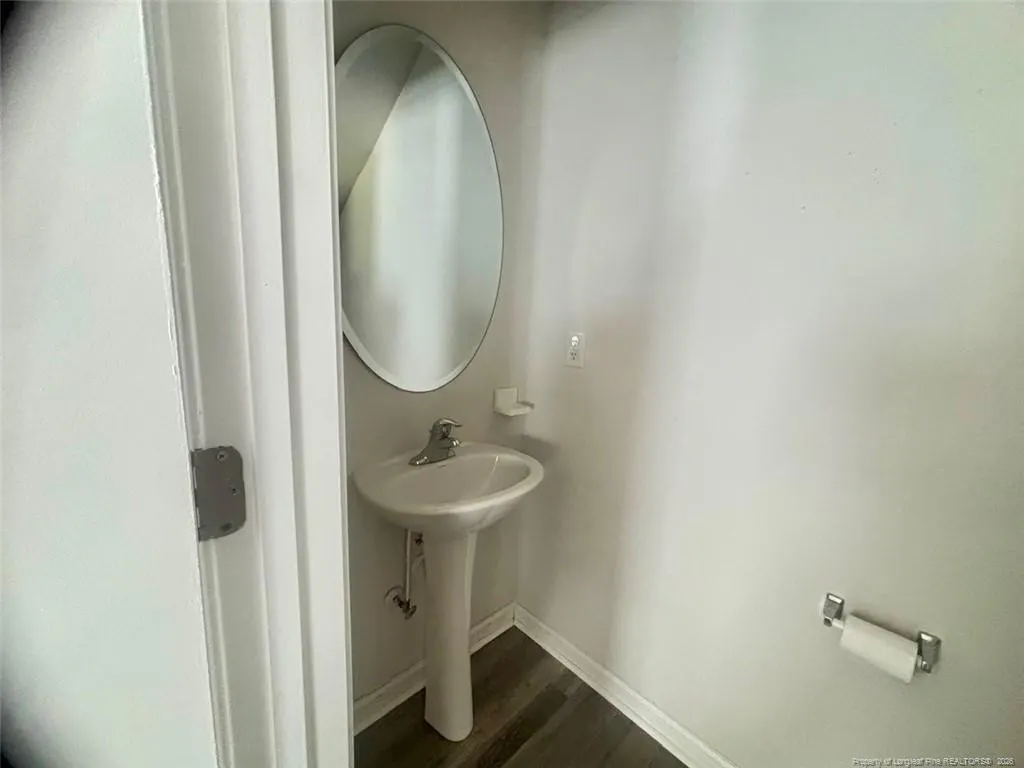
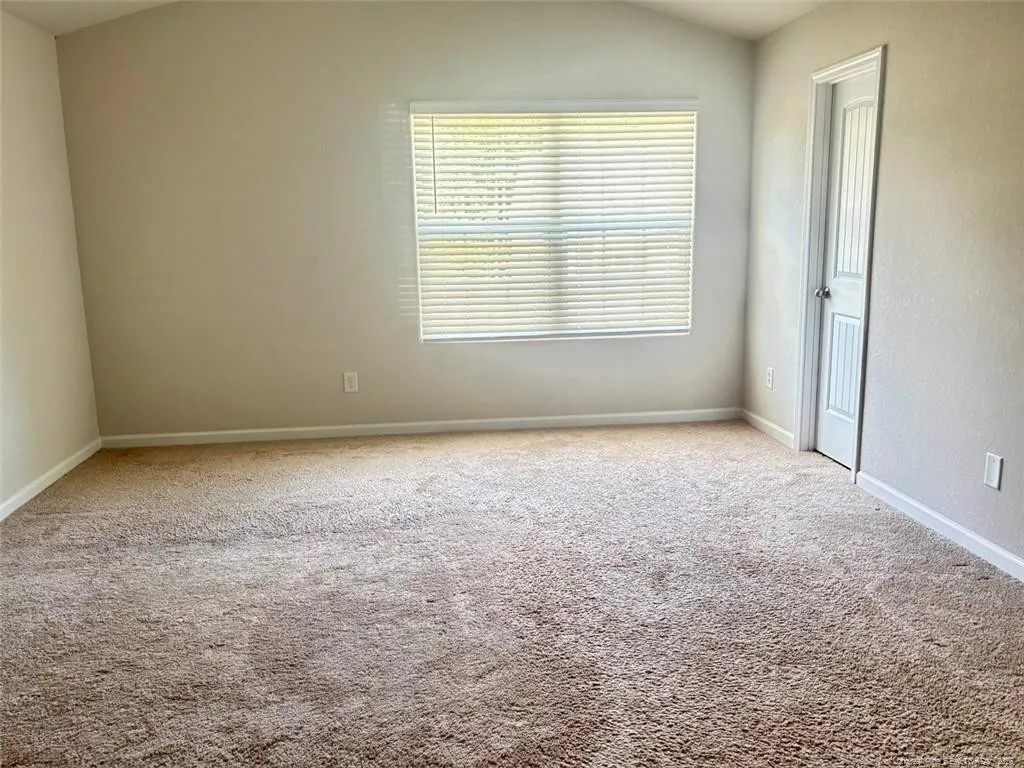
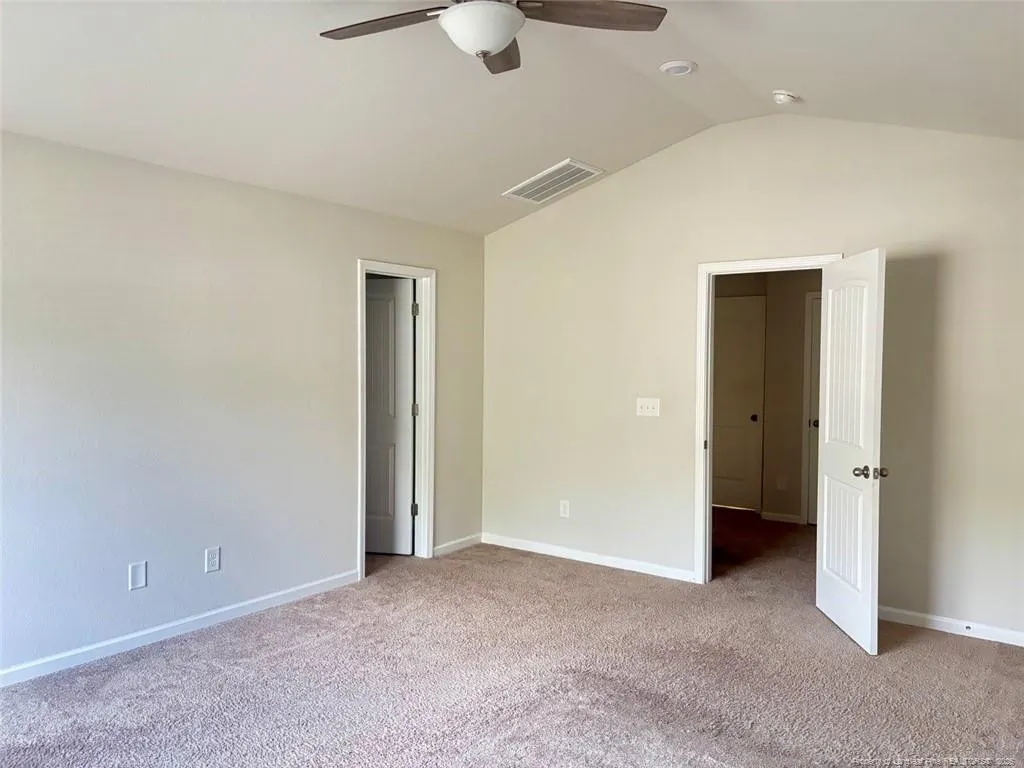
Address
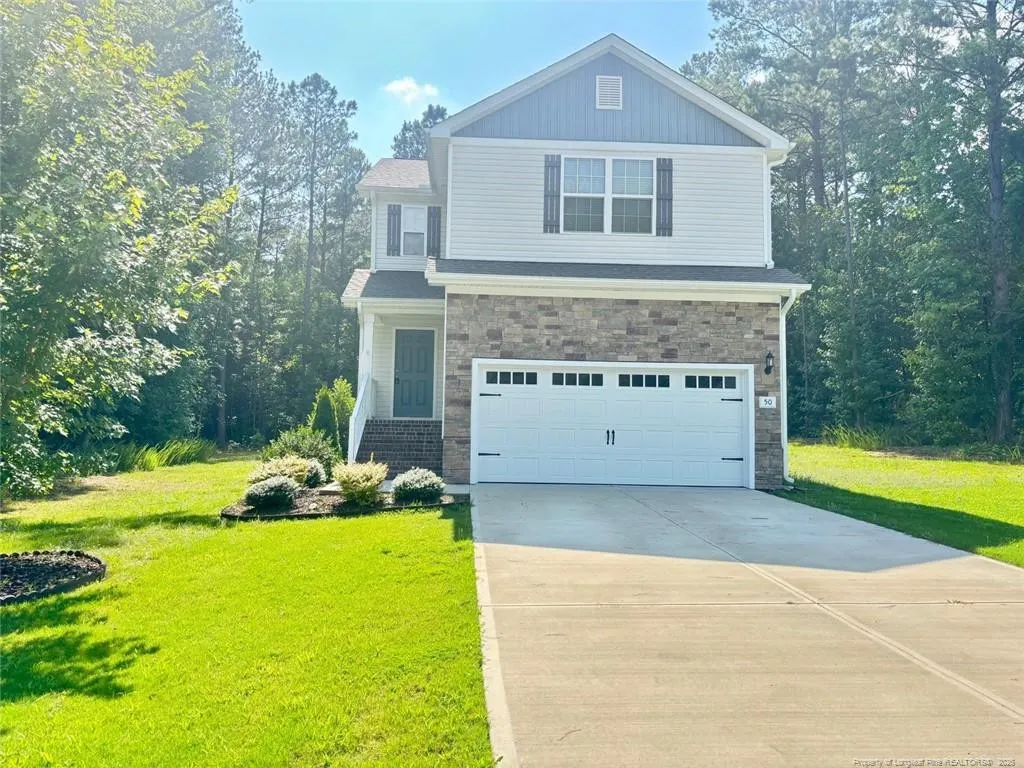
50 Teal Drive, Youngsville, NC
Price
$ 350,000
Property Attributes
- MLS#768439
- TypeSingle Family
- Listing Status Active
- CountyFranklin
- CityYoungsville
- NeighborhoodBailey Farms
- Zip27596
- StyleTraditional
- Year Built2021
- Price$ 350,000
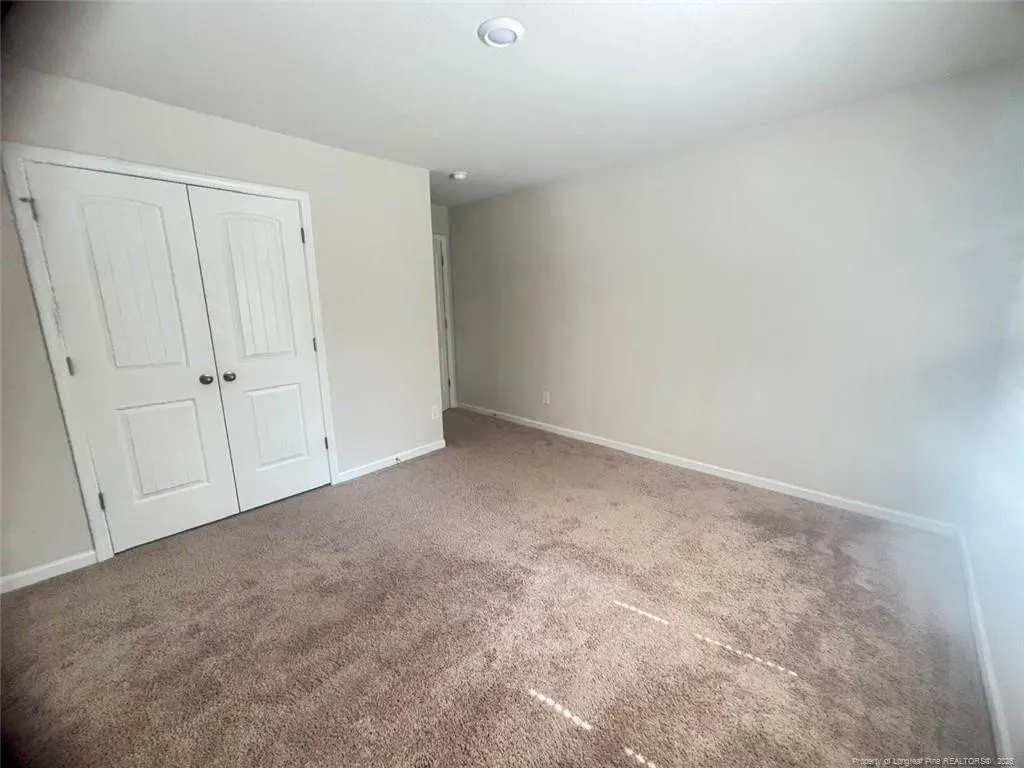
- Bedrooms3
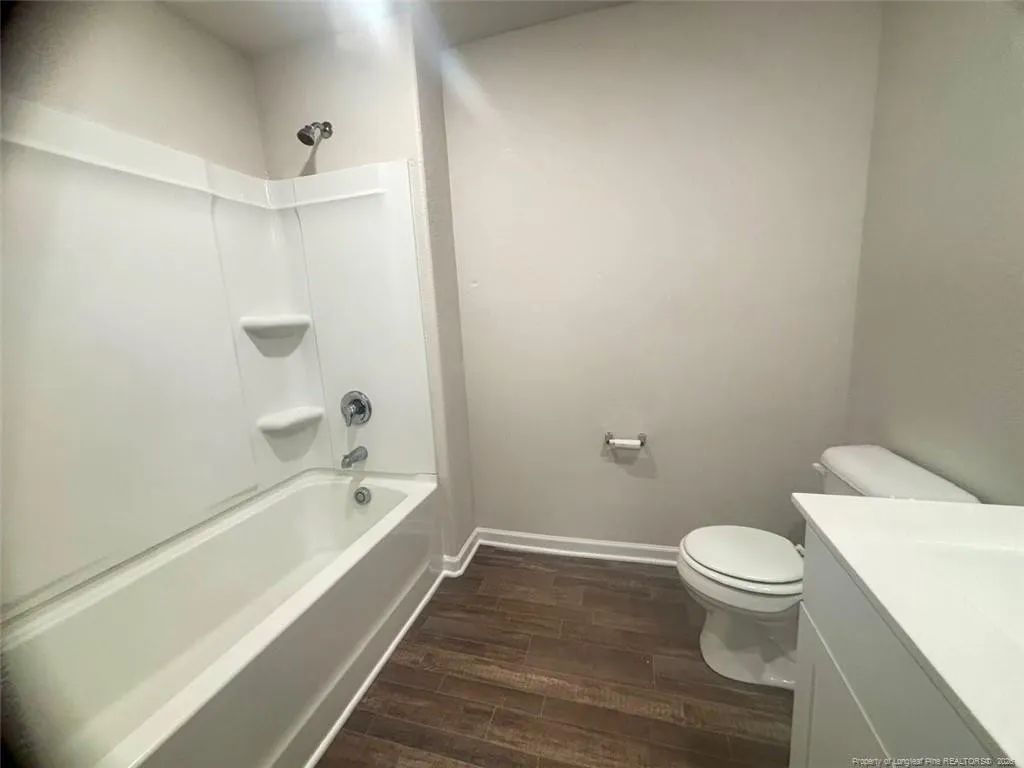
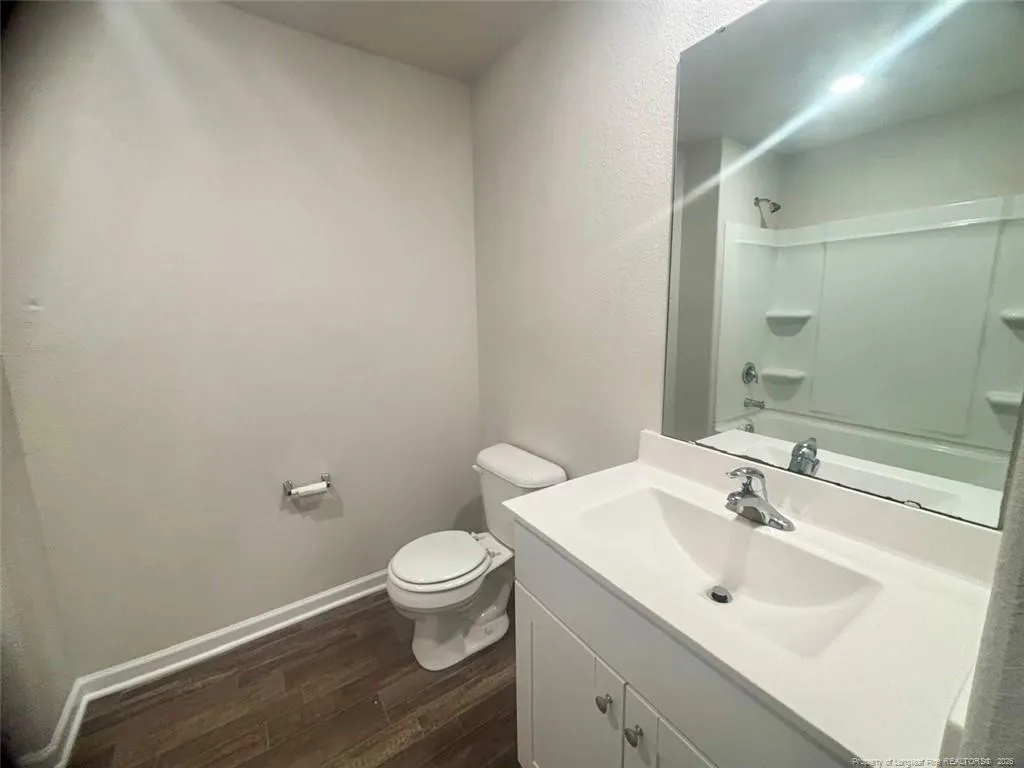
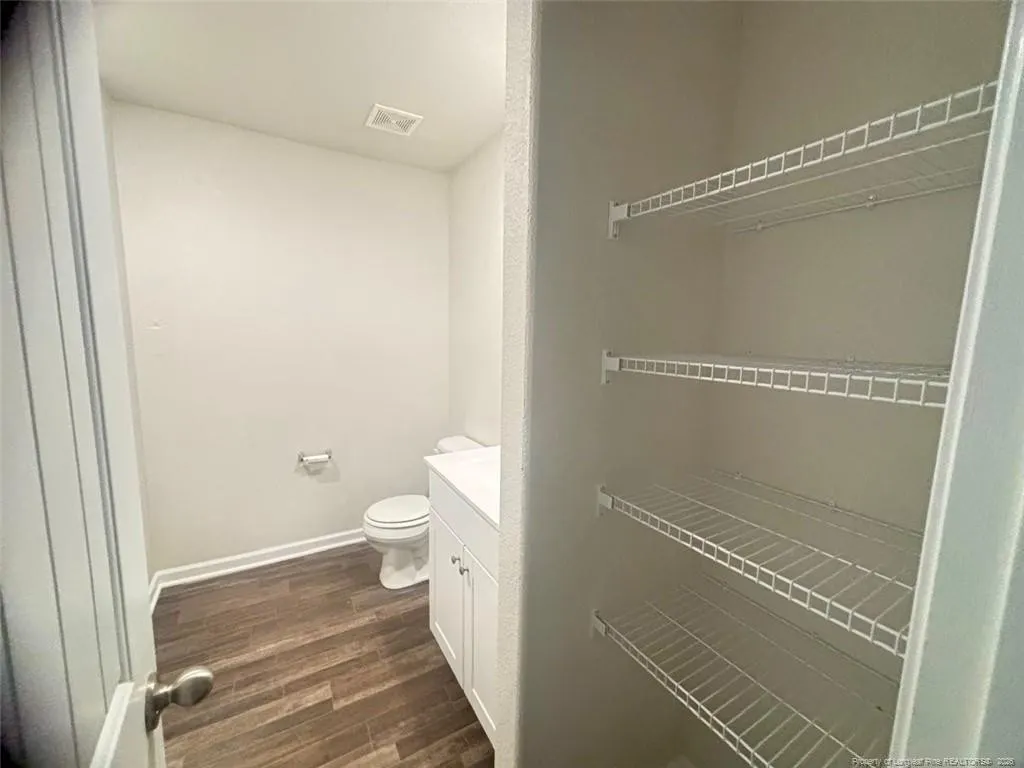
- Full Bathrooms2
- Half Bathrooms1
- Sqr Footage1679
- Lot Size0.49 Acres
Data Source:
Triangle MLS (TMLS)
Property Description
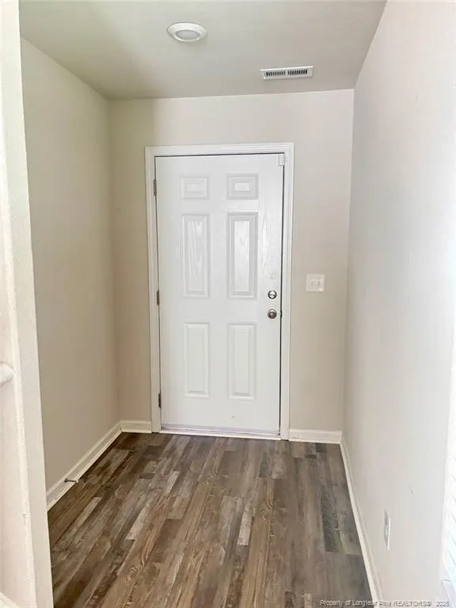
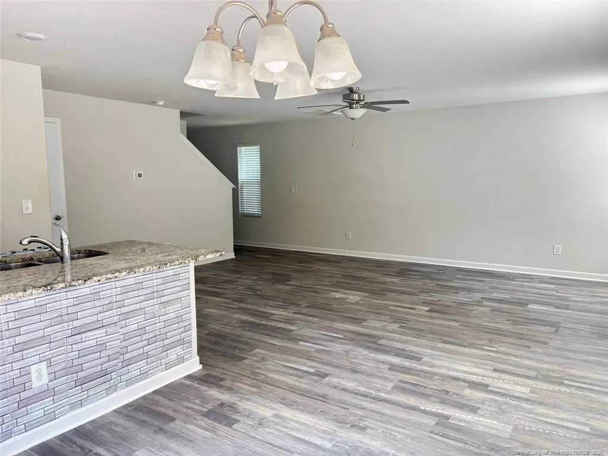
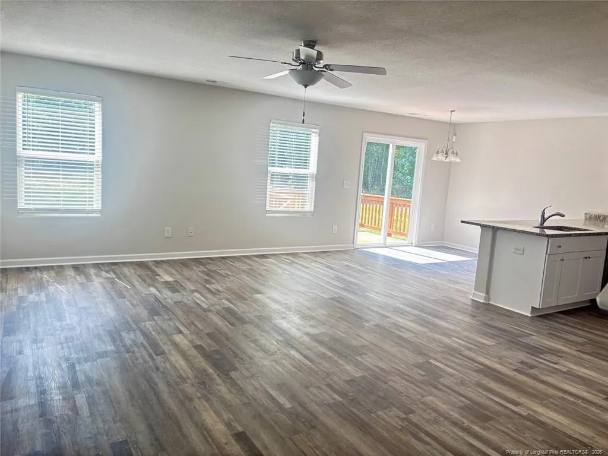
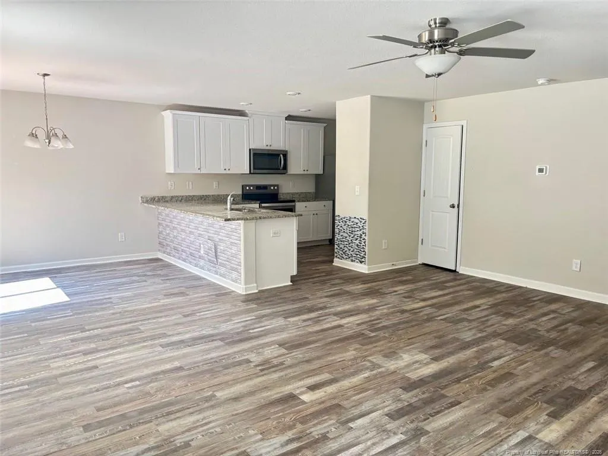
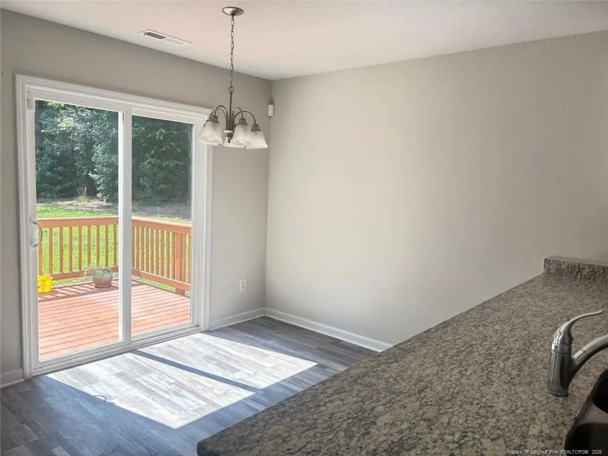
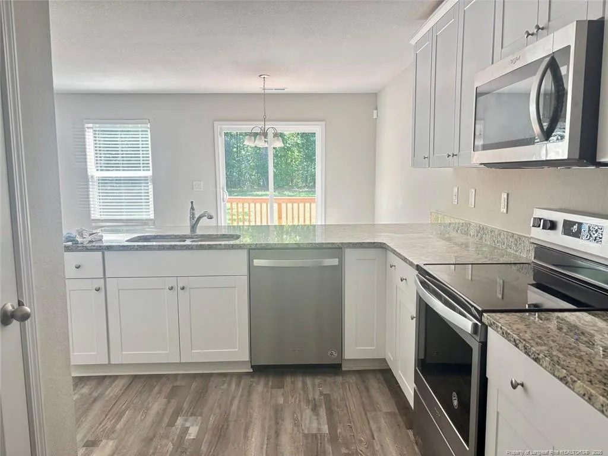
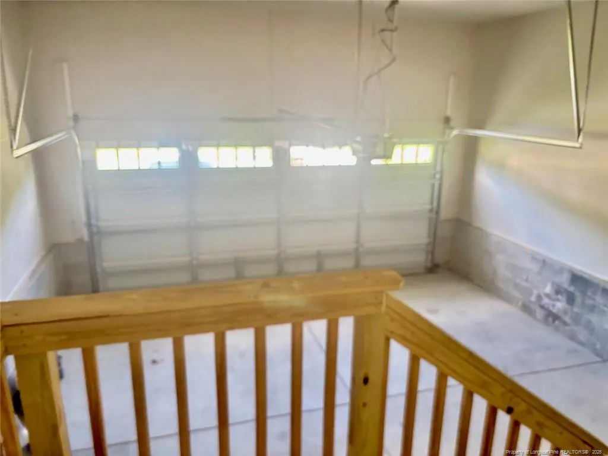
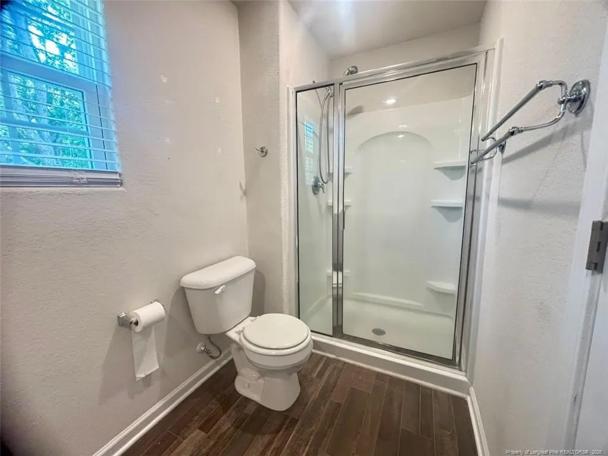
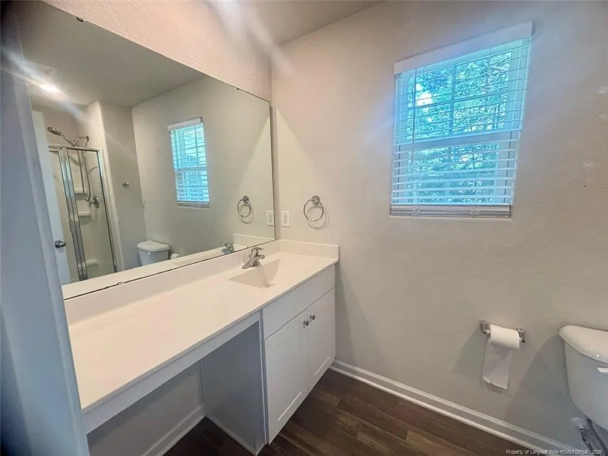
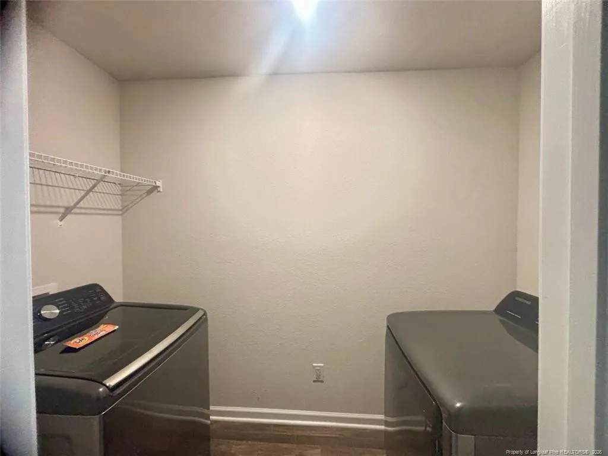
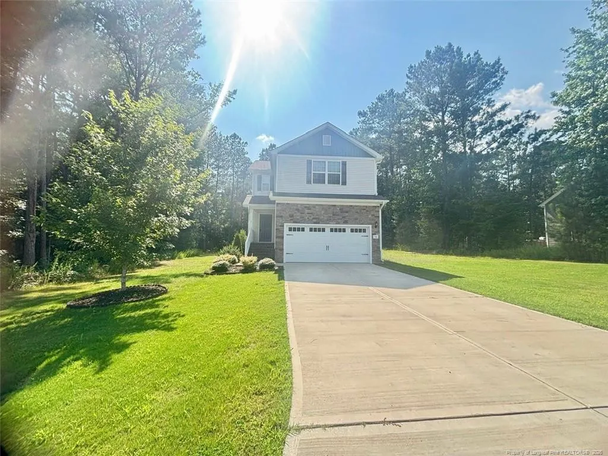
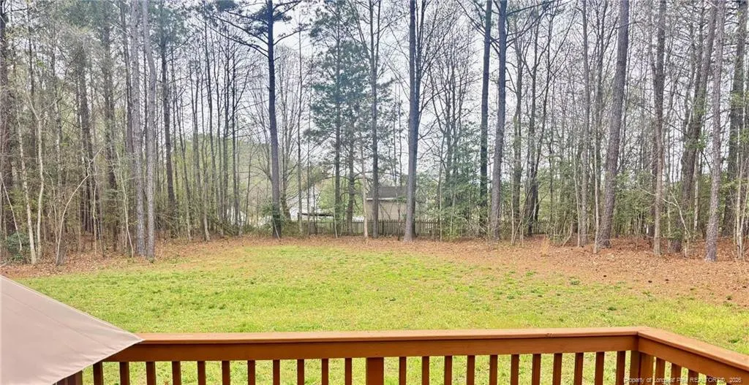
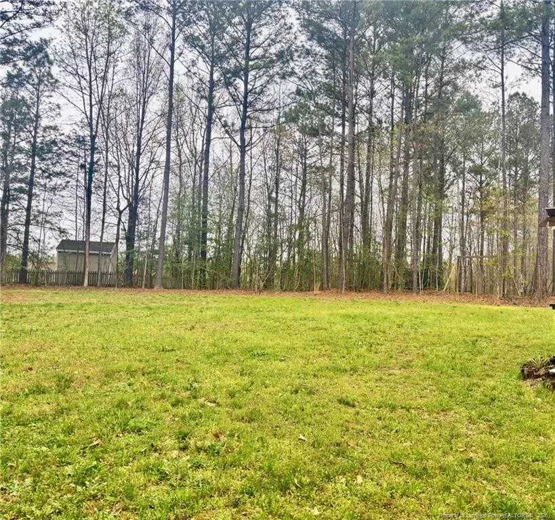
Charming Two-Story Home with Spacious Layout!Welcome to this beautifully maintained 3-bedroom, 2.5-bath home featuring an open floor plan perfect for modern living. Enjoy seamless flow between the kitchen, dining, and living areas--ideal for entertaining or everyday comfort. Step out onto the back deck to relax or host gatherings overlooking the large, private backyard. The home also includes a double car garage for ample storage and convenience. Located in a desirable neighborhood, this home offers both comfort and functionality--ready for you to move in and make it your own!
| Middle School | High School |
|---|---|
| Franklin - Bunn Middle Middle School | Franklin - Bunn High High School |
| Price History | |
|---|---|
| 8/27/2026 | Listed $355,500 |
| 9/6/2026 | 90$35,000 |
| 9/6/2026 | 900$350,000 |
General Features
| Sewer | Septic Tank |
|---|---|
| Heating | Heat Pump |
| Appliances | Other |
| HOA Fee | 632.5 |
| Garage Spaces | 2 |
| Architectural Style | Traditional |
| Construction Materials | Stone |
| Year Built | 2021 |
| Property Subtype | Single Family Residence |
| Assoc Fee Paid Per | Annually |
| County | Franklin |
| New Construction | false |
| Property Type | Residential |
| HOA | true |
| Attached Garage | true |
| Subdivision Name | Bailey Farms |
| Garage Y/N | true |
| Full Baths | 2 |
| Status | Active |
| Directions | 540 to Exit Hwy 401, Take Hwy 401 North, Cross over Hwy 98, Bailey Farms subdivision on the right, turn left onto Beaver Dam Dr, turn left onto Teal Dr. House is the first house to the left. |
| High School | Franklin - Bunn High |
| City | Youngsville |
| Lot Size Units | Acres |
| Lot Size Square Feet | 21344.4 |
| Carport Y/N | false |
| Middle/Junior High School | Franklin - Bunn Middle |
| Standard Status | Active |
Interior Features
| Basement | Crawl Space |
|---|---|
| Flooring | Hardwood,Tile,Vinyl |
| Fireplace Features | None |
| Heating Y/N | true |
| Fireplace Y/N | false |
| Half Baths | 1 |
| Total Bedrooms | 3 |
| Total Baths | 3 |
Exterior Features
| Parking Features | Attached |
|---|---|
| Lot Size Area | 0.49 |
| Building Area Total | 1679 |
| Lot Size Acres | 0.49 |
Amenities
- Foreclosure
- Views
- Short Sale
- New Construction
- Adult 55+
- Lease To Own
- No HOA Fees
- Furnished
- Primary On Main
- Air Conditioning
- Seller Finance
- Green
- Fixer Upper
- Horse
- Golf
- Fireplace
- Deck
- Garage
- Basement
- Pool
Property vs Single Family Average in 27596
Price
Year Built

 © 2026 Longleaf Pines Association of Realtors MLS. All Rights Reserved. IDX information is provided exclusively for consumers' personal, non-commercial use and may not be used for any purpose other than to identify prospective properties consumers may be interested in purchasing. Information deemed reliable but not guaranteed. Properties marked with the IDX icon are provided courtesy of the Longleaf Pines Association of Realtors MLS, Inc., Internet Data Exchange (IDX).
 © 2026 Triad MLS, Inc. All rights reserved. IDX information is provided exclusively for personal, non-commercial use, and may not be used for any purpose other than to identify prospective properties consumers may be interested in purchasing. Information is deemed reliable but not guaranteed. This site will be monitored for "scraping" and any use of search facilities of data on the site other than by potential buyers/sellers is prohibited. All Sale data is for informational purposes only and
 All information deemed reliable but not guaranteed. All properties are subject to prior sale, change or withdrawal. Neither listing broker(s) or information provider(s) shall be responsible for any typographical errors, misinformation, misprints and shall be held totally harmless. Listing(s) information is provided for consumer's personal, non-commercial use and may not be used for any purpose other than to identify prospective properties consumers may be interested in purchasing. The data relating
