
Price Reduction - New Construction - Primary on Main - Eco Friendly
Address
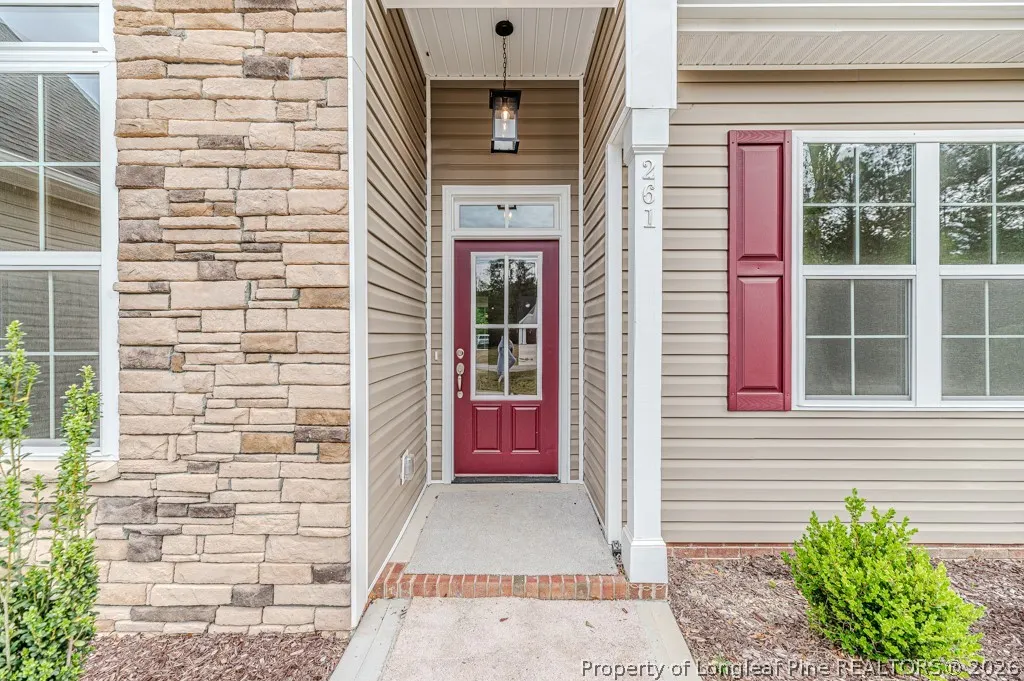
261 River Falls Road, Sanford, NC
Price
$ 399,777
Property Attributes
- MLS#740642
- TypeSingle Family
- Listing Status Active
- CountyLee
- CitySanford
- NeighborhoodRIVER FALLS
- Zip27332
- Style
- Year Built2025
- Price$ 399,777
- Bedrooms4
- Full Bathrooms3
- Half Bathrooms0
- Sqr Footage2349
Data Source:
Fayetteville AOR / Long Leaf Pine REALTORS®
Property Description
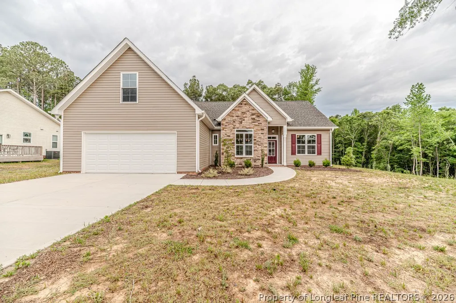
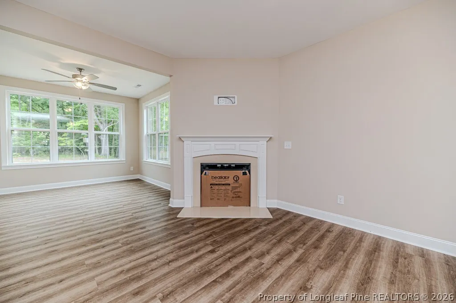
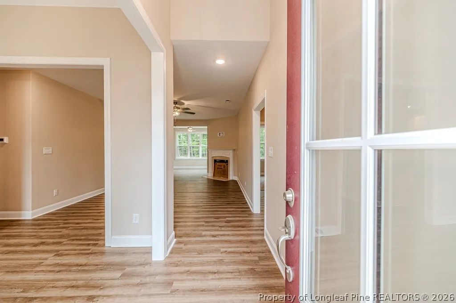
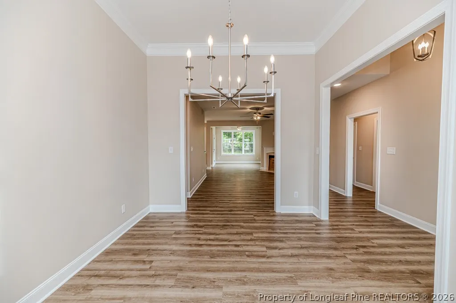
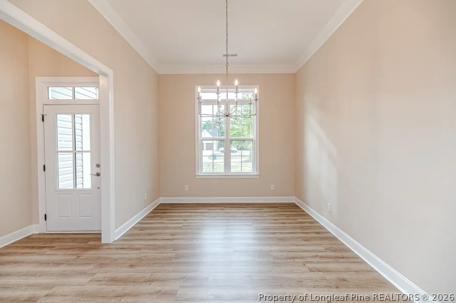
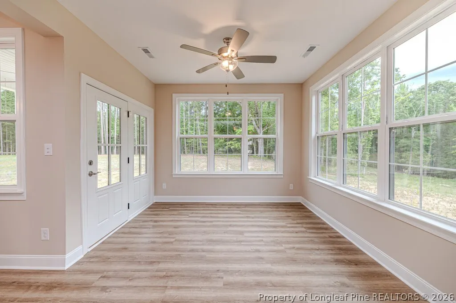
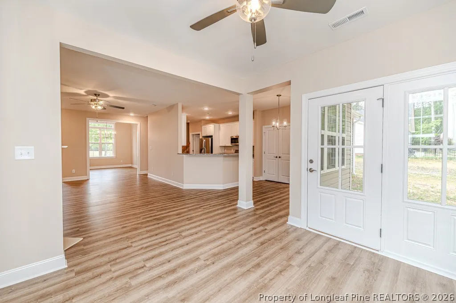
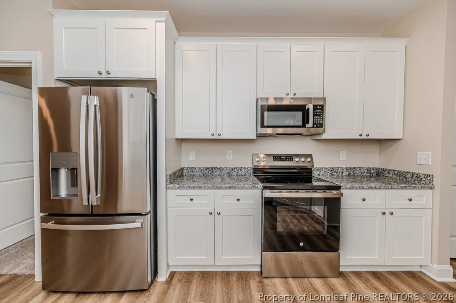
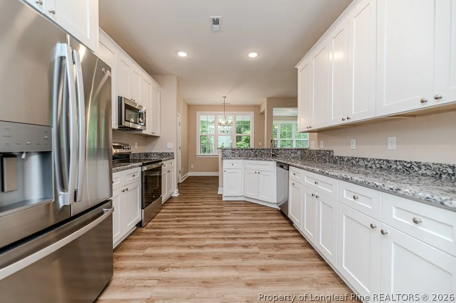
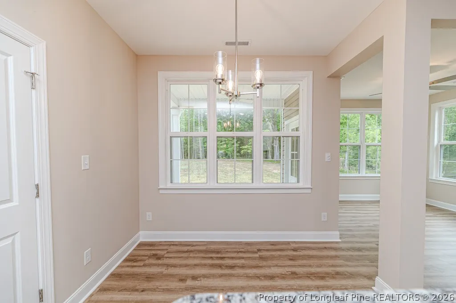
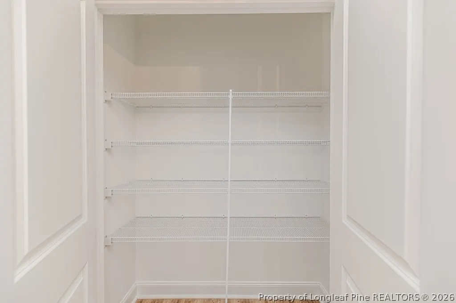
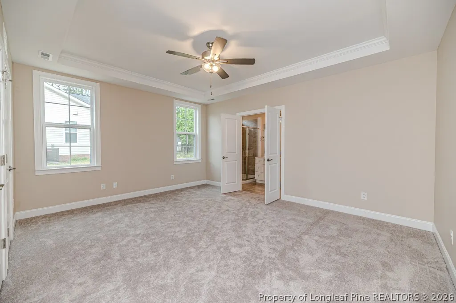
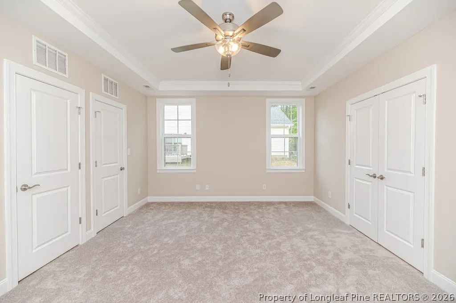
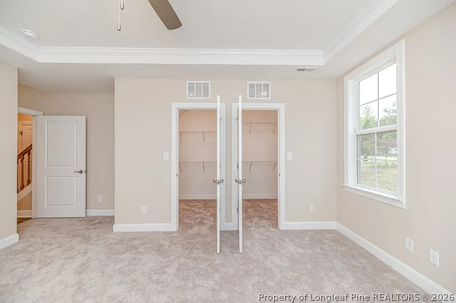
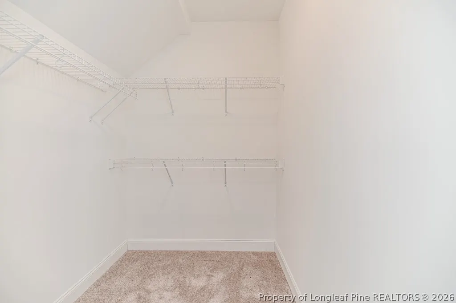
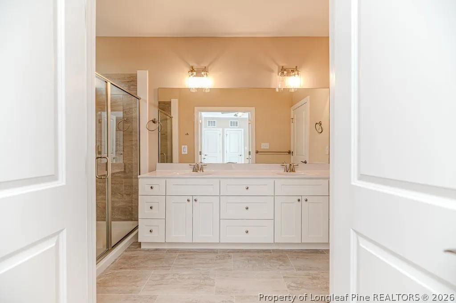
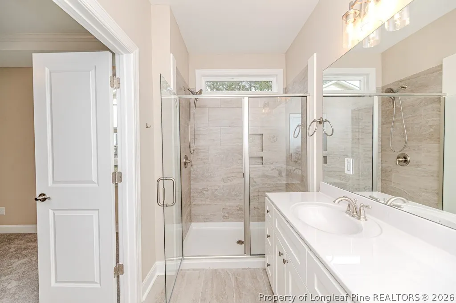
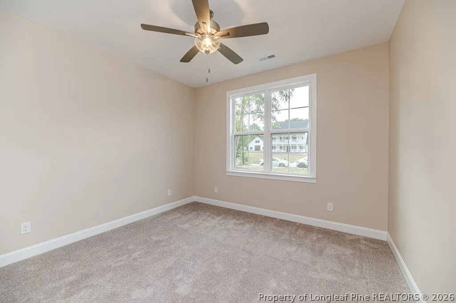
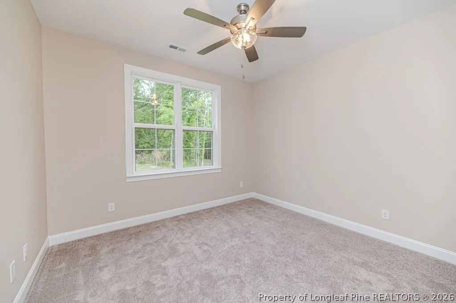
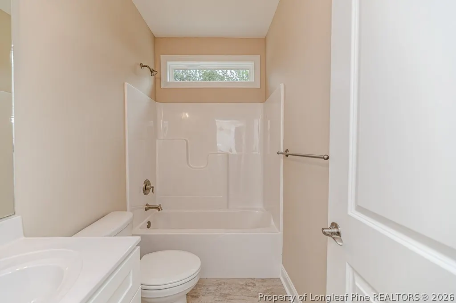
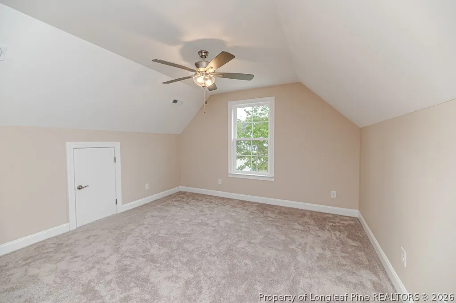
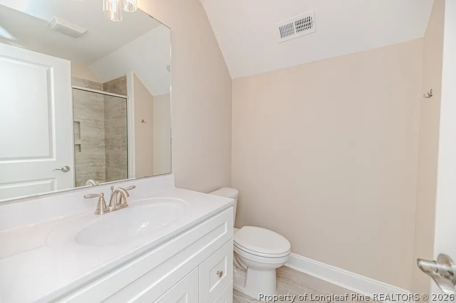
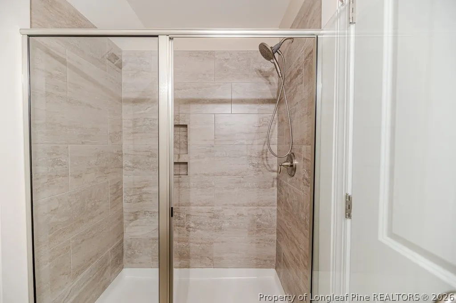
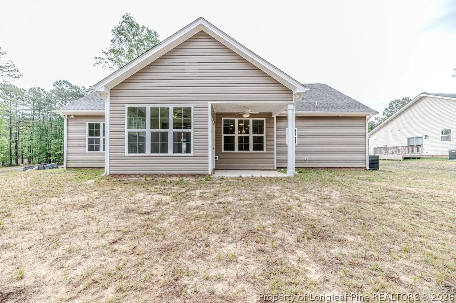
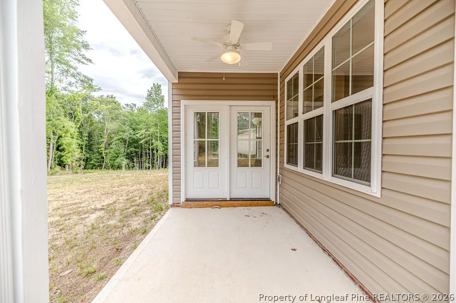
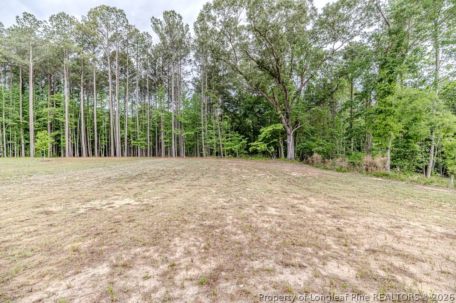
Great four bedroom home on almost an acre lot. Or three bedrooms and bonus room with bath. Energy efficient new construction sure to please. Large great room with gas log fireplace, large formal dining room with raised ceiling, sun room leading to a covered patio. Large master bedroom with trey ceiling, separate walk in closets. Master bath has tile shower and double vanities. Convenient kitchen with free standing smooth cook top electric range and self cleaning oven. Refrigerator with ice maker. Energy efficient stainless steel appliances. Breakfast eating area and two walk in pantries. Separate laundry room. Large two car garage. Includes 10 year structural warranty paid by builder. Covenants are in place. Homeowners Association will be established to pay for street lighting and common area maintenance once homes are constructed on the remaining lots in this phase.
| Middle School | High School |
|---|---|
| Lee - SanLee Middle School | Lee - Southern Lee High High School |
| Price History | |
|---|---|
| 6/6/2025 | Listed $419,000 |
| 8/16/2026 | 5$399,777 |
General Features
| Sewer | SepticTank |
|---|---|
| Heating | HeatPump |
| Possession | CloseOfEscrow |
| Appliances | Dishwasher,EnergyStarQualifiedAppliances,EnergyStarQualifiedDishwasher,EnergyStarQualifiedRefrigerator,FreeStandingElectricRange,FreeStandingRefrigerator,Microwave,PlumbedForIceMaker,Refrigerator,Sel |
| Garage Spaces | 2.0 |
| Patio/Porch Features | Covered,Patio |
| Architectural Style | Transitional |
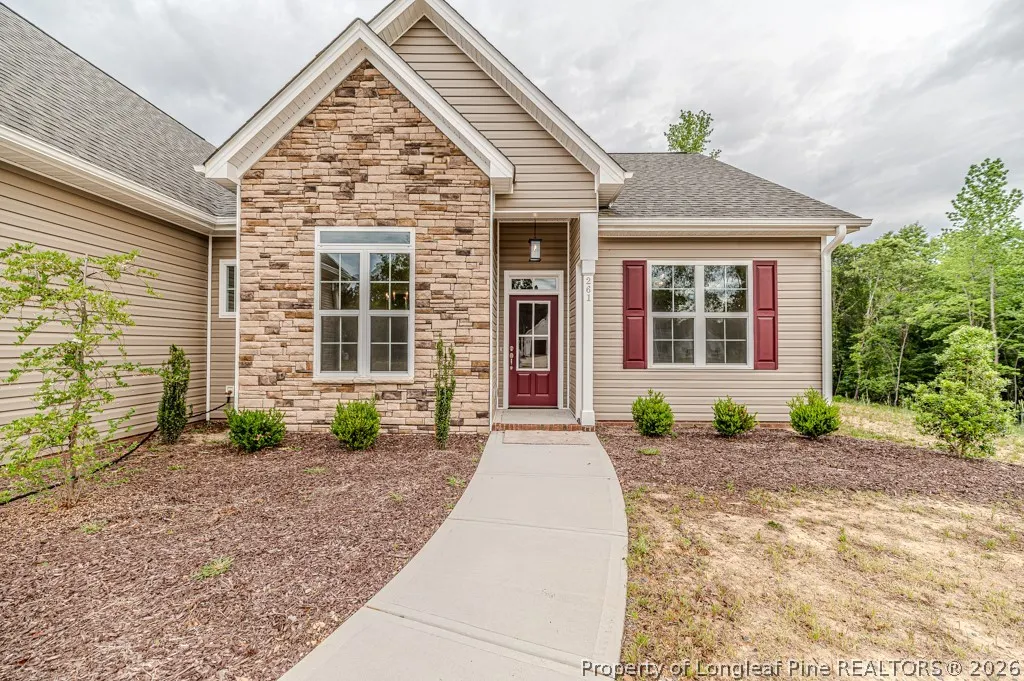
| Construction Materials | BattsInsulation,BlownInInsulation,StoneVeneer,VinylSiding |
| Exclusions | None |
| Year Built | 2025 |
| Property Subtype | SingleFamilyResidence |
| Ownership | More than a year |
| Assoc Fee Paid Per | Annually |
| County | Lee |
| New Construction | Yes |
| Property Type | Residential |
| HOA | No |
| Attached Garage | Yes |
| Energy Efficient | Appliances |
| Subdivision Name | RIVER FALLS |
| Garage Y/N | Yes |
| Total Rooms | 9 |
| Full Baths | 3 |
| Special Listing Conditions | None |
| Status | Active |
| Directions | From Hwy 78 Main Street in Sanford. South on Lemon Springs Road to right on Sheriff Watson Road. Left into River Falls on River Falls Road. House is last on the left. |
| ModificationTimestamp | 2025-06-17T15:21:58.427-00:00 |
| High School | Lee - Southern Lee High |
| City | Sanford |
| Senior Community Y/N | No |
| Lot Size Units | SquareFeet |
| Carport Y/N | No |
| Electric On Property Y/N | No |
| Listing Terms | NewLoan |
| Property Attached Y/N | No |
| Land Lease Y/N | No |
| Home Warranty Y/N | Yes |
| Middle/Junior High School | Lee - SanLee |
| Property Condition | NewConstruction |
| Lease Renewal Y/N | No |
| Additional Parcels Y/N | No |
| Lease Considered Y/N | No |
| Rent Control Y/N | No |
| Building Area Units | SquareFeet |
| Living Area Units | SquareFeet |
| Standard Status | Active |
| Occupancy Type | Vacant |
| Property Sub Type Additional | SingleFamilyResidence |
| MobileHomeRemainsYN | No |
| PostalCity | Sanford |
| Legal Description | Lot 16 Phase III Sec 1 |
Interior Features
| Interior Amenities | BreakfastArea,CeilingFans,Chandelier,DiningArea,SeparateFormalDiningRoom,DoubleVanity,GreatRoom,HighCeilings,HisAndHersClosets,PrimaryDownstairs,BathInPrimaryBedroom,MultipleClosets,StoneCounters,Smo |
|---|---|
| Flooring | LuxuryVinylPlank,Tile,Carpet |
| Total Fireplaces | 1 |
| Fireplace Features | BlowerFan,Gas,GasLog,LivingRoom,Vented |
| Basement (Y/N) | No |
| Air Conditioning Y/N | No |
| Heating Y/N | Yes |
| Window Features | InsulatedWindows |
| Fireplace Y/N | Yes |
| Laundry Features | WasherHookup,DryerHookup,MainLevel,InUnit |
| Total Bedrooms | 4 |
| Room Type | BonusRoom,Sunroom |
| Below Grade Finished Area Unit Type | SquareFeet |
| Above Grade Finished Area Unit Type | SquareFeet |
| Total Baths | 3 |
Exterior Features
| Parking Features | Attached,Garage |
|---|---|
| Lot Features | PartiallyCleared |
| Water Source | Public |
| Inclusions | Appliances,garage door opener |
| Lot Size Area | 0.0 |
| Foundation Details | Slab |
| Spa | No |
| Private Pool | No |
| Waterfront Y/N | No |
| Covered Spaces | 2.0 |
| Crops Included Y/N | No |
| Open Parking Y/N | No |
| Horse Y/N | No |
| Irrigation Water Rights Y/N | No |
Amenities
- Foreclosure
- Views
- Short Sale
- New Construction
- Adult 55+
- Lease To Own
- No HOA Fees
- Furnished
- Primary On Main
- Air Conditioning
- Seller Finance
- Green
- Fixer Upper
- Horse
- Golf
- Fireplace
- Deck
- Garage
- Basement
- Pool
Property vs Single Family Average in 27332
Price
Year Built

 © 2026 Longleaf Pines Association of Realtors MLS. All Rights Reserved. IDX information is provided exclusively for consumers' personal, non-commercial use and may not be used for any purpose other than to identify prospective properties consumers may be interested in purchasing. Information deemed reliable but not guaranteed. Properties marked with the IDX icon are provided courtesy of the Longleaf Pines Association of Realtors MLS, Inc., Internet Data Exchange (IDX).
 © 2026 Triad MLS, Inc. All rights reserved. IDX information is provided exclusively for personal, non-commercial use, and may not be used for any purpose other than to identify prospective properties consumers may be interested in purchasing. Information is deemed reliable but not guaranteed. This site will be monitored for "scraping" and any use of search facilities of data on the site other than by potential buyers/sellers is prohibited. All Sale data is for informational purposes only and
 All information deemed reliable but not guaranteed. All properties are subject to prior sale, change or withdrawal. Neither listing broker(s) or information provider(s) shall be responsible for any typographical errors, misinformation, misprints and shall be held totally harmless. Listing(s) information is provided for consumer's personal, non-commercial use and may not be used for any purpose other than to identify prospective properties consumers may be interested in purchasing. The data relating
