
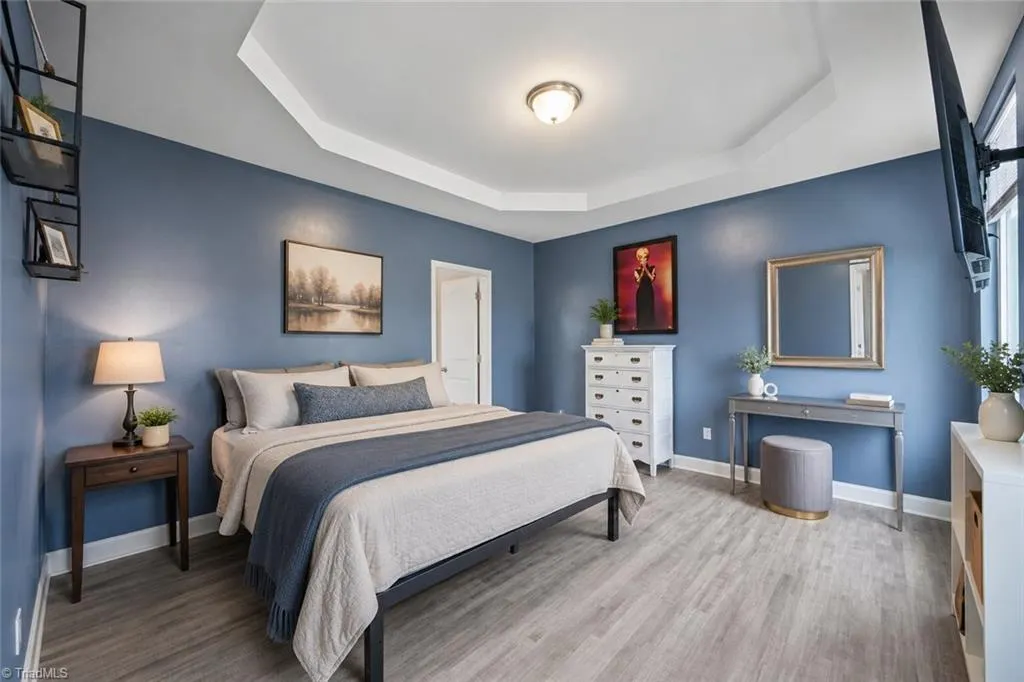
Primary on Main




Address
2586 Lacy Holt Road, Graham, NC
Price
$ 369,900
Property Attributes
- MLS#1211196
- TypeSingle Family
- Listing Status Active
- CountyALAMANCE
- CityGraham
- NeighborhoodForks Of Alamance
- Zip27253
- StyleHouse
- Year Built2022
- Taxes$ 2010
- Price$ 369,900
- Bedrooms3
- Full Bathrooms2
- Half Bathrooms1
- Sqr Footage2501
- Lot Size0.21 Acres
Data Source:
Triad MLS (TRIADMLS)
Property Description
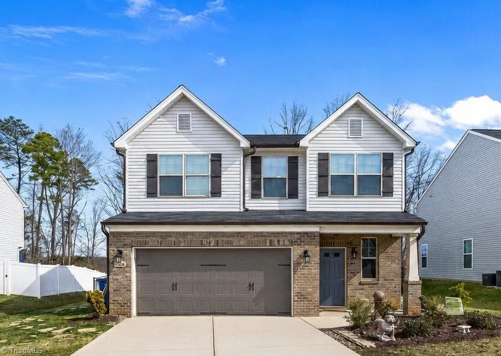
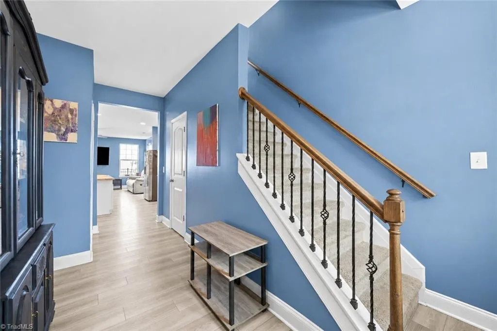
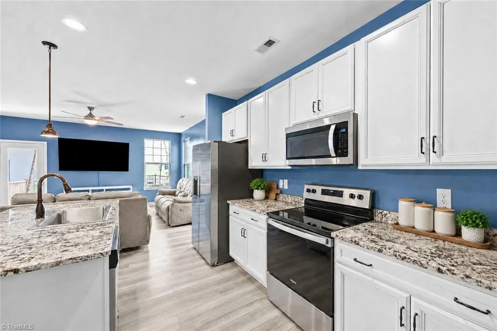
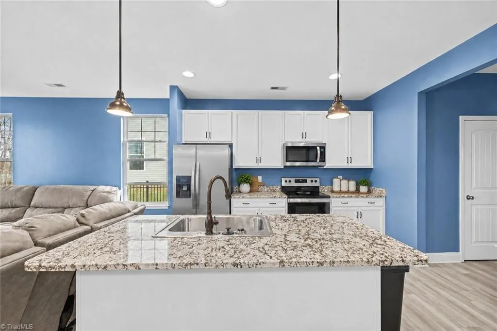
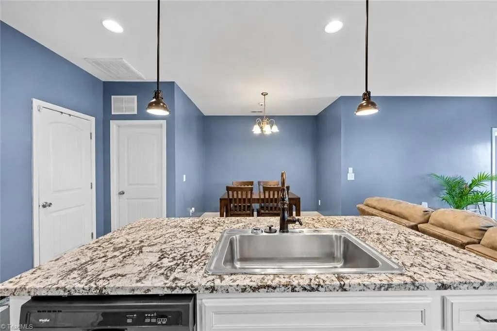
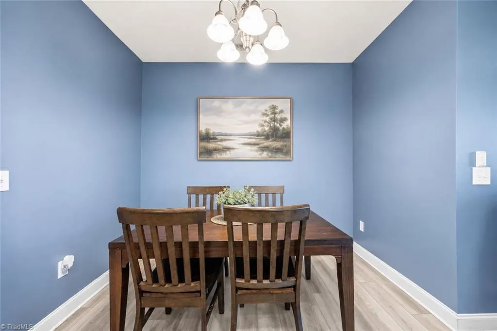
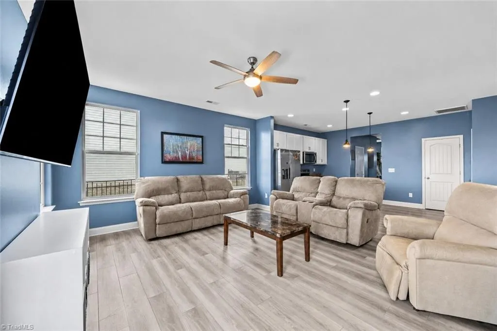
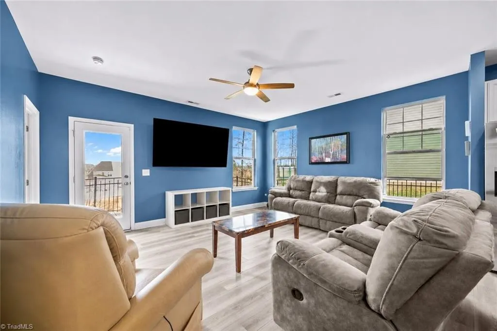
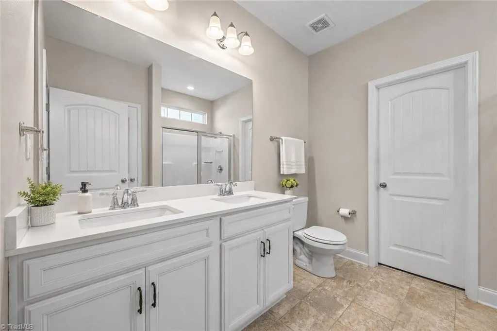
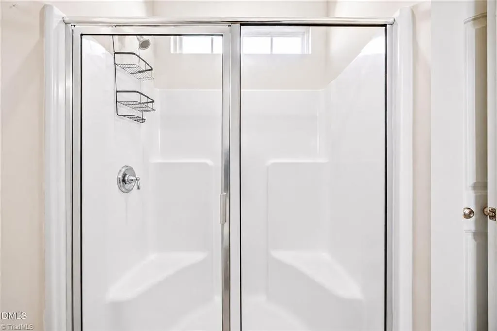
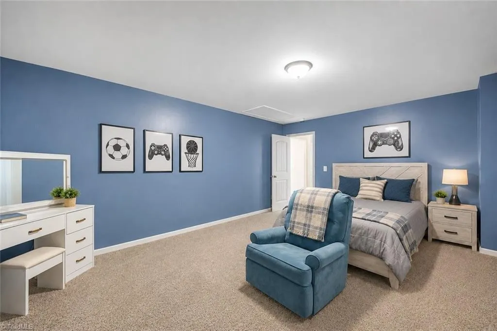
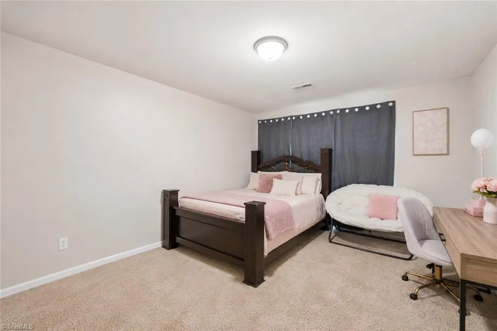
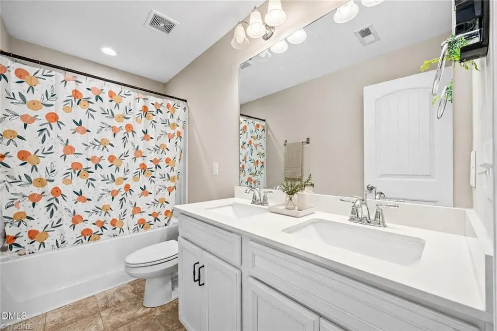
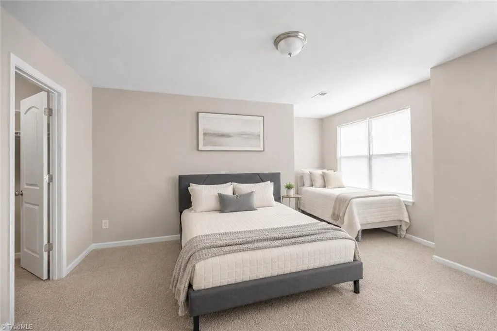
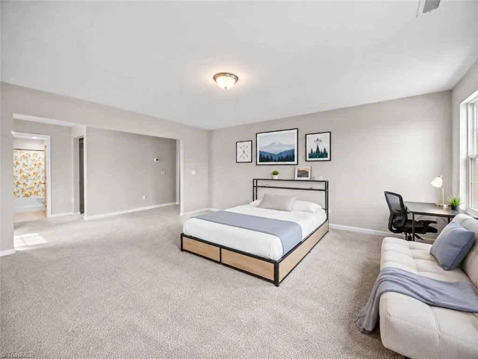
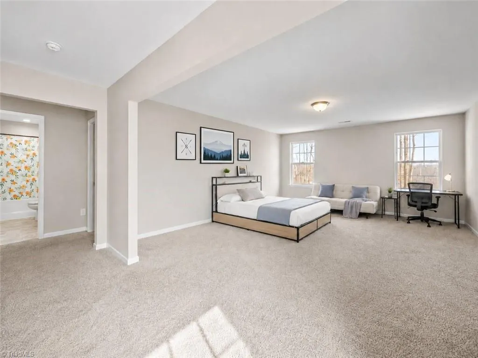
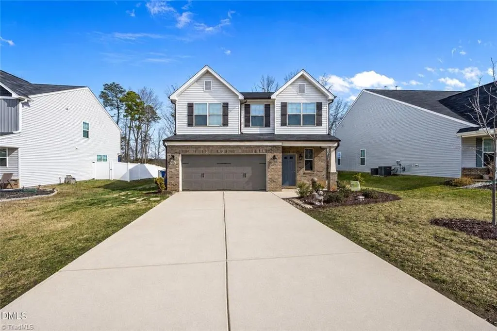
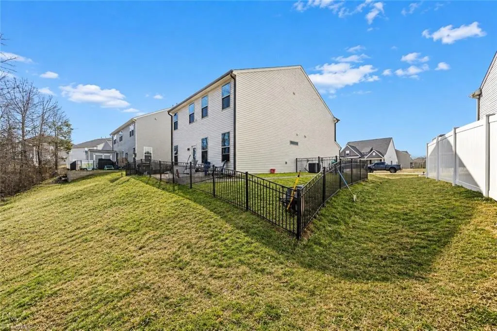
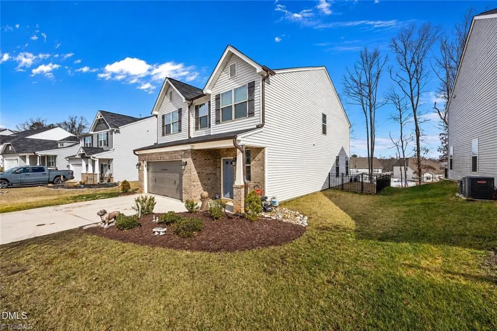
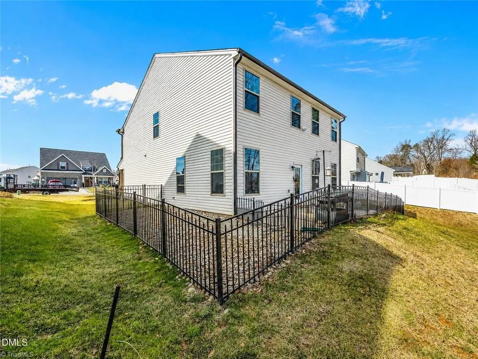
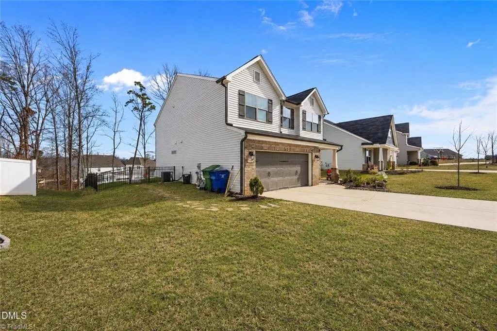
This Graham NC home offers space, comfort, and a layout designed for everyday living. With a newer-construction feel and no long build wait, this 3-bedroom, 2.5-bath home features 2,501 sq ft, a main-level primary suite, and open kitchen, dining, and living areas that create an easy flow for gathering, relaxing, or entertaining. Upstairs, the loft adds valuable flex space for a home office, media room, exercise area, hobby space, or second living area. Enjoy walk-in closets, a 2-car attached garage, covered front porch, back patio, and fenced backyard. Conveniently located in Graham, NC near Burlington, Mebane, Elon, shopping, dining, and commuter routes, this move-in ready home offers the space, function, and location buyers are searching for in Alamance County.
| Price History | |
|---|---|
| 3/5/2026 | Listed $397,900 |
| 3/9/2026 | 1$394,500 |
| 3/29/2026 | 4$379,900 |
| 7/14/2026 | 3$369,900 |
General Features
| Sewer | Public Sewer |
|---|---|
| Heating | Forced Air,Natural Gas |
| Cooling | Central Air |
| Appliances | Microwave,Dishwasher,Disposal,Range,Electric Water Heater |
| Zoning | res |
| HOA Fee | 360 |
| Garage Spaces | 2 |
| Pool Features | None |
| Security Features | Smoke Detector(s) |
| Construction Materials | Brick,Vinyl Siding |
| Year Built | 2022 |
| Levels | Two |
| Property Subtype | Stick/Site Built |
| Assoc Fee Paid Per | Annually |
| County | Alamance |
| Property Type | Residential |
| HOA | Yes |
| Subdivision Name | Forks Of Alamance |
| Total Rooms | 8 |
| Full Baths | 2 |
| Status | Active |
| Directions | From Raleigh travel I40/I85 to exit 147 and turn left on Main St. Go approximately 1/2 mile to stop light turn right on Rogers Rd,left on Lacy Holt 7th home on the left |
| City | Graham |
| Listing Terms | Cash,Conventional,FHA,VA Loan |
| Tax Annual Amount | 2010 |
| Structure Type | House |
| Standard Status | Active |
| Fenced | Yes |
| Pool Y/N | No |
| Porch Y/N | Yes |
Interior Features
| Interior Amenities | Ceiling Fan(s),Kitchen Island,Pantry,Solid Surface Counter |
|---|---|
| Flooring | Carpet,Vinyl |
| Above Grade Finished Area | 2501 |
| Half Baths | 1 |
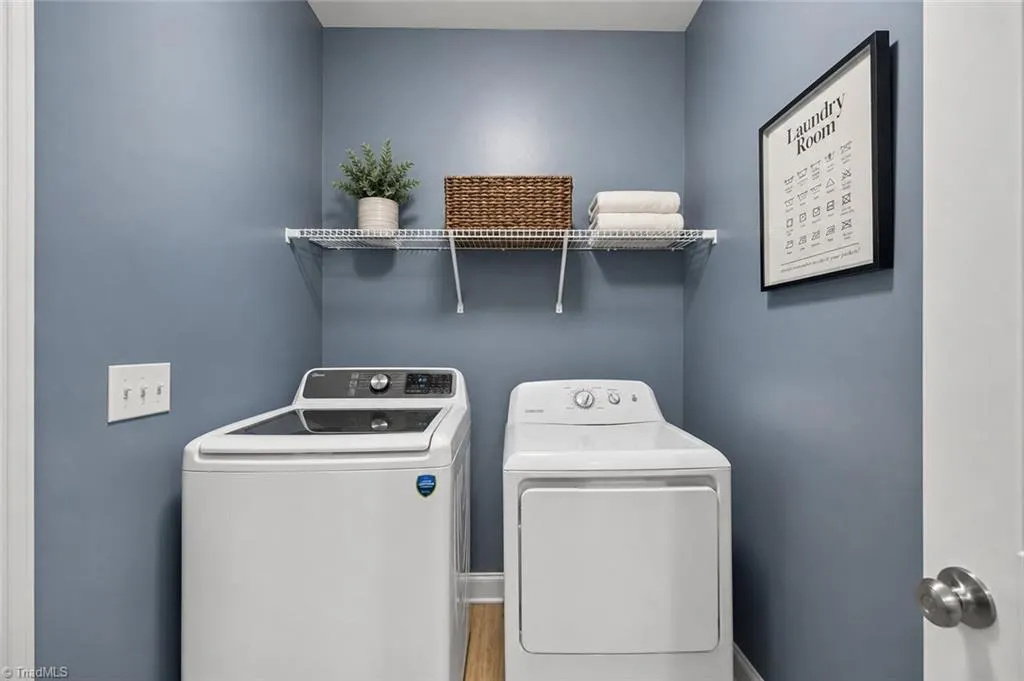
| Laundry Features | Dryer Connection,Main Level,Washer Hookup |
| Total Bedrooms | 3 |
| Main Level Bathrooms | 2 |
| Total Baths | 3 |
| Heating Fuel | Natural Gas |
| Water Heater | Electric |
| Primary On Main | Yes |
Exterior Features
| Fencing | Fenced |
|---|---|
| Parking Features | Driveway,Garage,Attached |
| Water Source | Public |
| Foundation Details | Slab |
| Building Area Total | 2501 |
| Lot Size Acres | 0.21 |
| Garage Description | Attached Garage |
Amenities
- Foreclosure
- Views
- Short Sale
- New Construction
- Adult 55+
- Lease To Own
- No HOA Fees
- Furnished
- Primary On Main
- Air Conditioning
- Seller Finance
- Green
- Fixer Upper
- Horse
- Golf
- Fireplace
- Deck
- Garage
- Basement
- Pool
Property vs Single Family Average in 27253
Price
Taxes
Year Built
Visits


 © 2026 Longleaf Pines Association of Realtors MLS. All Rights Reserved. IDX information is provided exclusively for consumers' personal, non-commercial use and may not be used for any purpose other than to identify prospective properties consumers may be interested in purchasing. Information deemed reliable but not guaranteed. Properties marked with the IDX icon are provided courtesy of the Longleaf Pines Association of Realtors MLS, Inc., Internet Data Exchange (IDX).
 All information deemed reliable but not guaranteed. All properties are subject to prior sale, change or withdrawal. Neither listing broker(s) or information provider(s) shall be responsible for any typographical errors, misinformation, misprints and shall be held totally harmless. Listing(s) information is provided for consumer's personal, non-commercial use and may not be used for any purpose other than to identify prospective properties consumers may be interested in purchasing. The data relating
