
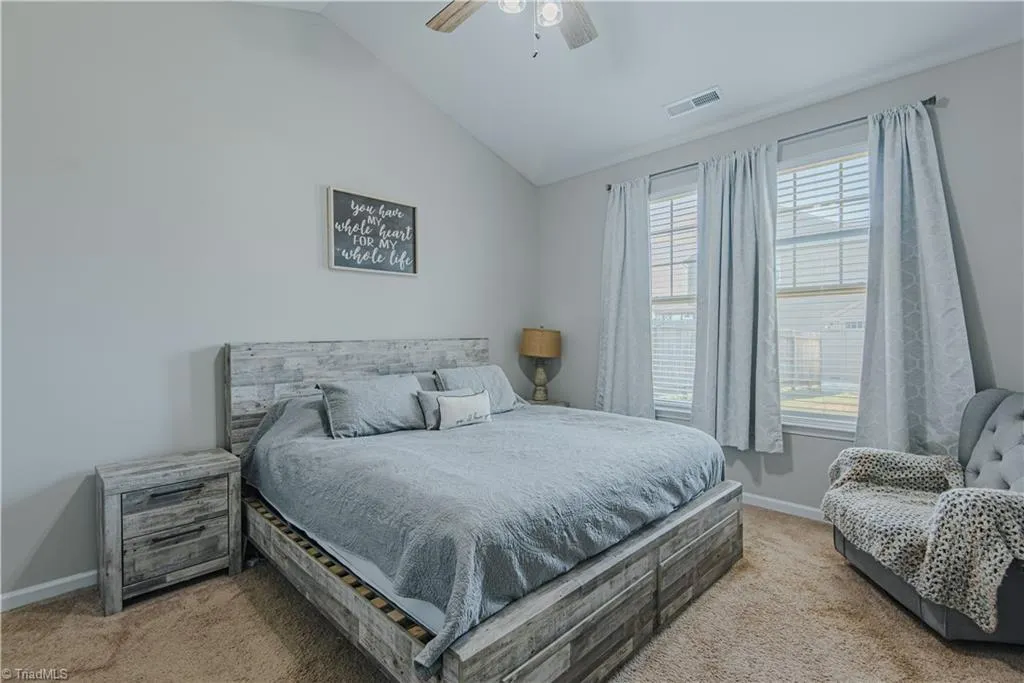
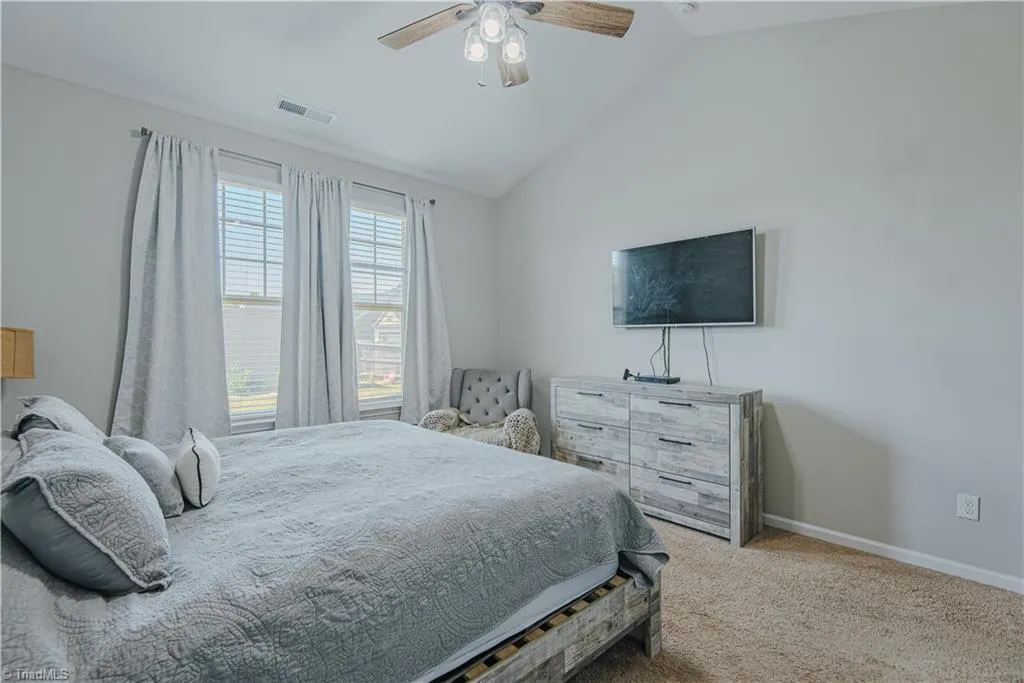
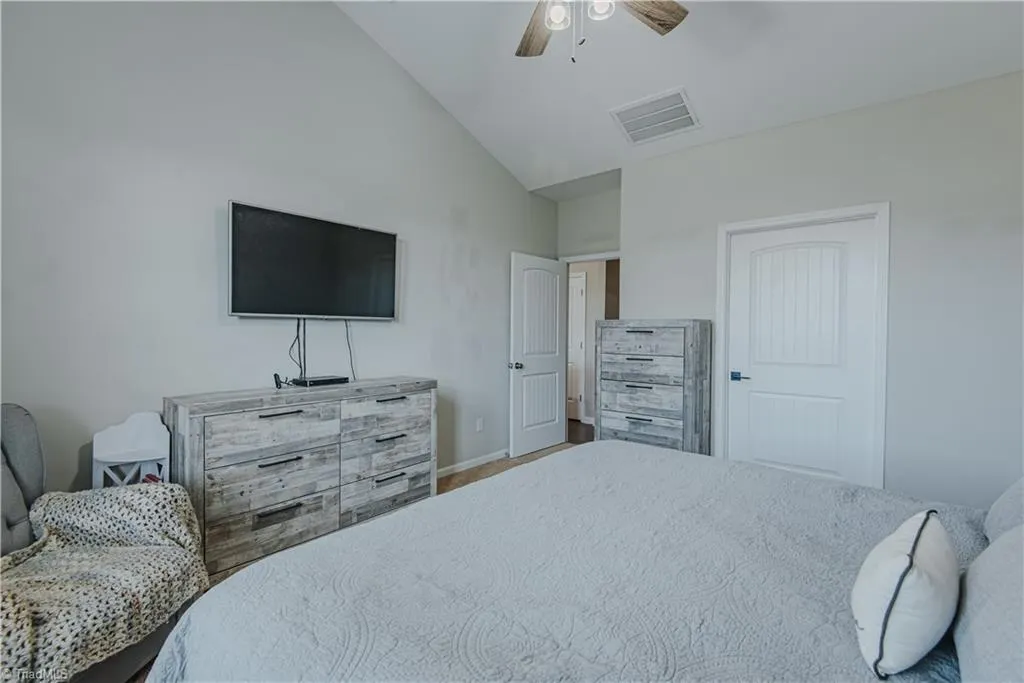
Primary on Main





Address
2575 Lacy Holt Road, Graham, NC
Price
$ 382,000
Property Attributes
- MLS#1217081
- TypeSingle Family
- Listing Status Active
- CountyALAMANCE
- CityGraham
- NeighborhoodForks Of Alamance
- Zip27253
- StyleHouse
- Year Built2021
- Taxes$ 1718
- Price$ 382,000
- Bedrooms3
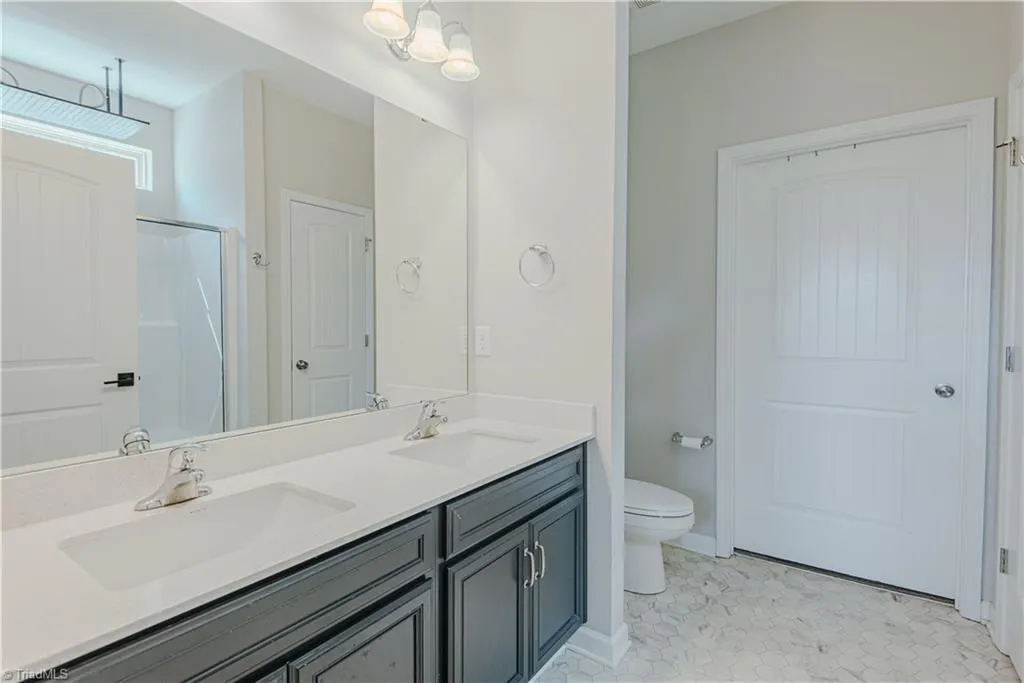
- Full Bathrooms2
- Half Bathrooms0
- Sqr Footage1803
- Lot Size0.23 Acres
Data Source:
Triad MLS (TRIADMLS)
Property Description
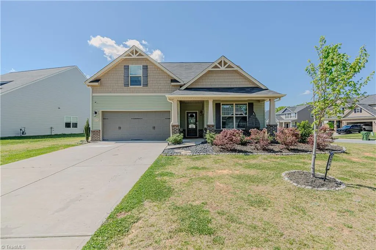
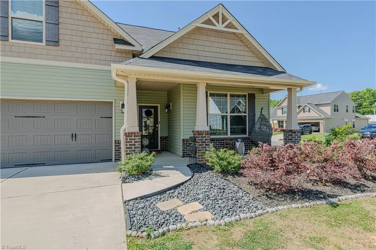
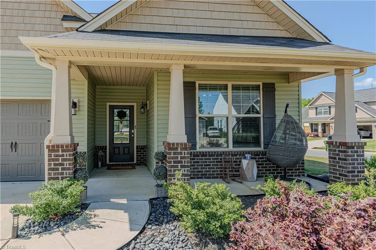
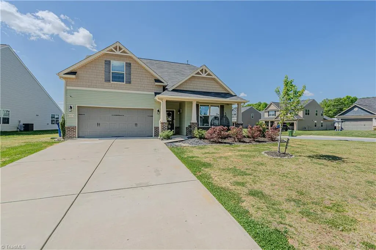
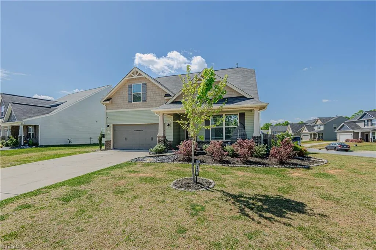
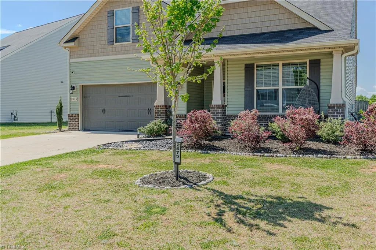
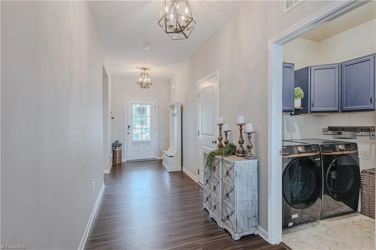
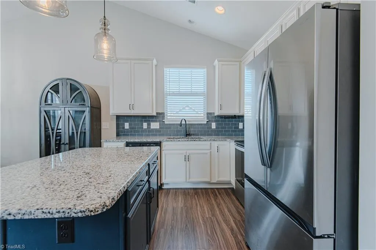
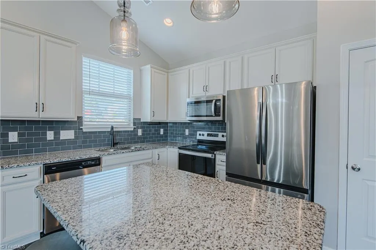
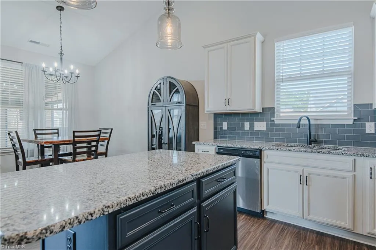
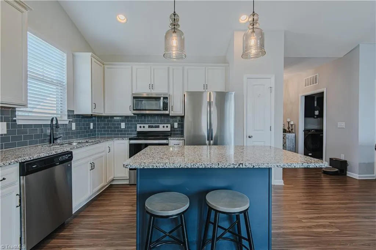
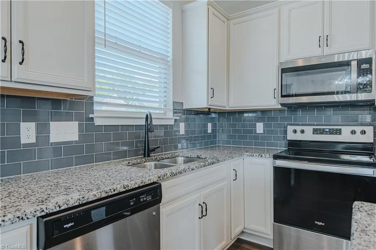
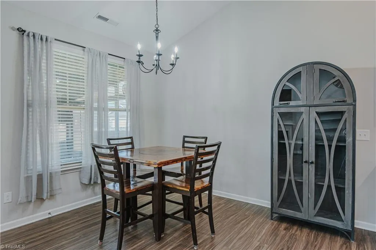
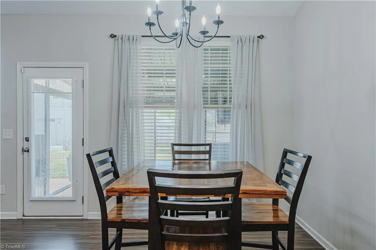
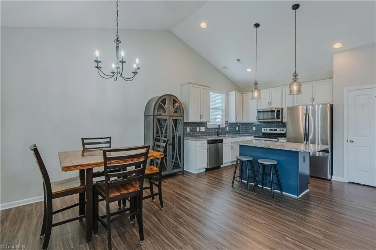
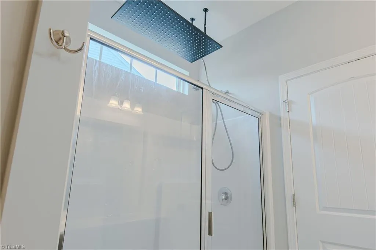
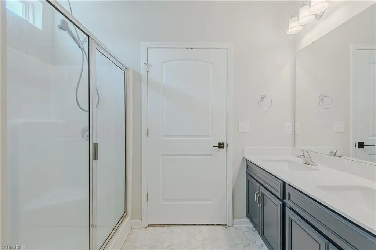
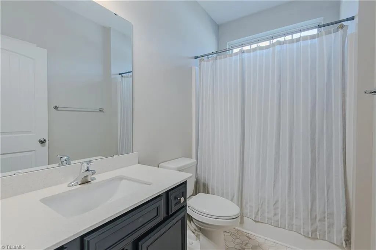
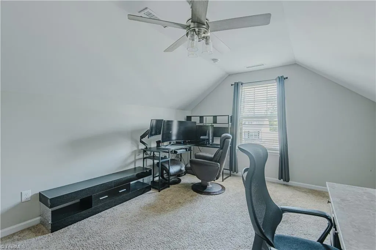
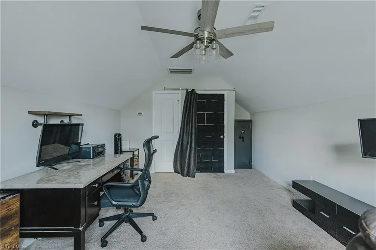
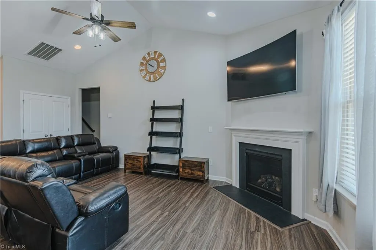
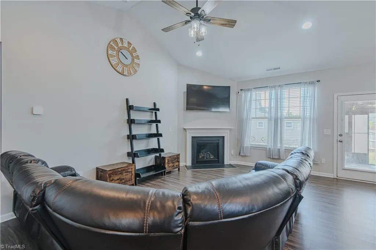
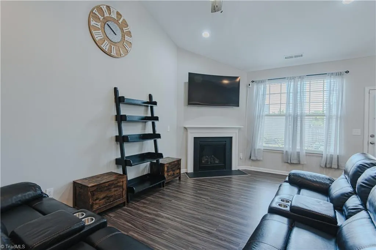
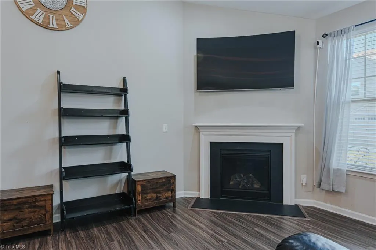
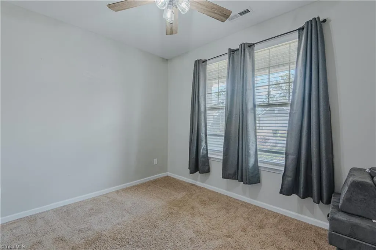
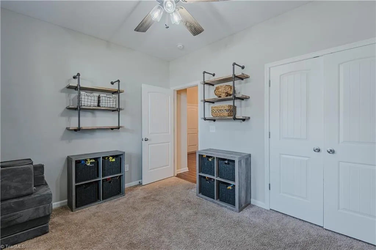
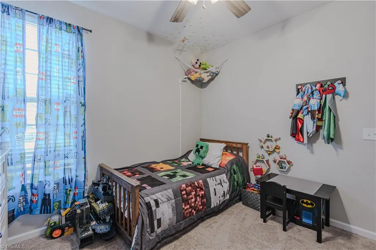
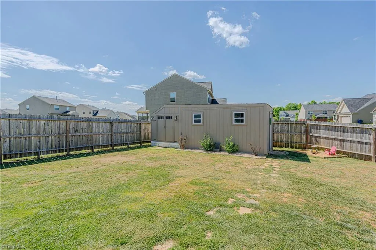
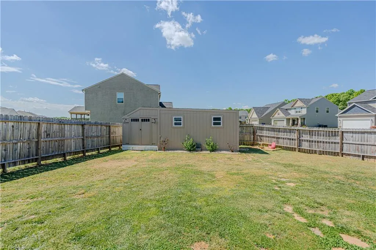
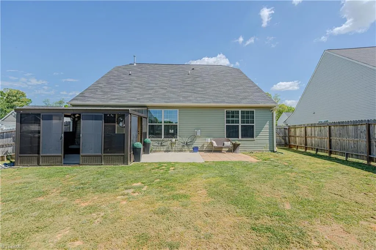
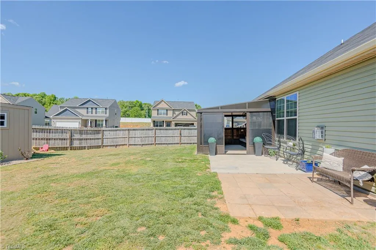
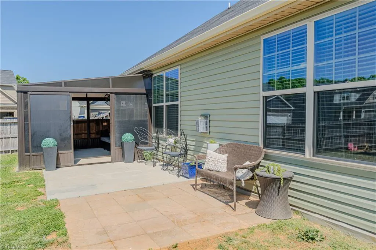
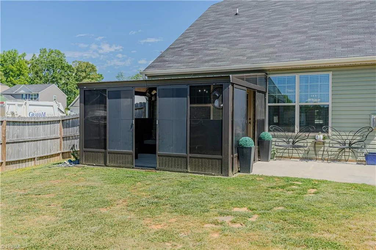
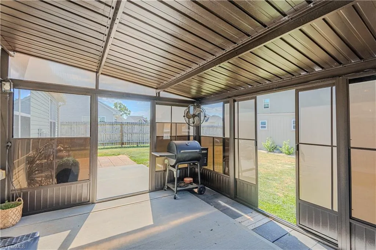
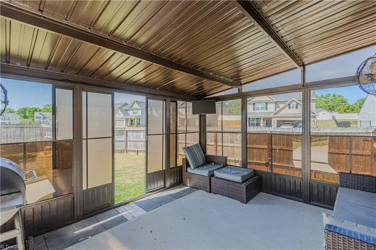
Step into this meticulously maintained 2021-built single-story home, where modern design meets effortless living. Situated on a spacious corner lot, this 3-bedroom, 2-bathroom residence offers the rare combination of privacy and curb appeal. The heart of the home features an open-concept layout that flows seamlessly into a versatile bonus room—perfect for a home office, quiet library, or creative studio. Retreat to the fully fenced backyard, a private oasis ideal for weekend BBQs, pets, or safe play. Complete with an attached two-car garage providing ample storage, this home is truly move-in ready.
| Price History | |
|---|---|
| 4/23/2026 | Listed $395,000 |
| 5/20/2026 | 2$389,000 |
| 6/15/2026 | 2$385,000 |
| 6/25/2026 | 1$382,000 |
General Features
| Sewer | Public Sewer |
|---|---|
| Heating | Heat Pump,Natural Gas |
| Cooling | Central Air |
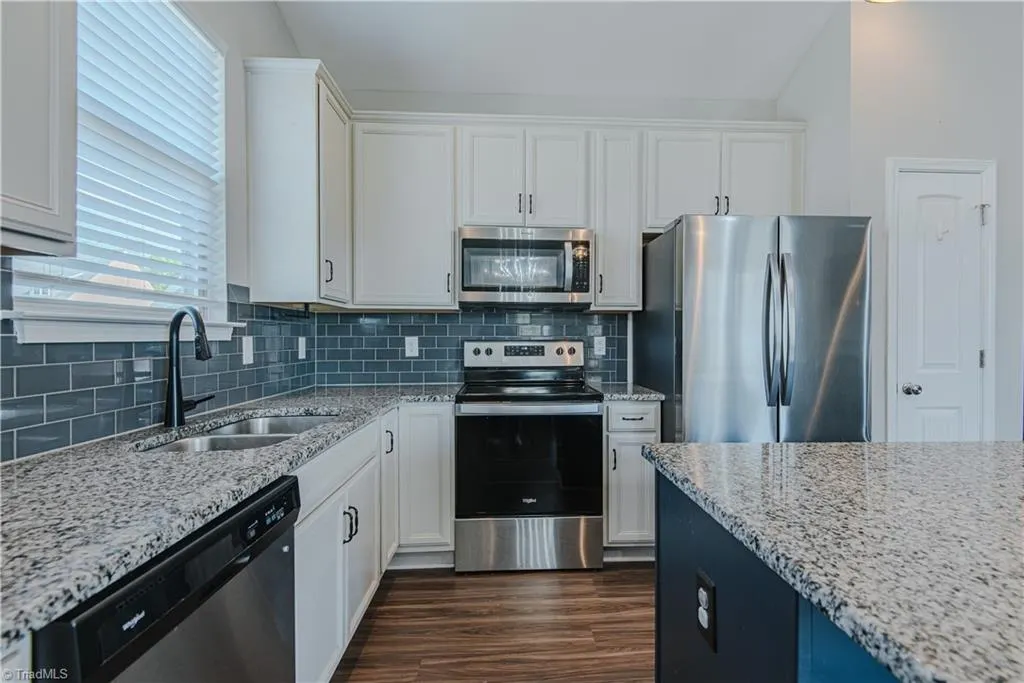
| Appliances | Microwave,Dishwasher,Disposal,Free-Standing Range,Cooktop,Gas Water Heater |
| Zoning | RES |
| HOA Fee | 90 |
| Garage Spaces | 2 |
| Pool Features | None |
| Security Features | Smoke Detector(s) |
| Construction Materials | Vinyl Siding |
| Exclusions | Alarm System Does Not Convey |
| Year Built | 2021 |
| Levels | One |
| Property Subtype | Stick/Site Built |
| Assoc Fee Paid Per | Quarterly |
| County | Alamance |
| Property Type | Residential |
| HOA | Yes |
| Subdivision Name | Forks Of Alamance |
| Total Rooms | 7 |
| Full Baths | 2 |
| Status | Active |
| Directions | Follow I-40 I-85 south to Graham. Take Exit 147 to Graham Pittsboro. Turn Left onto to NC 87 S/S main Street. Turn Right onto Rogers Road. Turn Left onto Lacy Holt Rd. House on the right. |
| City | Graham |
| Listing Terms | Cash,Conventional,VA Loan |
| Tax Annual Amount | 1718.84 |
| Structure Type | House |
| Standard Status | Active |
| Fenced | Yes |
| Pool Y/N | No |
| Porch Y/N | Yes |
Interior Features
| Interior Amenities | Ceiling Fan(s),Dead Bolt(s),Kitchen Island,Pantry |
|---|---|
| Flooring | Carpet,Laminate |
| Total Fireplaces | 1 |
| Fireplace Features | Living Room |
| Above Grade Finished Area | 1803 |
| Laundry Features | Dryer Connection,Main Level |
| Total Bedrooms | 3 |
| Main Level Bathrooms | 2 |
| Total Baths | 2 |
| Heating Fuel | Natural Gas |
| Water Heater | Gas |
| Primary On Main | Yes |
Exterior Features
| Fencing | Fenced |
|---|---|
| Parking Features | Driveway,Garage,On Street,Garage Door Opener,Attached |
| Lot Features | City Lot,Corner Lot |
| Water Source | Public |
| Foundation Details | Slab |
| Building Area Total | 1803 |
| Lot Size Acres | 0.23 |
| Garage Description | Attached Garage |
Amenities
- Foreclosure
- Views
- Short Sale
- New Construction
- Adult 55+
- Lease To Own
- No HOA Fees
- Furnished
- Primary On Main
- Air Conditioning
- Seller Finance
- Green
- Fixer Upper
- Horse
- Golf
- Fireplace
- Deck
- Garage
- Basement
- Pool
Property vs Single Family Average in 27253
Price
Taxes
Year Built
Visits


 © 2026 Longleaf Pines Association of Realtors MLS. All Rights Reserved. IDX information is provided exclusively for consumers' personal, non-commercial use and may not be used for any purpose other than to identify prospective properties consumers may be interested in purchasing. Information deemed reliable but not guaranteed. Properties marked with the IDX icon are provided courtesy of the Longleaf Pines Association of Realtors MLS, Inc., Internet Data Exchange (IDX).
 All information deemed reliable but not guaranteed. All properties are subject to prior sale, change or withdrawal. Neither listing broker(s) or information provider(s) shall be responsible for any typographical errors, misinformation, misprints and shall be held totally harmless. Listing(s) information is provided for consumer's personal, non-commercial use and may not be used for any purpose other than to identify prospective properties consumers may be interested in purchasing. The data relating
