
New Construction
Address
285 Black Forest Pointe Trail, Benson, NC
Price
$ 339,900
Property Attributes
- MLS#10135861
- TypeSingle Family
- Listing Status Active
- CountyJohnston
- CityBenson
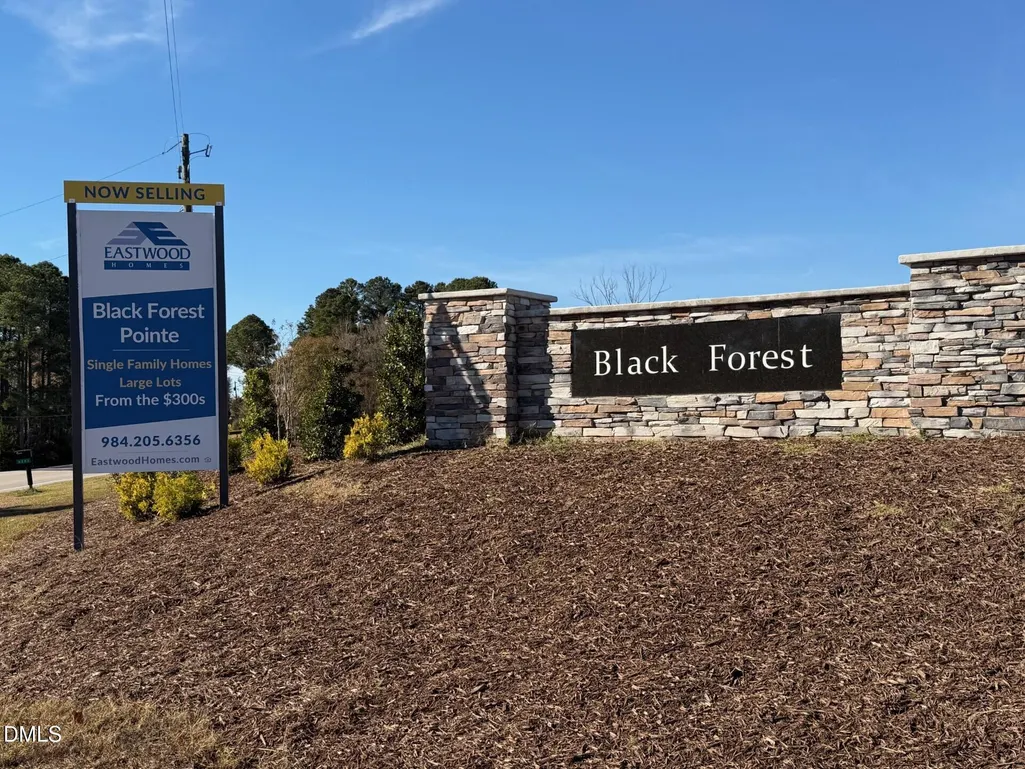
- NeighborhoodBlack Forest Pointe
- Zip27504
- StyleTraditional
- Year Built2026
- Price$ 339,900
- Bedrooms3
- Full Bathrooms2
- Half Bathrooms1
- Sqr Footage1541
- Lot Size0.48 Acres
Data Source:
Triangle MLS (TMLS)
Property Description
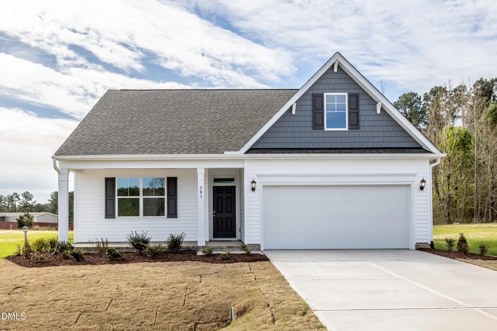
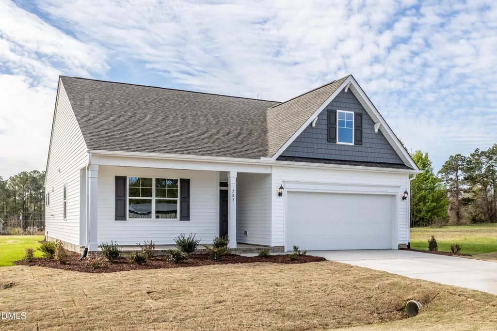
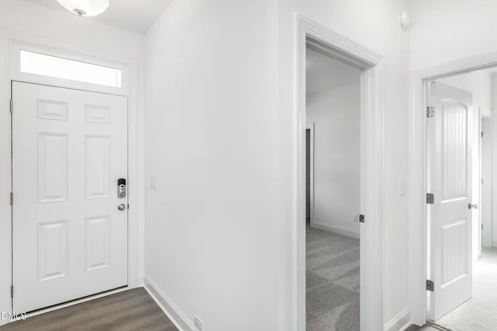
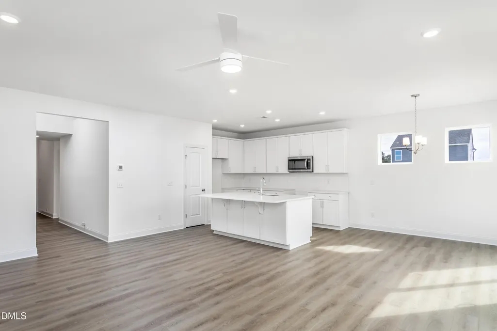
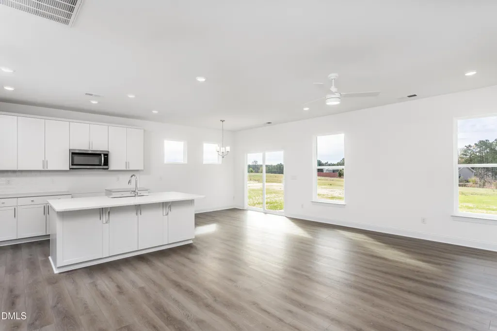
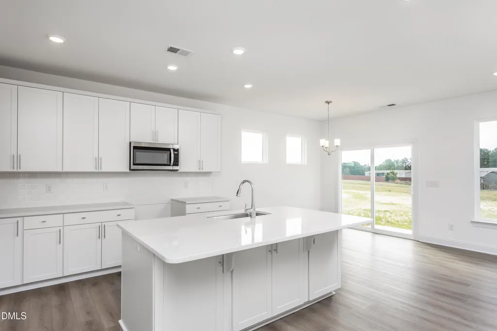
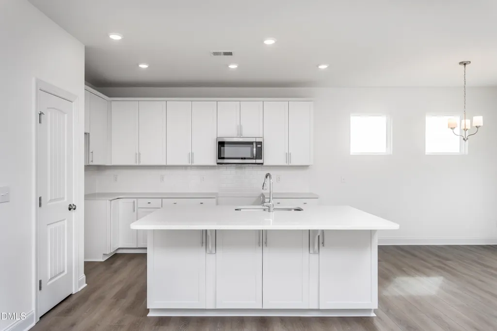
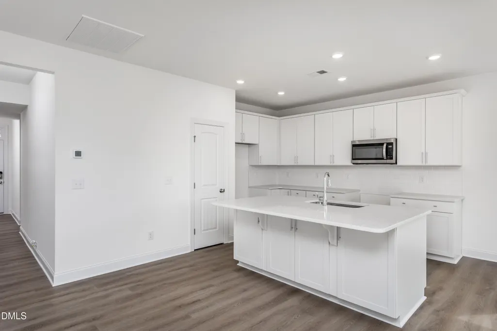
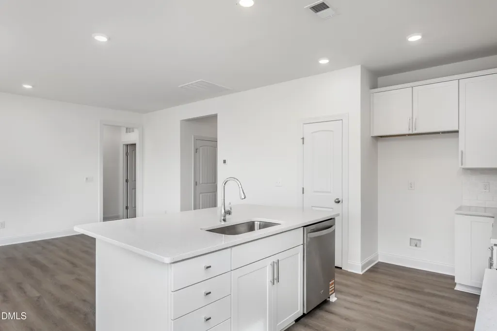
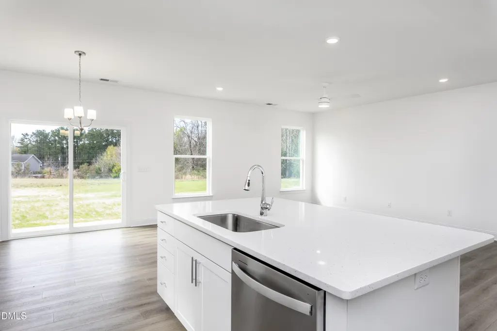
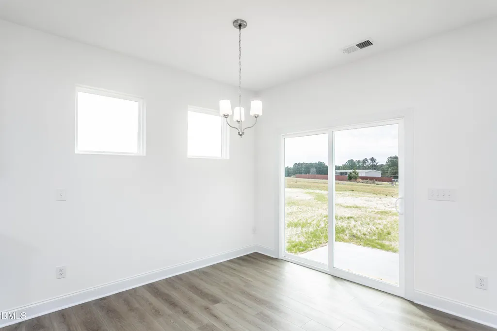
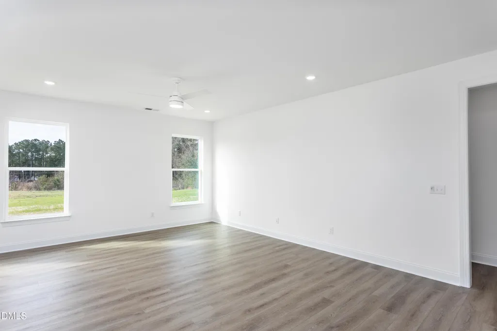
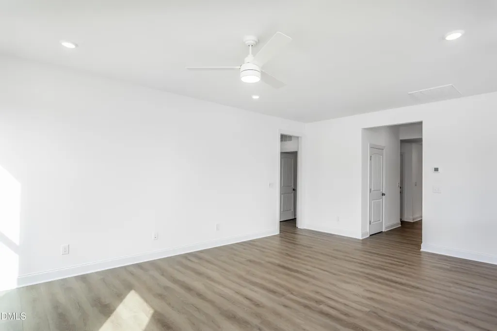
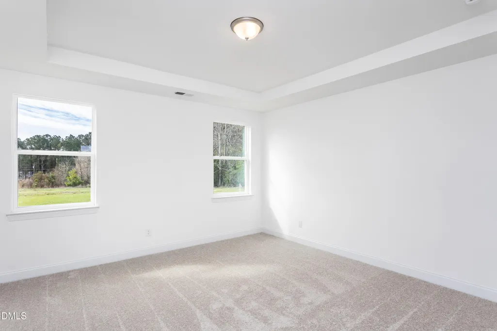
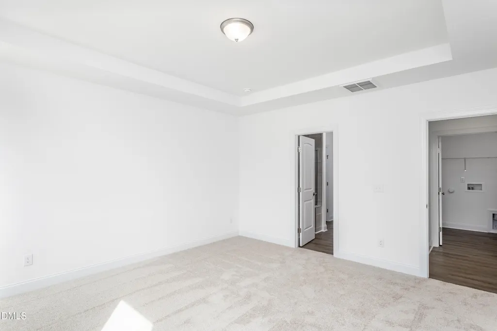
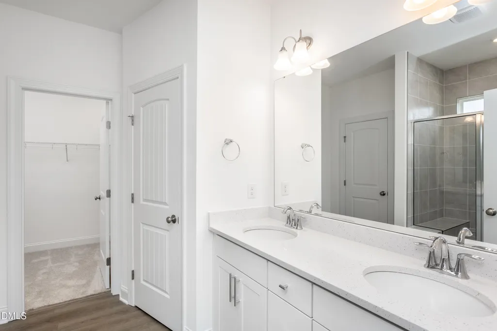
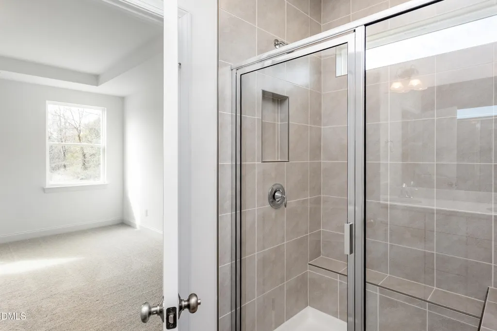
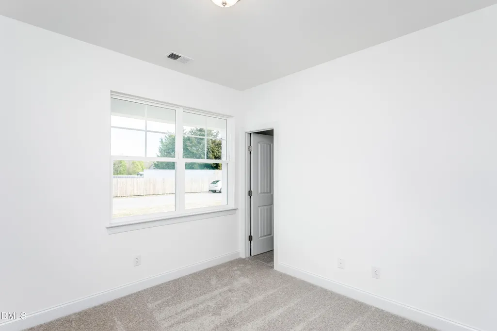
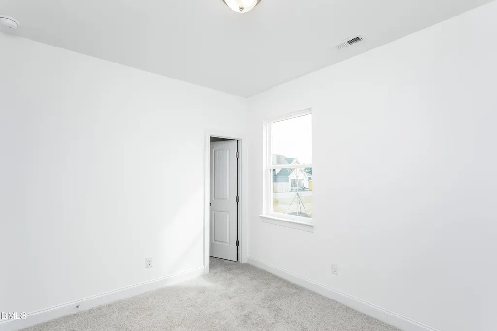
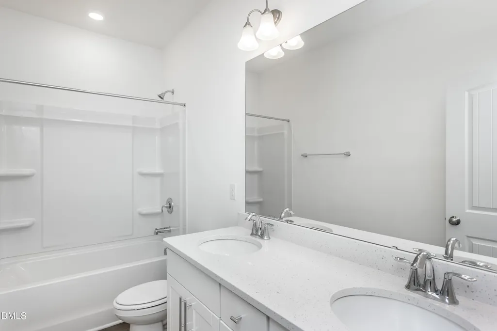
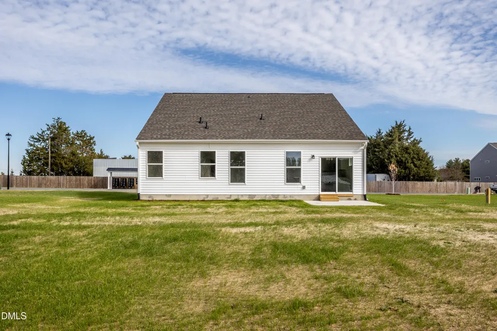
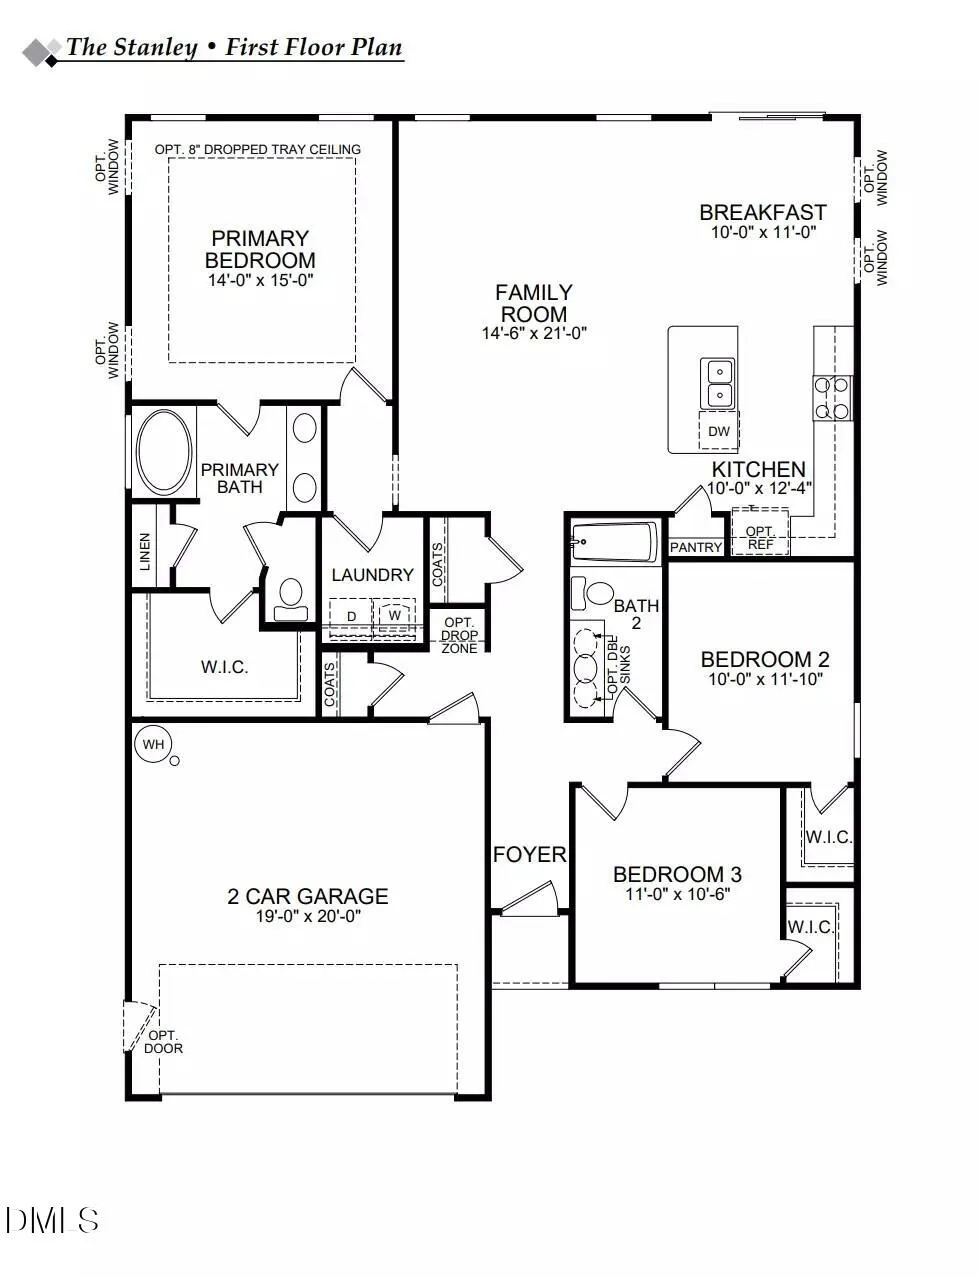
100% Financing Available - USDA Eligible Discover the perfect blend of comfort, quality, and convenience in the thoughtfully designed Stanley plan by Eastwood Homes. This charming ranch-style home offers effortless main-level living with three spacious bedrooms, including a private primary suite, making it an ideal choice for first-time buyers, downsizers, or anyone seeking the ease of one-level living. At the heart of the home, the open-concept kitchen features a center island, pantry, and seamless flow into the living area, creating a welcoming space for everyday living and entertaining. Luxury vinyl plank flooring throughout the main living areas adds both style and durability, while Eastwood's commitment to craftsmanship ensures a home built with quality and care. Situated on a spacious, level homesite, this property offers a peaceful sense of privacy within a tucked-away community, allowing you to enjoy a quieter pace of life without sacrificing convenience. Just minutes from grocery stores, restaurants, fitness centers, and major highways, you'll appreciate the balance of serene surroundings and easy access to everyday essentials. As a family-owned builder with a reputation for thoughtful design and lasting value, Eastwood Homes delivers features that make daily living more enjoyable while participating in the HERS® program for enhanced energy efficiency and long-term savings. Whether you're searching for your first home, looking to simplify your lifestyle, or simply wanting the benefits of new construction in a growing area, this Stanley plan presents an exceptional opportunity you won't want to miss.
| Elementary School | Middle School | High School |
|---|---|---|
| Johnston - Benson Elementary Elementary School | Johnston - Benson Middle Middle School | Johnston - West Johnston High High School |
| Price History | |
|---|---|
| 8/26/2026 | Listed $339,900 |
General Features
| Sewer | Septic Tank |
|---|---|
| Heating | Heat Pump,Zoned |
| Cooling | Central Air,Electric,Zoned |
| Roof | Shingle |
| Appliances | Dishwasher,Microwave,Range |
| Zoning | RES |
| HOA Fee | 41.67 |
| Garage Spaces | 2 |
| Association Fee Includes | Road Maintenance |
| Architectural Style | Traditional |
| Construction Materials | Vinyl Siding |
| Year Built | 2026 |
| Stories Count | 2 |
| Levels | One |
| Property Subtype | Single Family Residence |
| Assoc Fee Paid Per | Monthly |
| County | Johnston |
| New Construction | true |
| Property Type | Residential |
| HOA | true |
| Attached Garage | true |
| Subdivision Name | Black Forest Pointe |
| Facing Direction | East |
| Garage Y/N | true |
| Total Rooms | 5 |
| Full Baths | 2 |
| Status | Active |
| Directions | From Raleigh: Take Hwy 40 E, exit 319 McGees Crossroads, turn right onto NC Hwy 210, continue about 1 mile turn R on Franklin Farm Rd from Hwy 210, immediate L on Highview, L on Gander, L on Quilting, home on the right. Apple Maps may take you to the wrong location. Google Maps and Waze works best. |
| High School | Johnston - West Johnston High |
| City | Benson |
| Senior Community Y/N | false |
| Lot Size Units | Acres |
| Lot Size Square Feet | 20734.56 |
| Elementary School | Johnston - Benson Elementary |
| Tax Annual Amount | 1912 |
| Middle/Junior High School | Johnston - Benson Middle |
| Structure Type | House |
| Builder Name | Eastwood Homes |
| Standard Status | Active |
Interior Features
| Flooring | Carpet,Luxury Vinyl |
|---|---|
| Common Walls | No Common Walls |
| Air Conditioning Y/N | true |
| Heating Y/N | true |
| Window Features | Low-Emissivity Windows,Screens |
| Above Grade Finished Area | 1541 |
| Half Baths | 1 |
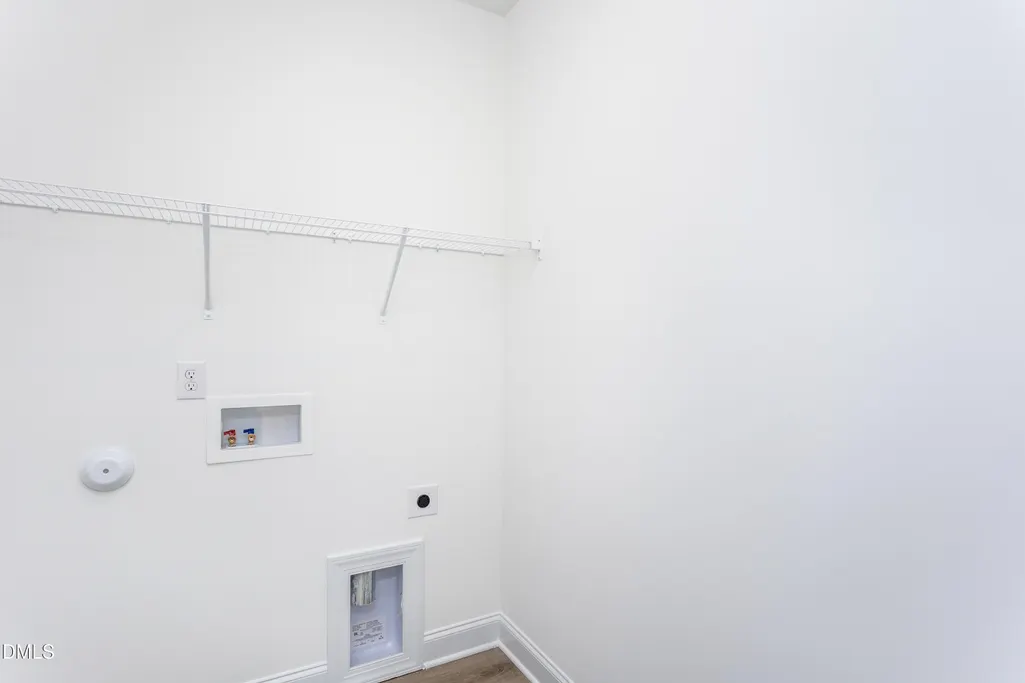
| Laundry Features | Laundry Room,Main Level |
| Total Bedrooms | 3 |
| Total Baths | 3 |
Exterior Features
| Parking Features | Concrete,Driveway,Garage,Garage Door Opener |
|---|---|
| Water Source | Public |
| Lot Size Area | 0.48 |
| Foundation Details | Slab |
| Building Area Total | 1541 |
| Lot Size Acres | 0.48 |
Amenities
- Foreclosure
- Views
- Short Sale
- New Construction
- Adult 55+
- Lease To Own
- No HOA Fees
- Furnished
- Primary On Main
- Air Conditioning
- Seller Finance
- Green
- Fixer Upper
- Horse
- Golf
- Fireplace
- Deck
- Garage
- Basement
- Pool
Property vs Single Family Average in 27504
Price
Year Built

 © 2026 Longleaf Pines Association of Realtors MLS. All Rights Reserved. IDX information is provided exclusively for consumers' personal, non-commercial use and may not be used for any purpose other than to identify prospective properties consumers may be interested in purchasing. Information deemed reliable but not guaranteed. Properties marked with the IDX icon are provided courtesy of the Longleaf Pines Association of Realtors MLS, Inc., Internet Data Exchange (IDX).
 © 2026 Triad MLS, Inc. All rights reserved. IDX information is provided exclusively for personal, non-commercial use, and may not be used for any purpose other than to identify prospective properties consumers may be interested in purchasing. Information is deemed reliable but not guaranteed. This site will be monitored for "scraping" and any use of search facilities of data on the site other than by potential buyers/sellers is prohibited. All Sale data is for informational purposes only and
 All information deemed reliable but not guaranteed. All properties are subject to prior sale, change or withdrawal. Neither listing broker(s) or information provider(s) shall be responsible for any typographical errors, misinformation, misprints and shall be held totally harmless. Listing(s) information is provided for consumer's personal, non-commercial use and may not be used for any purpose other than to identify prospective properties consumers may be interested in purchasing. The data relating
