
New Construction
Address
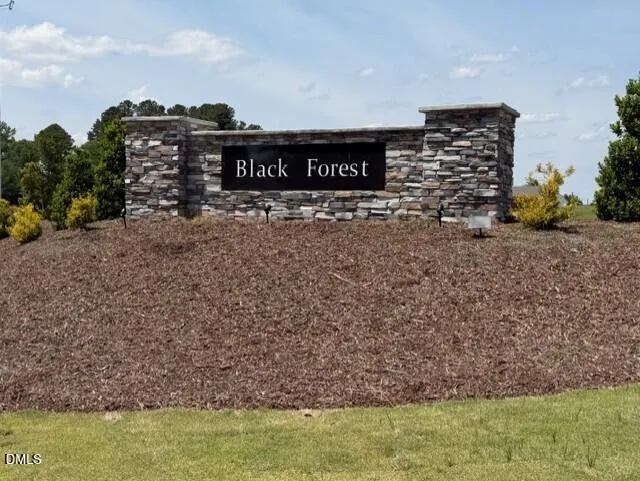
188 Black Forest Pointe Trail 48, Benson, NC
Price
$ 394,900
Property Attributes
- MLS#10151345
- TypeSingle Family
- Listing Status Active
- CountyJohnston
- CityBenson
- NeighborhoodBlack Forest Pointe
- Zip27504
- StyleTraditional
- Year Built2026
- Price$ 394,900
- Bedrooms4
- Full Bathrooms3
- Half Bathrooms0
- Sqr Footage2417
- Lot Size0.46 Acres
Data Source:
Triangle MLS (TMLS)
Property Description
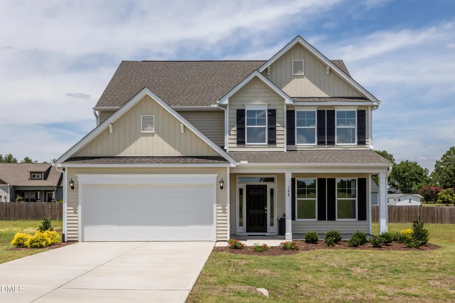
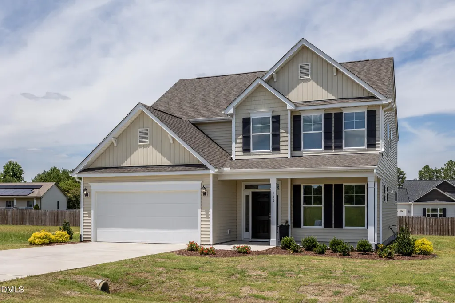
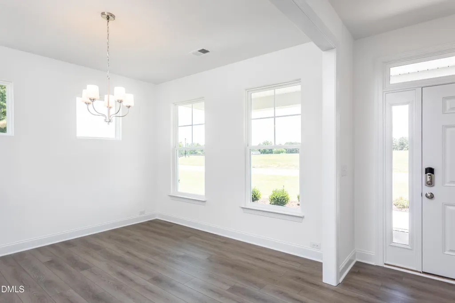
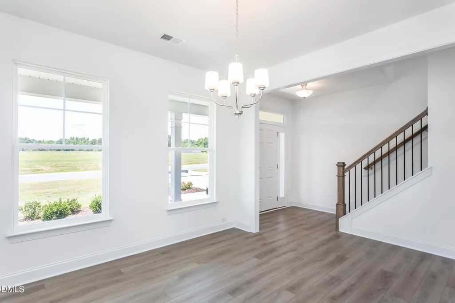
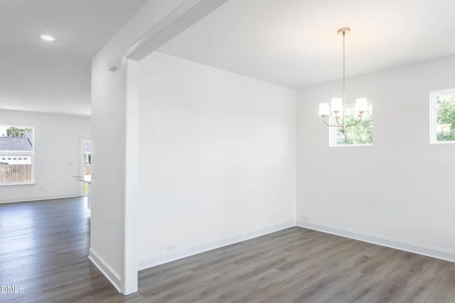
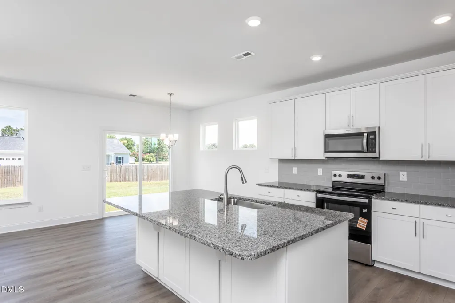
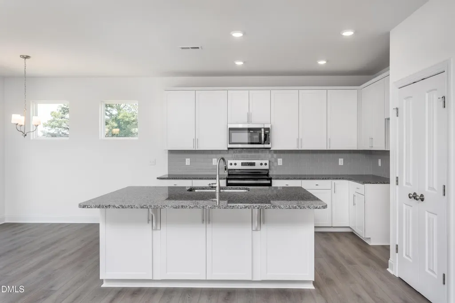
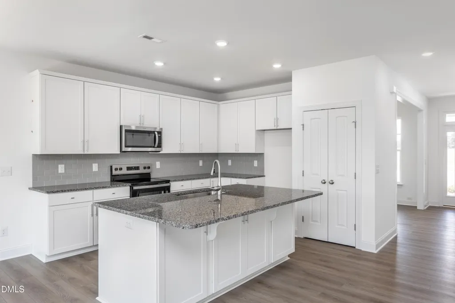
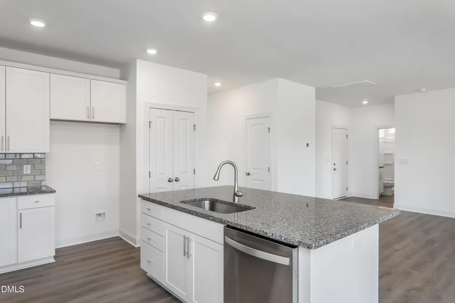
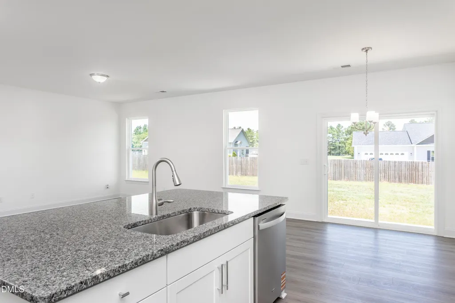
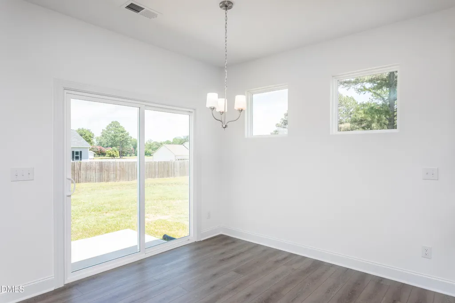
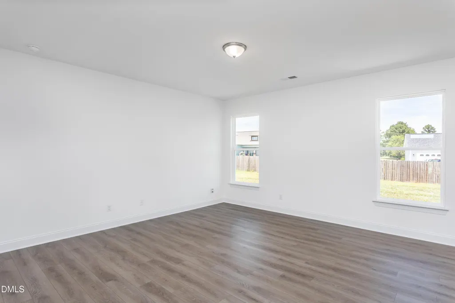
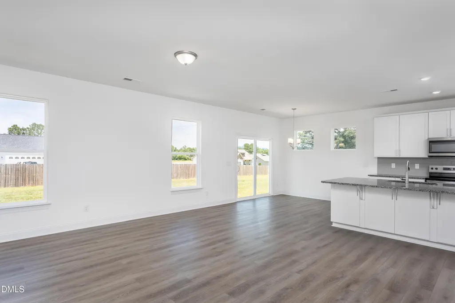
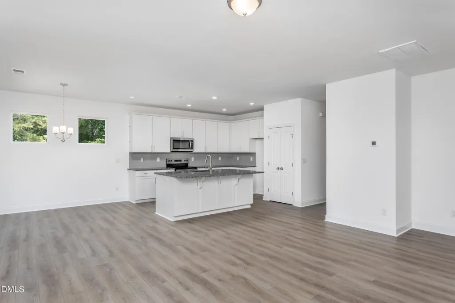
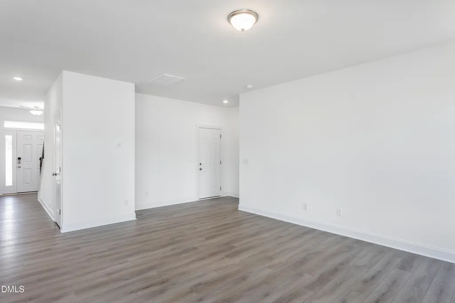
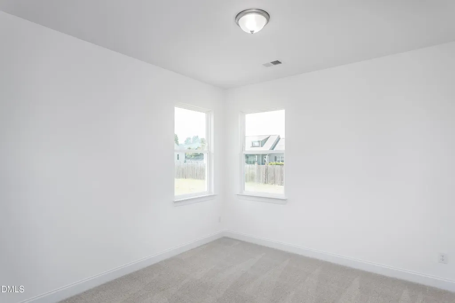
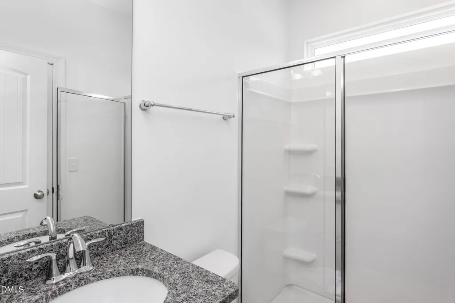
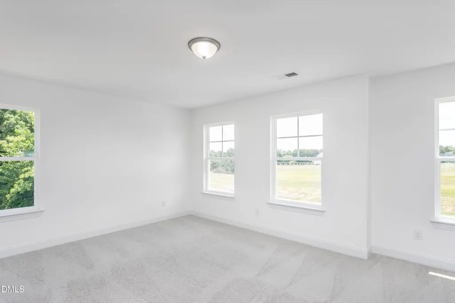
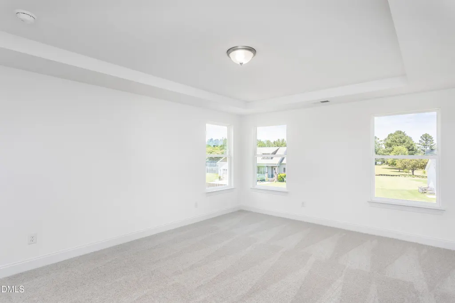
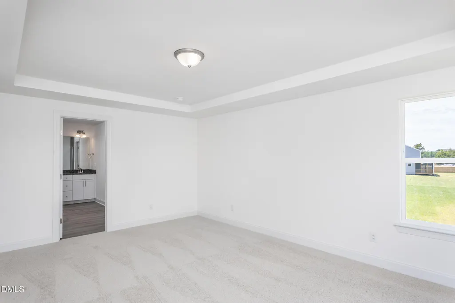
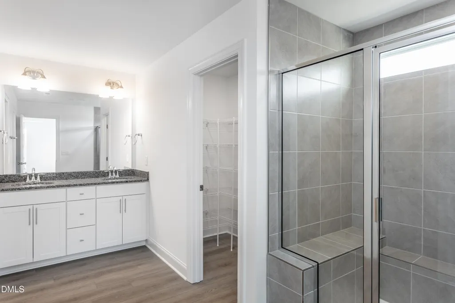
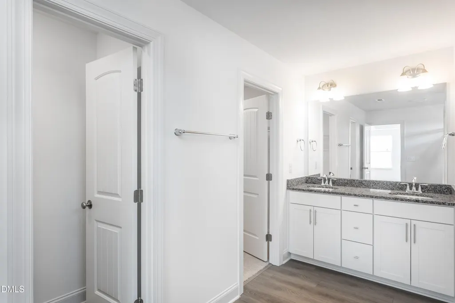
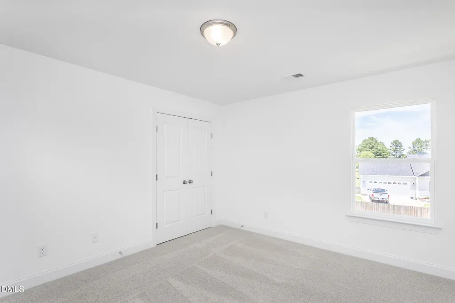
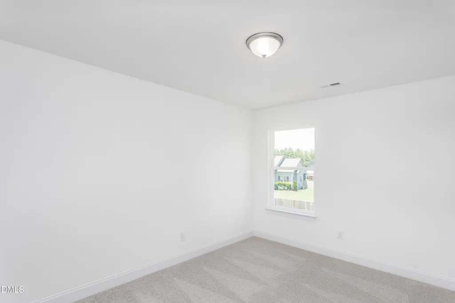
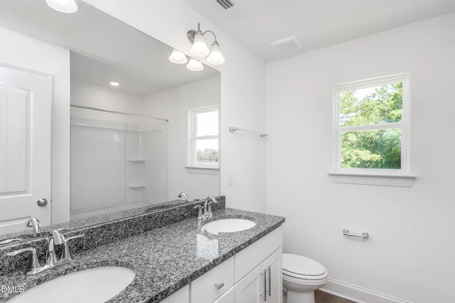
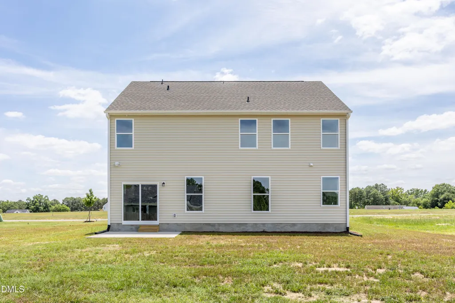
**Where Thoughtful Design Meets Everyday Luxury** Discover the perfect combination of style, comfort, and versatility in this beautifully crafted two-story home, ideally situated on a spacious .46-acre homesite. Designed with modern living in mind, this four-bedroom residence offers expansive gathering spaces, flexible living areas, and timeless finishes that make every day feel exceptional. The main level welcomes you with a private guest suite, perfect for overnight visitors or multigenerational living, while the open-concept design seamlessly connects the kitchen and family room for effortless entertaining. Anchored by a large center island, the kitchen provides ample space for meal preparation, casual dining, and gathering with family and friends. A formal dining room offers an elegant setting for special occasions while easily adapting as a home office, playroom, or flex space to fit your lifestyle. Enjoy the best of indoor-outdoor living with a charming front porch and rear patio, creating inviting spaces to relax, entertain, or simply enjoy the peaceful surroundings. Upstairs, a spacious loft adds another layer of flexibility, ideal for a media room, game room, or additional lounge area. Two generously sized secondary bedrooms share a thoughtfully designed bath with dual vanities and a tub/shower combination, while the luxurious primary suite serves as a private retreat featuring a spa-inspired walk-in shower, private water closet, expansive walk-in closet, and oversized linen storage. Set on nearly half an acre, this home offers room to spread out without sacrificing convenience, delivering the perfect balance of privacy and functionality. Built with the quality craftsmanship and thoughtful design Eastwood Homes is known for, this exceptional residence presents an outstanding opportunity to enjoy modern living in a beautiful new home. Don't miss your chance to make this remarkable property your own.
| Elementary School | Middle School | High School |
|---|---|---|
| Johnston - Benson Elementary Elementary School | Johnston - Benson Middle Middle School | Johnston - West Johnston High High School |
| Price History | |
|---|---|
| 8/26/2026 | Listed $394,900 |
General Features
| Sewer | Septic Tank |
|---|---|
| Heating | Electric,Heat Pump,Zoned |
| Cooling | Central Air,Electric,Zoned |
| Utilities | Cable Available,Electricity Connected,Septic Connected,Water Connected |
| Roof | Shingle |
| Appliances | Dishwasher,Electric Range,Microwave,Stainless Steel Appliance(s),Water Heater |
| Zoning | RES |
| HOA Fee | 41.67 |
| Garage Spaces | 2 |
| Association Fee Includes | Maintenance Grounds |
| Patio/Porch Features | Front Porch,Patio |
| Architectural Style | Traditional |
| Construction Materials | Batts Insulation,Blown-In Insulation,Vinyl Siding |
| Year Built | 2026 |
| Stories Count | 2 |
| Levels | Two |
| Unit Number | 48 |
| Property Subtype | Single Family Residence |
| Assoc Fee Paid Per | Monthly |
| County | Johnston |
| New Construction | true |
| Property Type | Residential |
| HOA | true |
| Attached Garage | true |
| Subdivision Name | Black Forest Pointe |
| Facing Direction | Southwest |
| Garage Y/N | true |
| Total Rooms | 9 |
| Full Baths | 3 |
| Status | Active |
| Directions | From Raleigh: Take Hwy 40 E, exit 319 McGees Crossroads, turn right onto NC Hwy 210, continue about 3 miles, turn L on Old Fairground Rd, take L where road comes to a T at Massengill Pond Rd, turn L to stay on Old Fairground, continue about 1 mile, turn R on Benson Hardee Road, R on Black Forest Pointe Trail (subdivision entrance) home on corner of Black Forest Trail and Cedar Run Court |
| High School | Johnston - West Johnston High |
| City | Benson |
| Senior Community Y/N | false |
| Lot Size Units | Acres |
| Lot Size Square Feet | 20037.6 |
| Elementary School | Johnston - Benson Elementary |
| Tax Annual Amount | 508 |
| Middle/Junior High School | Johnston - Benson Middle |
| Structure Type | House,Site Built |
| Builder Name | Eastwood Homes |
| Standard Status | Active |
Interior Features
| Interior Amenities | Bathtub/Shower Combination,Crown Molding,Entrance Foyer,Granite Counters,Kitchen Island,Open Floorplan,Pantry,Smart Home,Smart Light(s),Smart Thermostat,Smooth Ceilings,Walk-In Closet(s) |
|---|---|
| Flooring | Carpet,Luxury Vinyl |
| Common Walls | No Common Walls |
| Air Conditioning Y/N | true |
| Heating Y/N | true |
| Window Features | Low-Emissivity Windows,Screens |
| Above Grade Finished Area | 2417 |
| Laundry Features | Upper Level |
| Total Bedrooms | 4 |
| Total Baths | 3 |
Exterior Features
| Exterior Amenities | Rain Gutters,Smart Light(s),Smart Lock(s) |
|---|---|
| Parking Features | Concrete,Driveway,Garage,Garage Door Opener,Garage Faces Front |
| Lot Features | Level |
| Water Source | Public |
| Lot Size Area | 0.46 |
| Foundation Details | Stem Walls |
| Spa | false |
| Building Area Total | 2417 |
| Lot Size Acres | 0.46 |
| Road Surface Type | Asphalt |
| Horse Y/N | false |
Amenities
- Foreclosure
- Views
- Short Sale
- New Construction
- Adult 55+
- Lease To Own
- No HOA Fees
- Furnished
- Primary On Main
- Air Conditioning
- Seller Finance
- Green
- Fixer Upper
- Horse
- Golf
- Fireplace
- Deck
- Garage
- Basement
- Pool
Property vs Single Family Average in 27504
Price
Year Built

 © 2026 Longleaf Pines Association of Realtors MLS. All Rights Reserved. IDX information is provided exclusively for consumers' personal, non-commercial use and may not be used for any purpose other than to identify prospective properties consumers may be interested in purchasing. Information deemed reliable but not guaranteed. Properties marked with the IDX icon are provided courtesy of the Longleaf Pines Association of Realtors MLS, Inc., Internet Data Exchange (IDX).
 © 2026 Triad MLS, Inc. All rights reserved. IDX information is provided exclusively for personal, non-commercial use, and may not be used for any purpose other than to identify prospective properties consumers may be interested in purchasing. Information is deemed reliable but not guaranteed. This site will be monitored for "scraping" and any use of search facilities of data on the site other than by potential buyers/sellers is prohibited. All Sale data is for informational purposes only and
 All information deemed reliable but not guaranteed. All properties are subject to prior sale, change or withdrawal. Neither listing broker(s) or information provider(s) shall be responsible for any typographical errors, misinformation, misprints and shall be held totally harmless. Listing(s) information is provided for consumer's personal, non-commercial use and may not be used for any purpose other than to identify prospective properties consumers may be interested in purchasing. The data relating
