
Address
7228 Ledford Grove Lane, Wake Forest, NC
Price
$ 1,195,000
Property Attributes
- MLS#10155586
- TypeSingle Family
- Listing Status Active
- CountyWake
- CityWake Forest
- NeighborhoodHasentree
- Zip27587
- StyleTransitional
- Year Built2020
- Price$ 1,195,000
- Bedrooms4
- Full Bathrooms3
- Half Bathrooms1
- Sqr Footage4248
- Lot Size0.48 Acres
Data Source:
Triangle MLS (TMLS)
Property Description
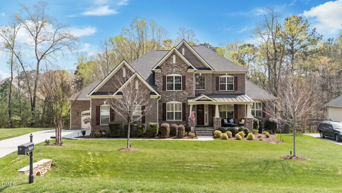
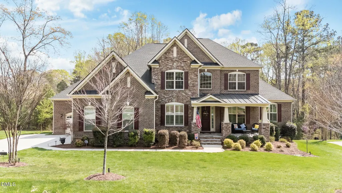
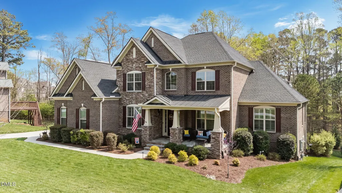
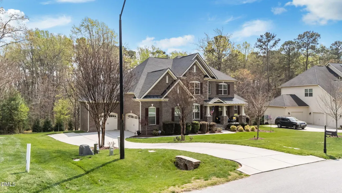
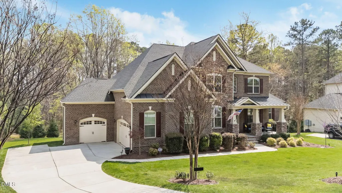
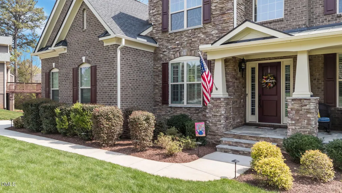
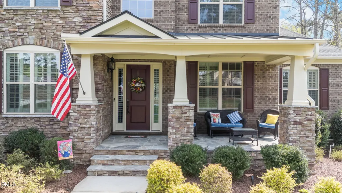
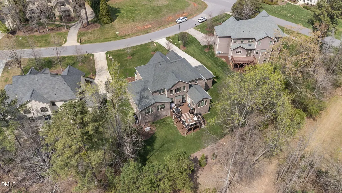
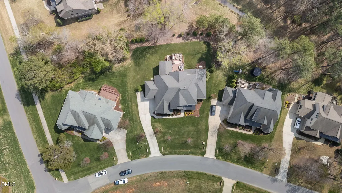
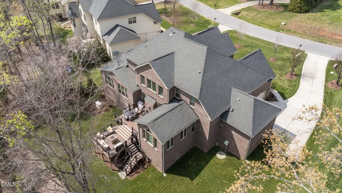
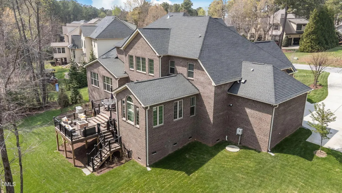
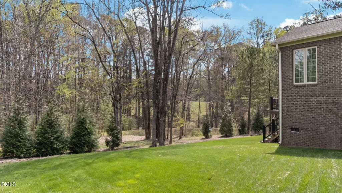
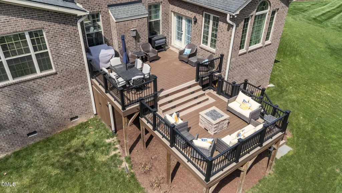
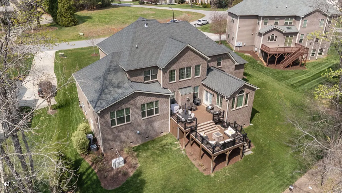
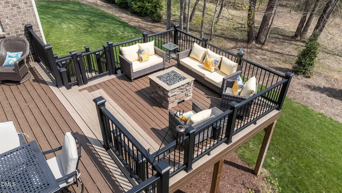
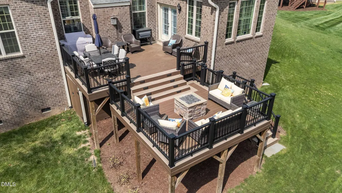
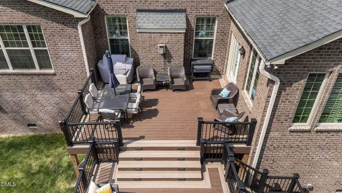
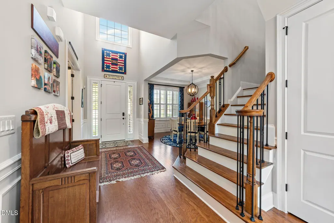
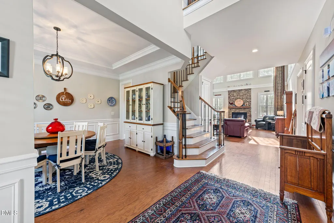
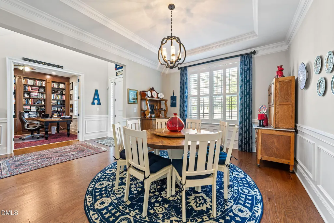
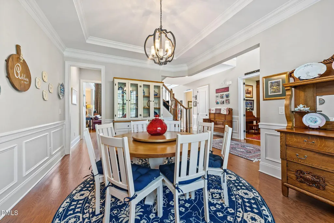
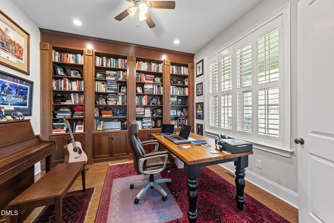
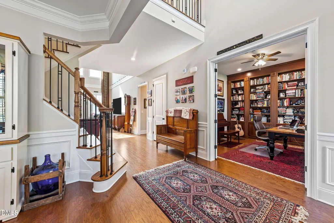
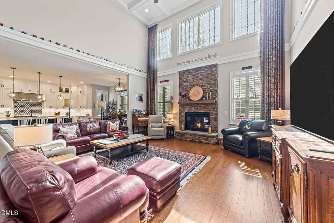
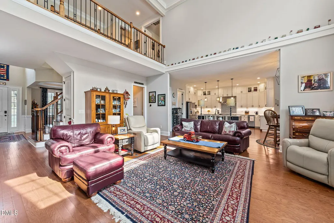
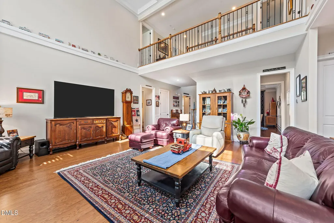
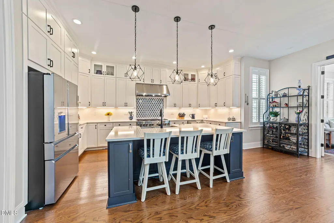
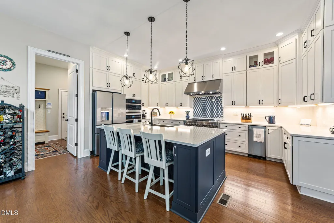
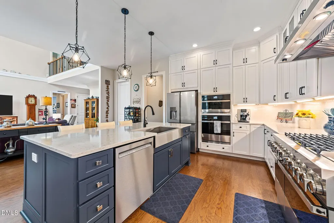
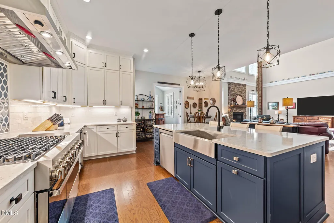
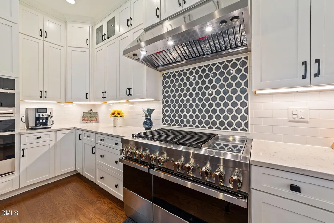
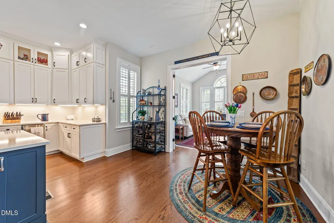
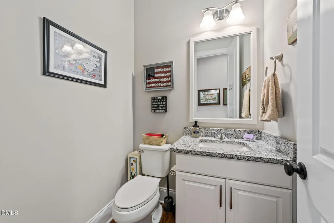
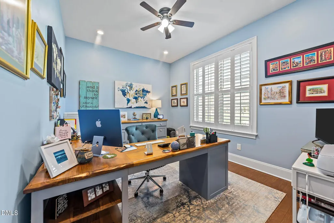
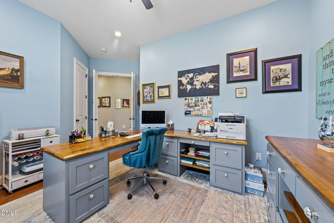
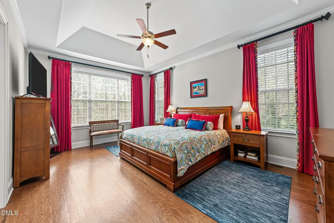
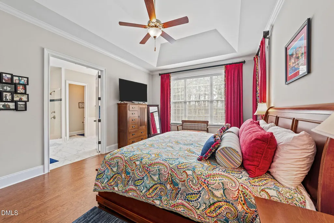
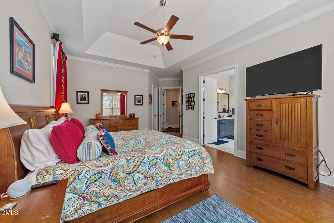
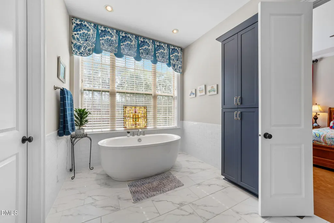
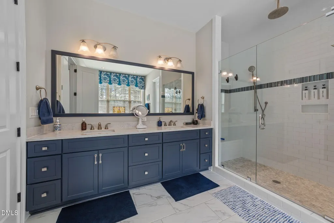
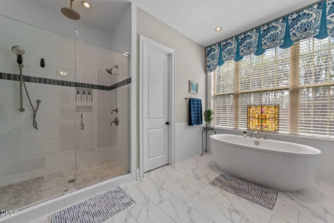
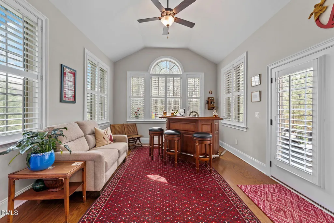
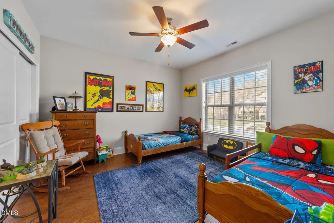
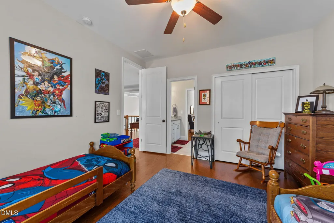
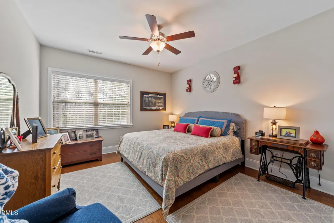
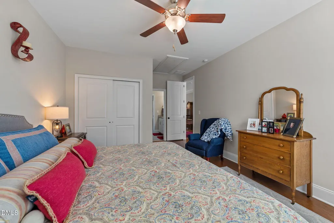
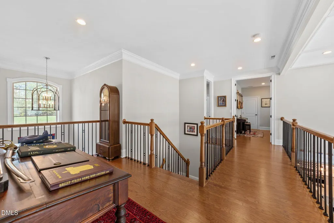
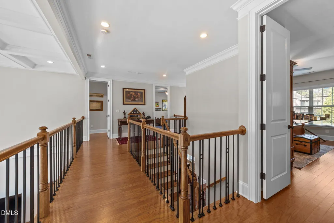
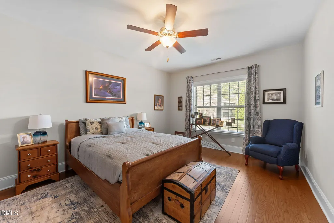
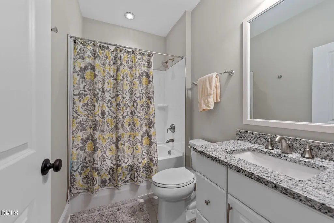
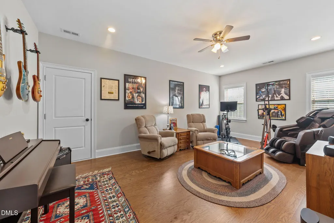
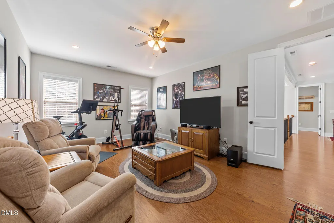
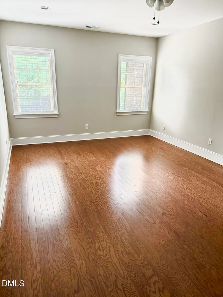
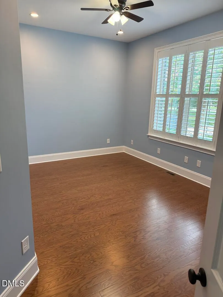
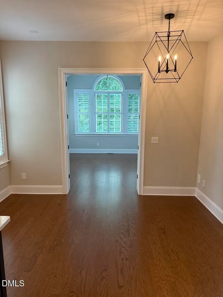
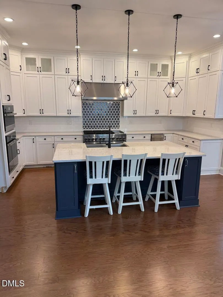
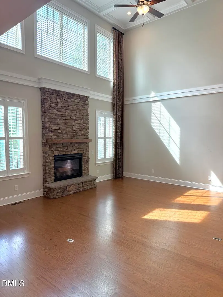
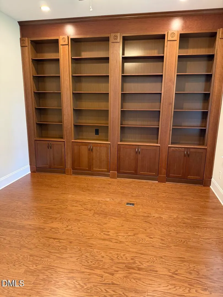
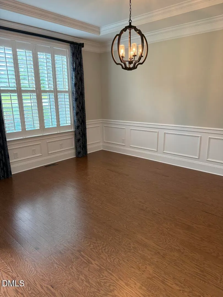
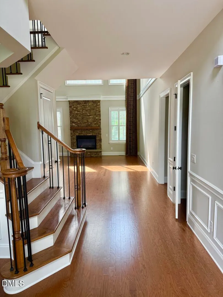
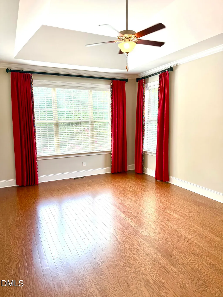
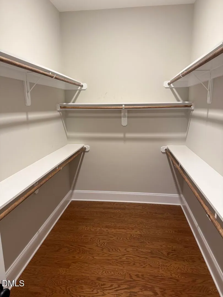
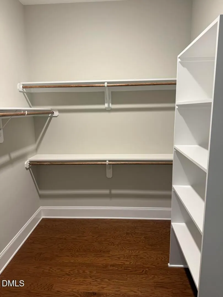
Executive residence offering the perfect blend of luxury, functionality, and privacy. One of the rare ALL BRICK homes in neighborhood, this beautifully maintained property is truly move-in ready. Inside you will find 4 spacious bedrooms, 3.5 bathrooms, two dedicated home offices and a large music/exercise room on second floor. For remote workers, two private offices creates the ideal work-from- home setup. The second office is located just off the downstairs master suite. This could easily be a nursery, guest room or additional living area/man cave. The heart of this executive home is the dream kitchen designed for the serious cooks and entertainers alike. The JennAir 48 inch 6 burner cook top, griddle and double ovens is any cooks dream. Also the kitchen includes a separate built-in wall oven, microwave and built-in ice maker. The deck off the sunroom offers a custom two tier set up with built in gas fire pit and a perfect outdoor table / eating area. The home has the following additional amenities that are added bonuses: 22KW generator and transfer switch. Full in ground irrigation system, professionally landscaped yard, storage for lawn equipment under deck and beautiful up lighting on the exterior. Master suite has double master closets-- his and hers. All brick homes are rare and this one offers it all. Convenient to RDU airport, shopping, dining and all medical needs. Required Homeowners Dues $230 monthly and mandatory social membership initiation fee $3000 for Hasentree to be verified thru Hasentree HOA 919-321-9386. $117.00 monthly dues paid to CAMS. Termite infestation was found in garage slab and concrete blocks only, entire home has been treated and home has a warranty that is transferrable to new buyers. Listing agent has all warranty, treatment information and is available to share. Sellers have moved and home is ready for your buyers! Move in READY!!
| Elementary School | Middle School | High School |
|---|---|---|
| Wake - Brassfield Road Elementary Elementary School | Wake - Wakefield Middle Middle School | Wake - Wakefield High High School |
| Price History | |
|---|---|
| 8/19/2026 | Listed $1,195,000 |
General Features
| Sewer | Community Sewer |
|---|---|
| Heating | Natural Gas |
| Cooling | Central Air,Heat Pump |
| Utilities | Cable Available,Cable Connected,Natural Gas Connected,Phone Not Available,Sewer Available,Water Connected |
| Roof | Asbestos Shingle |
| Appliances | Built-In Gas Oven,Convection Oven,Dishwasher,Double Oven,Exhaust Fan,Free-Standing Electric Oven,Free-Standing Gas Range,Ice Maker,Microwave,Tankless Water Heater |
| Zoning | R-40W |
| HOA Fee | 117 |
| Garage Spaces | 3 |
| Association Fee Includes | Maintenance Grounds |
| Patio/Porch Features | Deck |
| Architectural Style | Transitional |
| Construction Materials | Brick Veneer,Cement Siding |
| Year Built | 2020 |
| View | Neighborhood |
| Stories Count | 1 |
| Levels | One and One Half |
| Property Subtype | Single Family Residence |
| Assoc Fee Paid Per | Monthly |
| County | Wake |
| New Construction | false |
| Property Type | Residential |
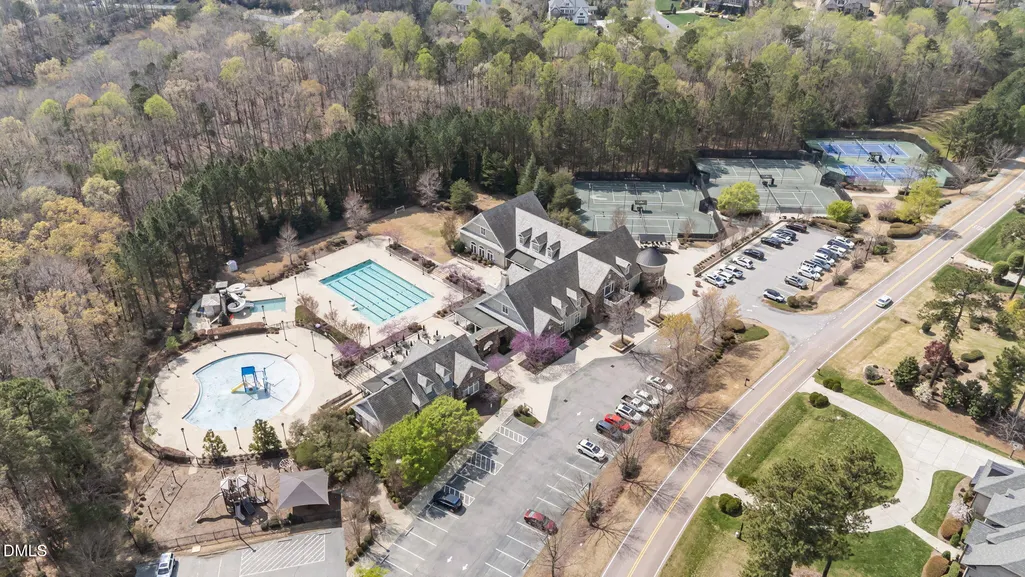
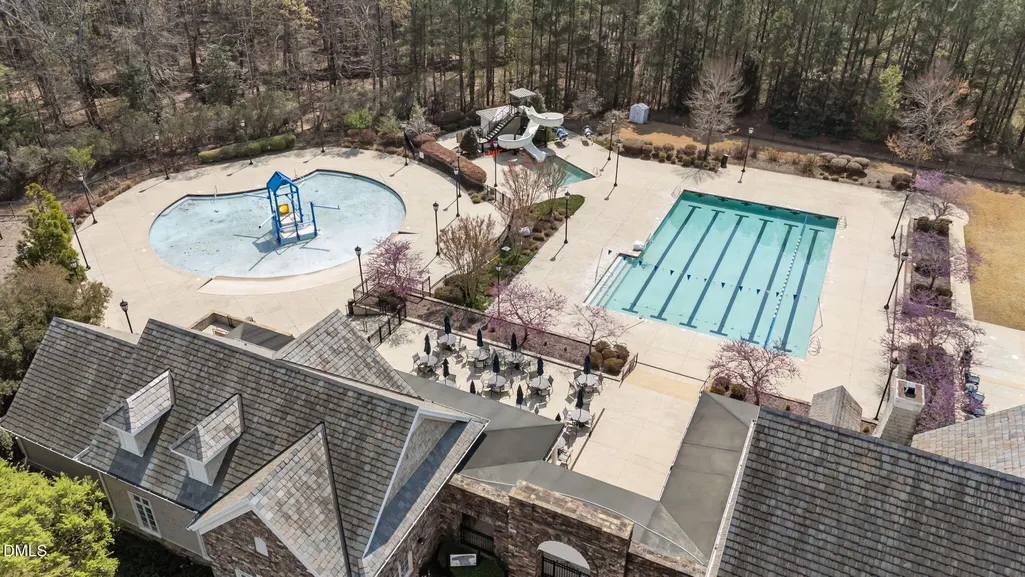
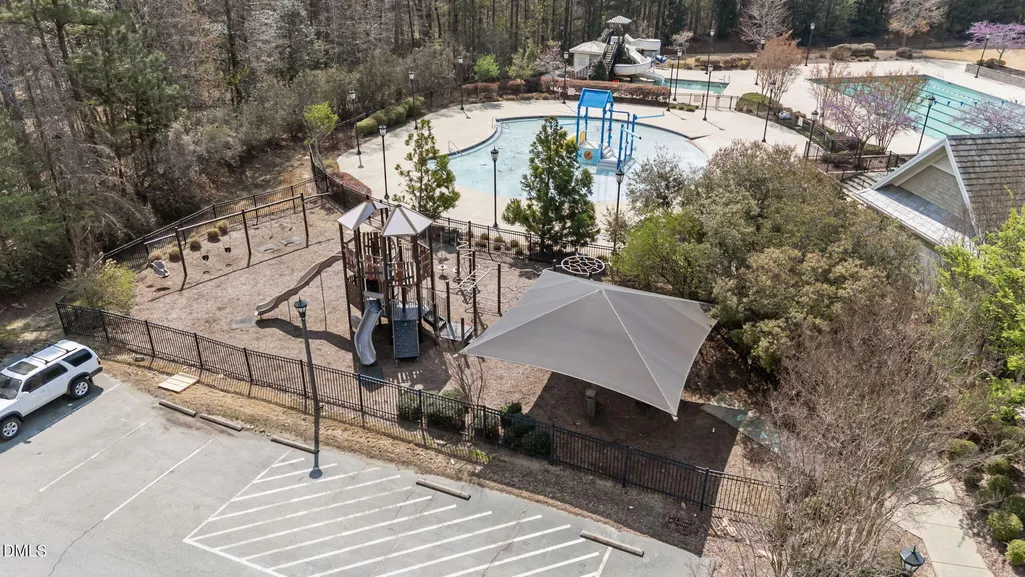
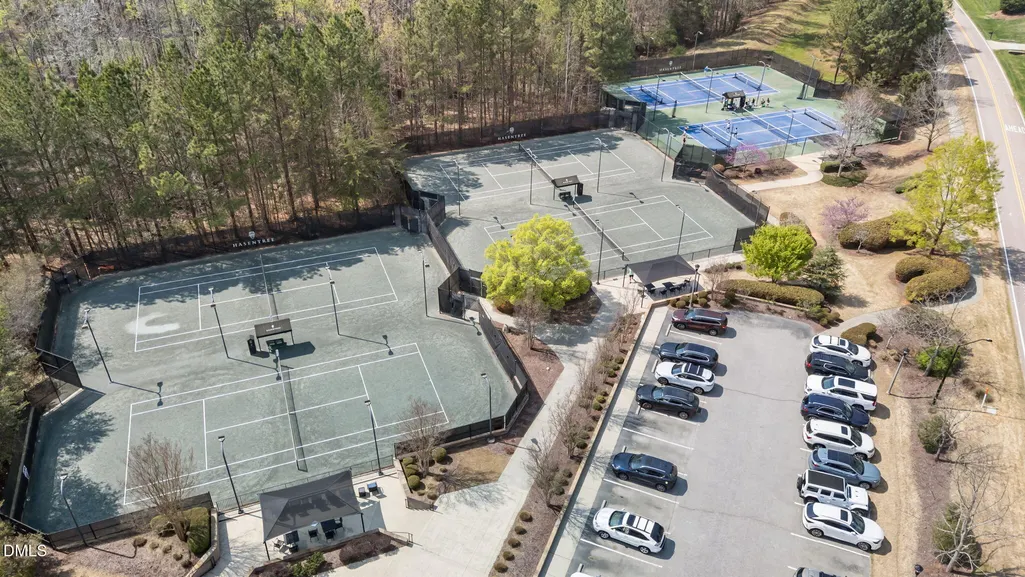
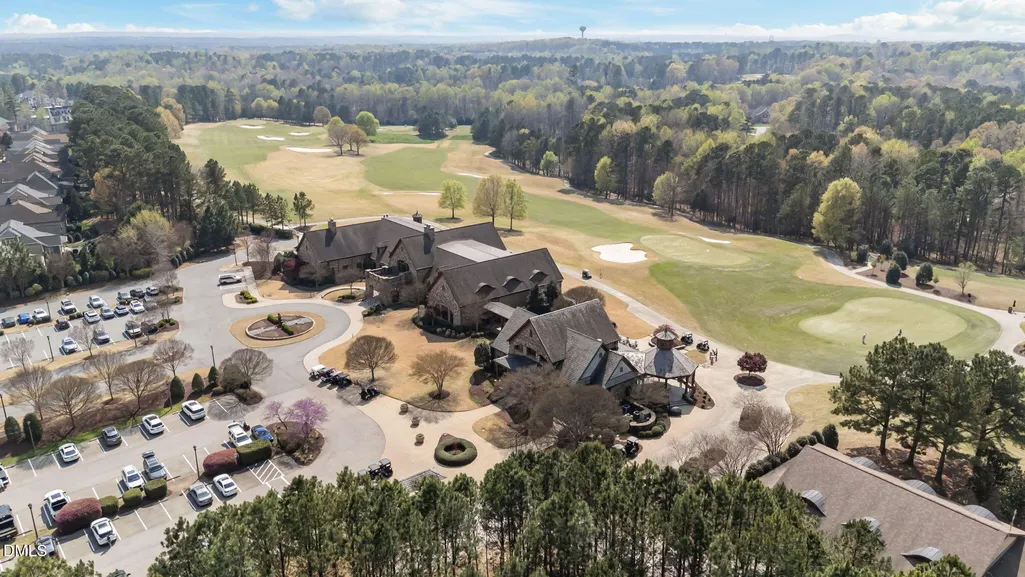
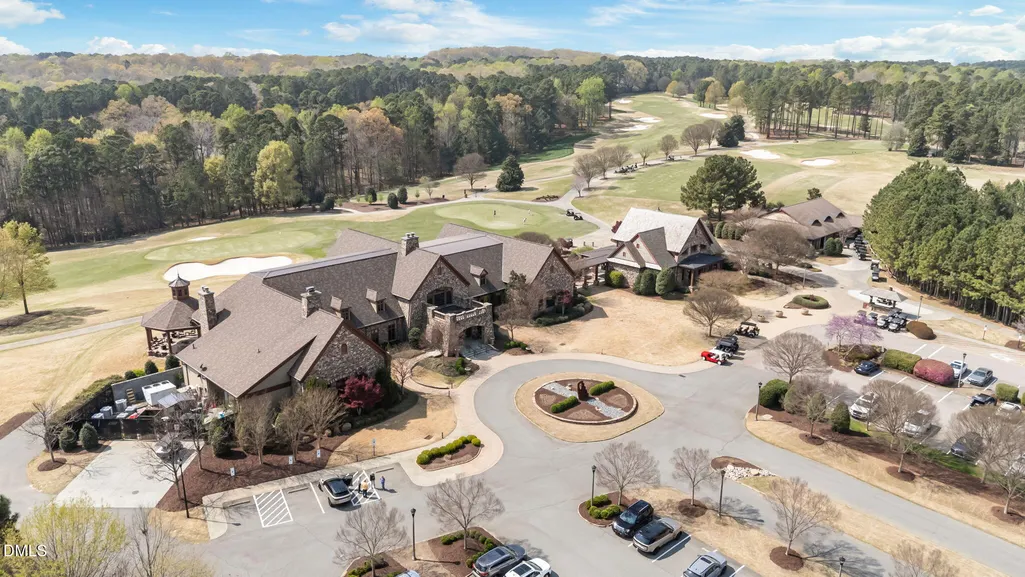
| Association Amenities | Clubhouse,Fitness Center,Jogging Path,Playground,Pool,Tennis Court(s) |
| HOA | true |
| Attached Garage | true |
| Subdivision Name | Hasentree |
| Garage Y/N | true |
| Total Rooms | 10 |
| Full Baths | 3 |
| Status | Active |
| Directions | Hwy 98N T/Rt on Stoney Hill T/Left on Keith Road T/LT on Ledford Grove |
| High School | Wake - Wakefield High |
| City | Wake Forest |
| Senior Community Y/N | false |
| Lot Size Units | Acres |
| Lot Size Square Feet | 20909 |
| Carport Y/N | false |
| HOA Fee 2 Frequency | Monthly |
| Elementary School | Wake - Brassfield Road Elementary |
| Tax Annual Amount | 7352.36 |
| Middle/Junior High School | Wake - Wakefield Middle |
| Structure Type | House |
| Standard Status | Active |
Interior Features
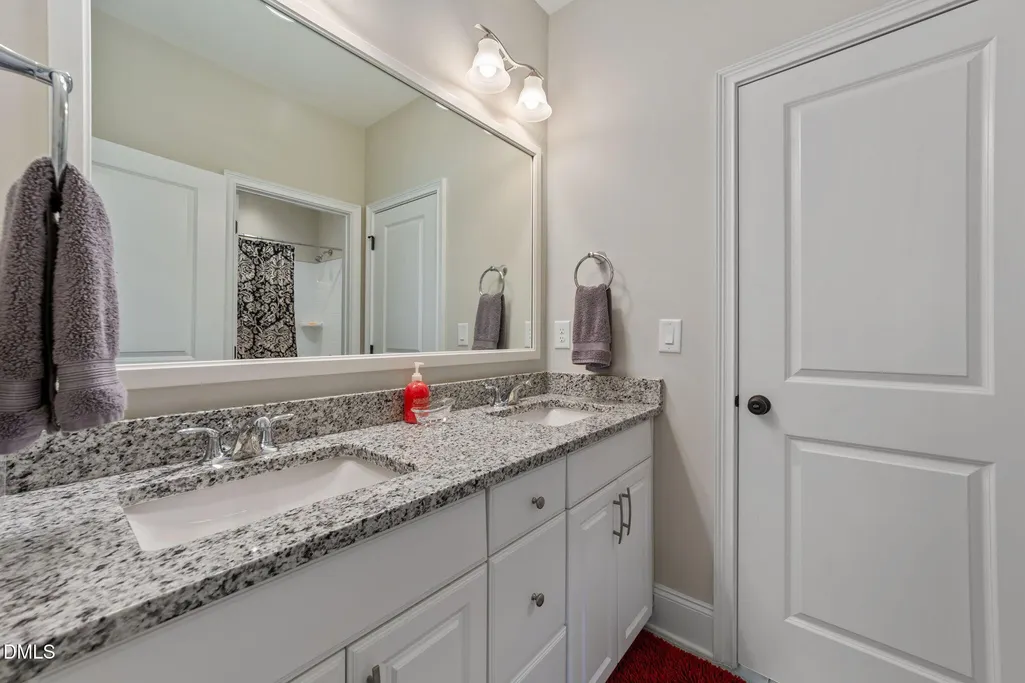
| Interior Amenities | Bathtub/Shower Combination,Bookcases,Built-in Features,Ceiling Fan(s),Central Vacuum,Crown Molding,Double Vanity,Dual Closets,Eat-in Kitchen,Entrance Foyer,Granite Counters,High Ceilings,Kitchen Island,Kitchen/Dining Room Combination,Pantry,Recessed Lighting,Soaking Tub,Walk-In Closet(s),Walk-In Shower |
|---|---|
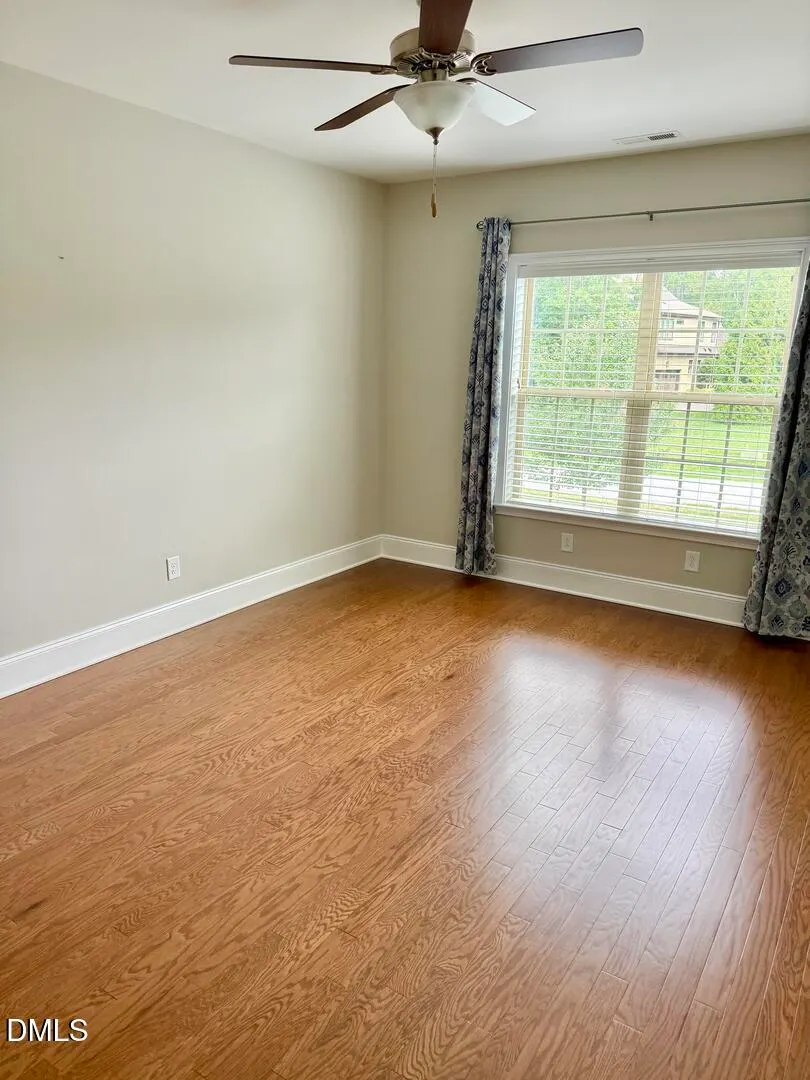
| Flooring | Ceramic Tile,Hardwood |
| Total Fireplaces | 1 |
| Fireplace Features | Gas |
| Air Conditioning Y/N | true |
| Heating Y/N | true |
| Window Features | Plantation Shutters |
| Fireplace Y/N | true |
| Above Grade Finished Area | 4248 |
| Half Baths | 1 |
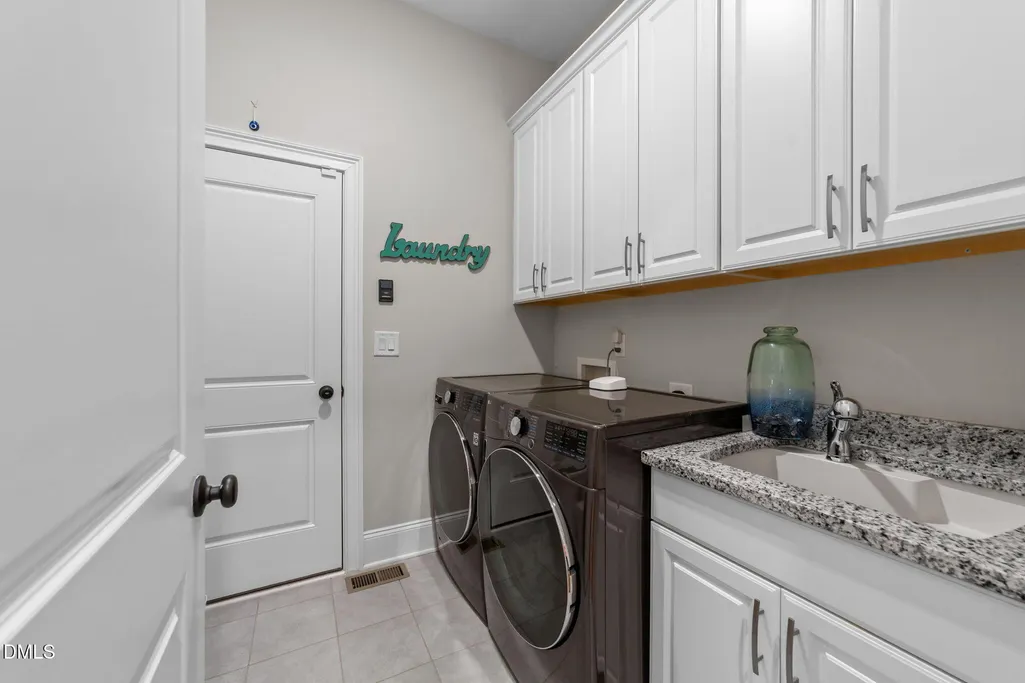
| Laundry Features | Electric Dryer Hookup,Laundry Closet,Main Level |
| Total Bedrooms | 4 |
| Above Grade Finished Area Source | Assessor |
| Total Baths | 4 |
Exterior Features
| Exterior Amenities | Fire Pit,Lighting,Rain Gutters,Smart Irrigation |
|---|---|
| Parking Features | Concrete,Garage Door Opener,Golf Cart Garage,Paved |
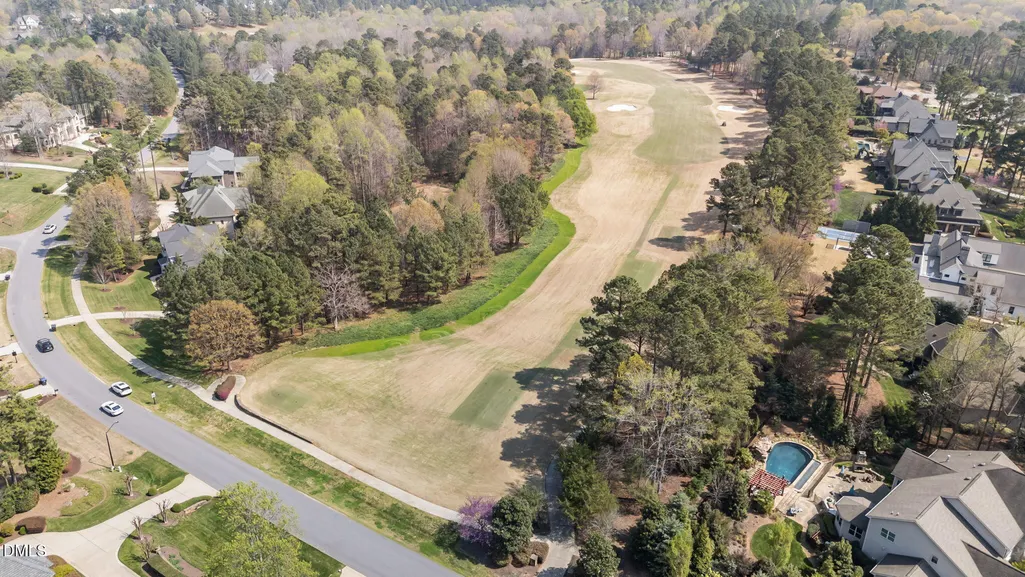
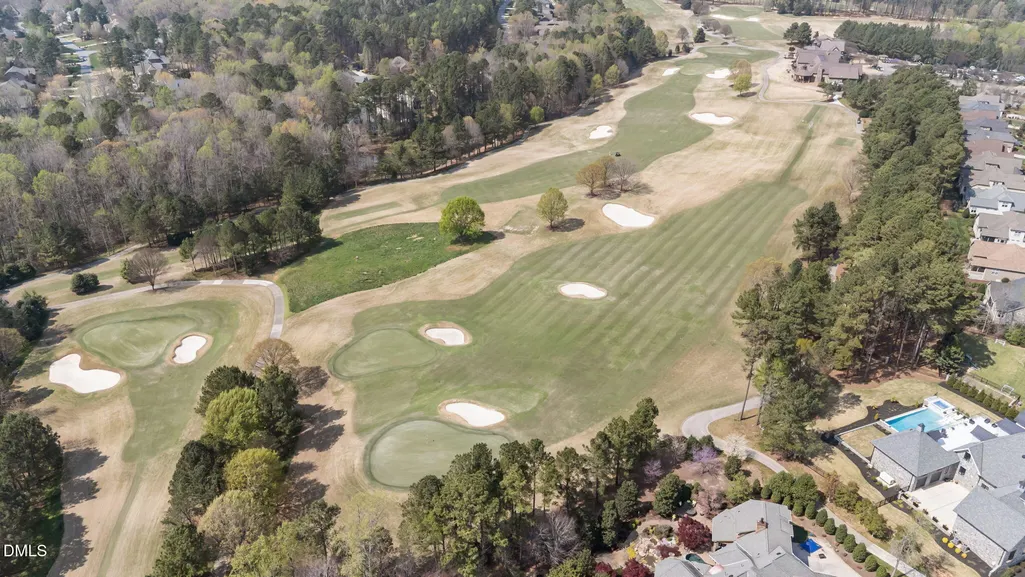
| Lot Features | Back Yard,Cul-De-Sac,Front Yard,Gentle Sloping,Landscaped,Near Golf Course |
| Water Source | Private |
| Lot Size Area | 0.48 |
| Foundation Details | Block,Brick/Mortar,Crawlspace |
| Spa | false |
| Building Area Total | 4248 |
| Lot Size Acres | 0.48 |
| Road Surface Type | Asphalt |
| Waterfront Y/N | false |
| Horse Y/N | false |
Amenities
- Foreclosure
- Views
- Short Sale
- New Construction
- Adult 55+
- Lease To Own
- No HOA Fees
- Furnished
- Primary On Main
- Air Conditioning
- Seller Finance
- Green
- Fixer Upper
- Horse
- Golf
- Fireplace
- Deck
- Garage
- Basement
- Pool
Property vs Single Family Average in 27587
Price
Year Built
In The Neighborhood
New Construction
Wake Forest
$ 3,500,000
- Type
- Single Family
- Size
- 5,708 SqFt
- Rooms
- 5 Beds + 6.5 Baths

 © 2026 Longleaf Pines Association of Realtors MLS. All Rights Reserved. IDX information is provided exclusively for consumers' personal, non-commercial use and may not be used for any purpose other than to identify prospective properties consumers may be interested in purchasing. Information deemed reliable but not guaranteed. Properties marked with the IDX icon are provided courtesy of the Longleaf Pines Association of Realtors MLS, Inc., Internet Data Exchange (IDX).
 © 2026 Triad MLS, Inc. All rights reserved. IDX information is provided exclusively for personal, non-commercial use, and may not be used for any purpose other than to identify prospective properties consumers may be interested in purchasing. Information is deemed reliable but not guaranteed. This site will be monitored for "scraping" and any use of search facilities of data on the site other than by potential buyers/sellers is prohibited. All Sale data is for informational purposes only and
 All information deemed reliable but not guaranteed. All properties are subject to prior sale, change or withdrawal. Neither listing broker(s) or information provider(s) shall be responsible for any typographical errors, misinformation, misprints and shall be held totally harmless. Listing(s) information is provided for consumer's personal, non-commercial use and may not be used for any purpose other than to identify prospective properties consumers may be interested in purchasing. The data relating
