
Water Views
Address
7844 Hasentree Lake Drive, Wake Forest, NC
Price
$ 950,000
Property Attributes
- MLS#10189173
- TypeSingle Family
- Listing Status Pending
- CountyWake
- CityWake Forest
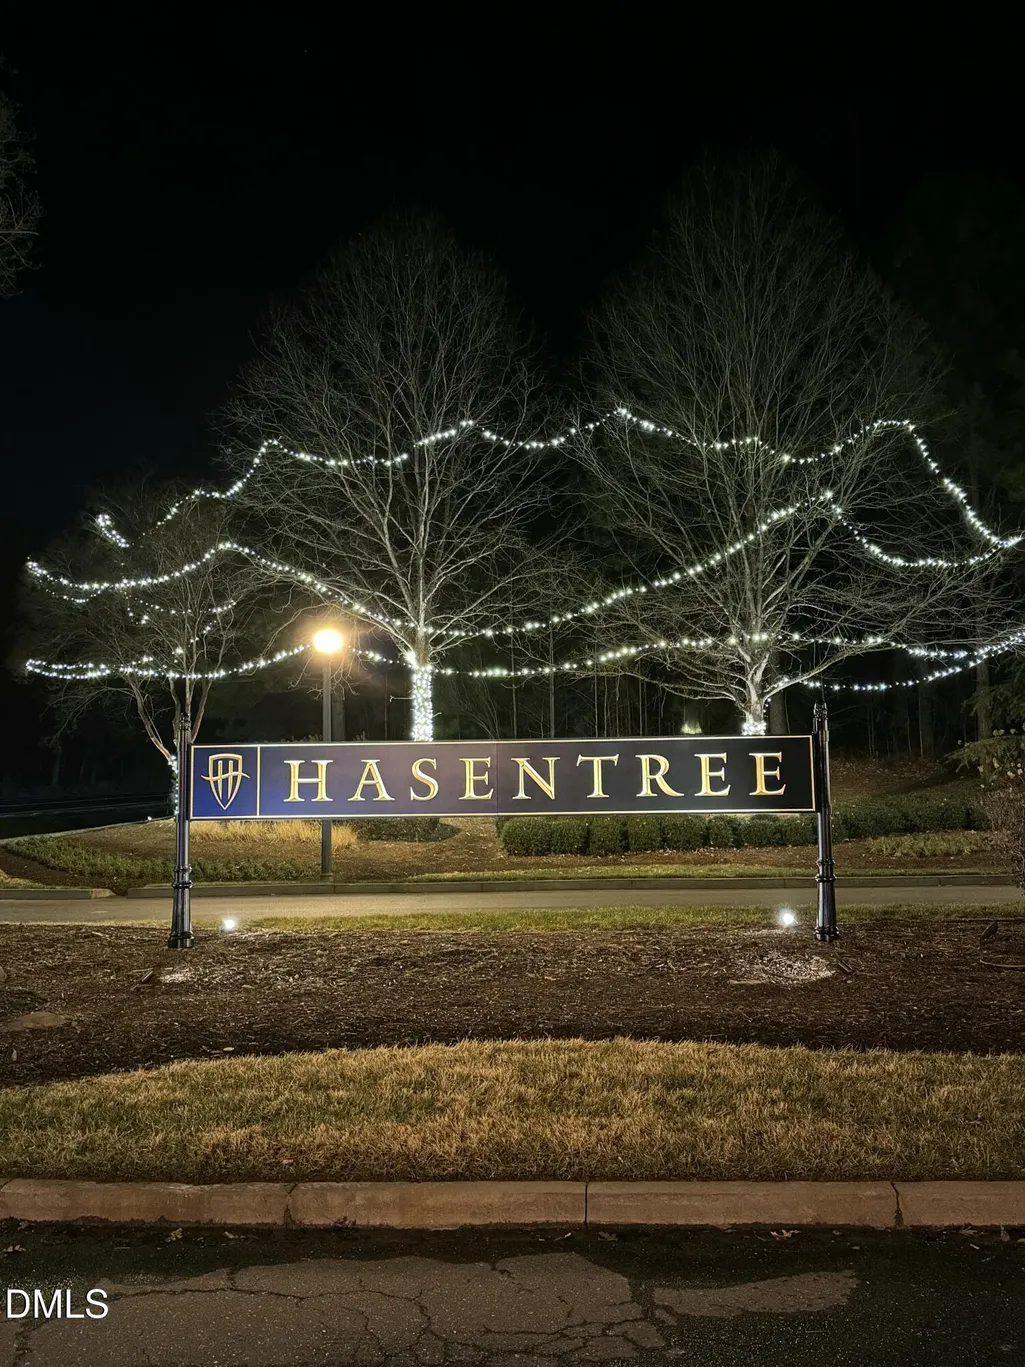
- NeighborhoodHasentree
- Zip27587
- StyleCraftsman, Ranch, Traditional
- Year Built2013
- Price$ 950,000
- Bedrooms3
- Full Bathrooms2
- Half Bathrooms0
- Sqr Footage2313
- Lot Size0.26 Acres
Data Source:
Triangle MLS (TMLS)
Property Description
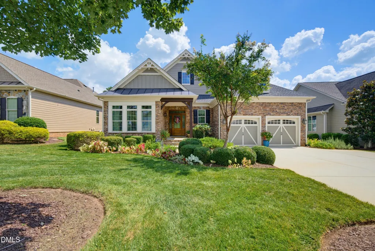
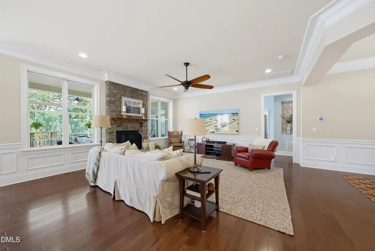
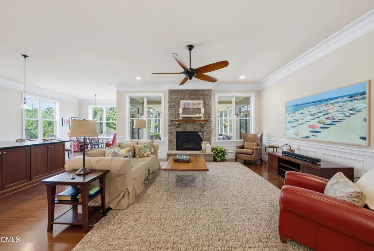
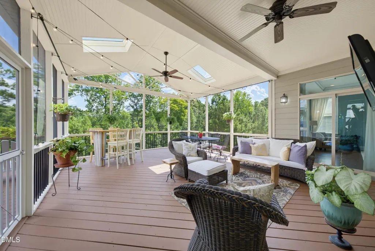
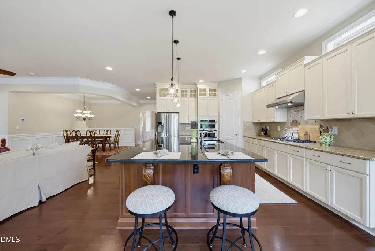
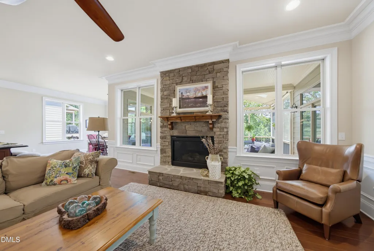
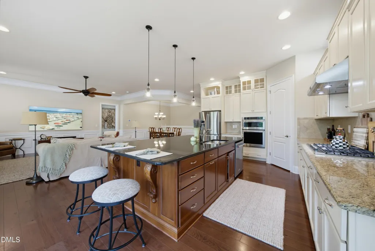
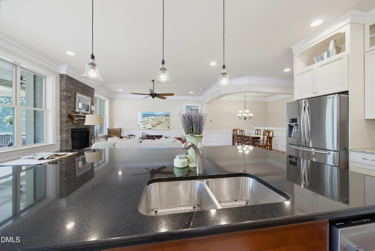
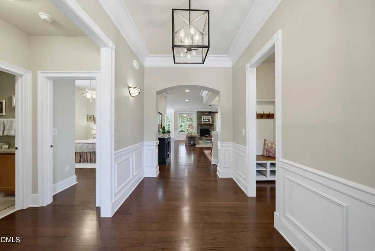
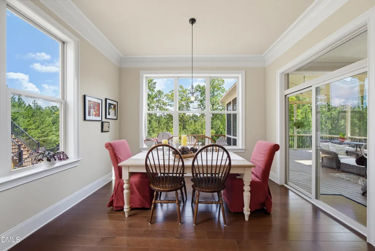
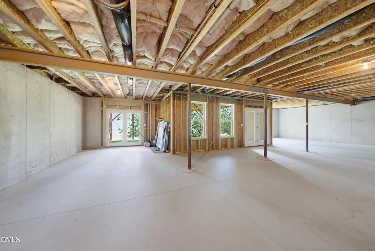
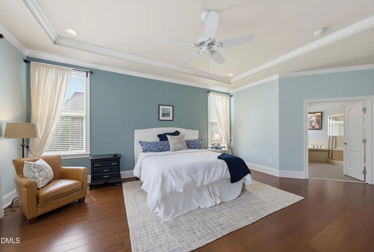
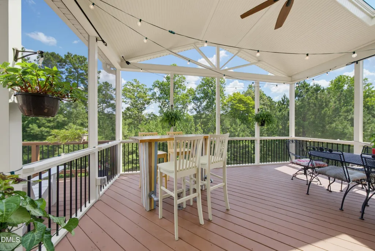
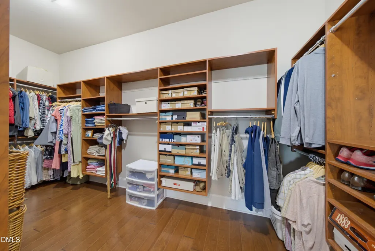
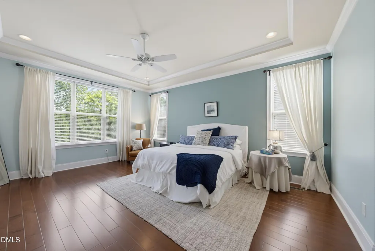
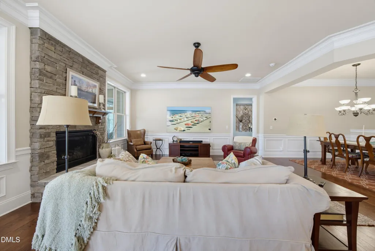
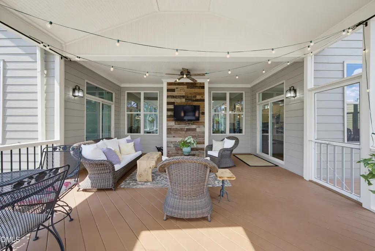
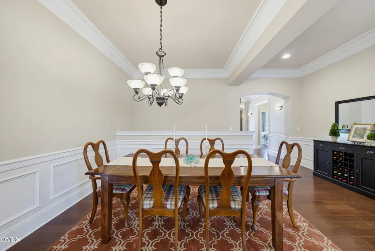
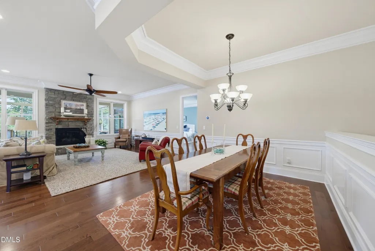
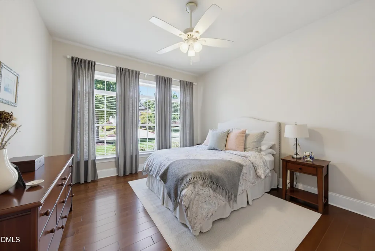
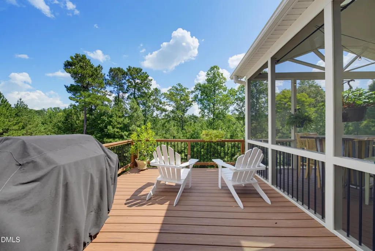
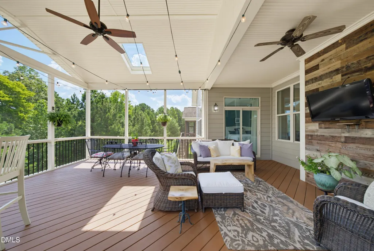
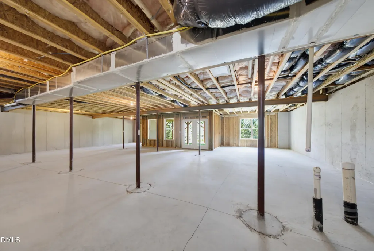
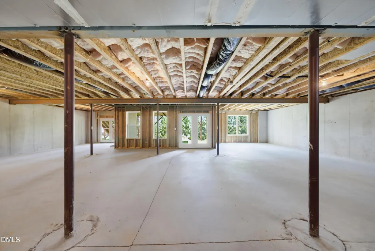
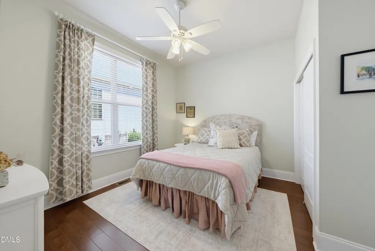
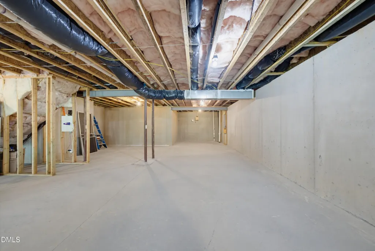
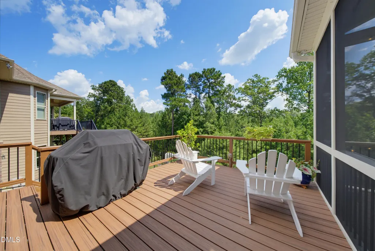
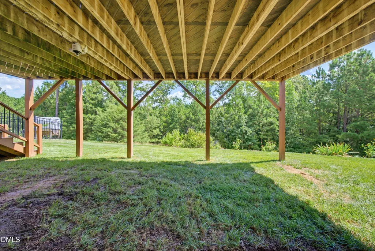
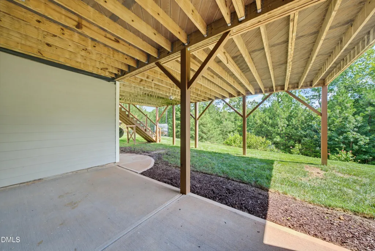
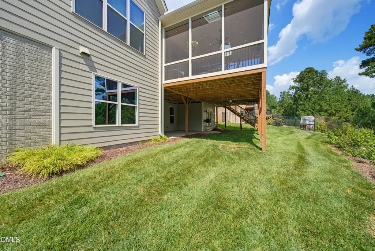
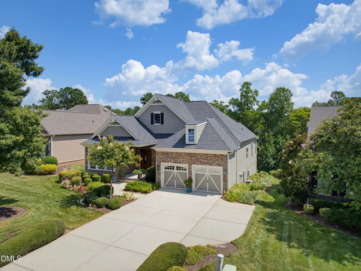
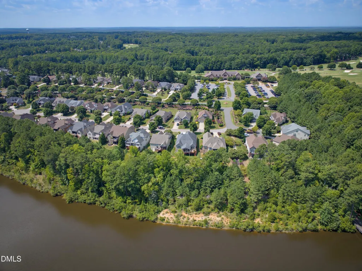
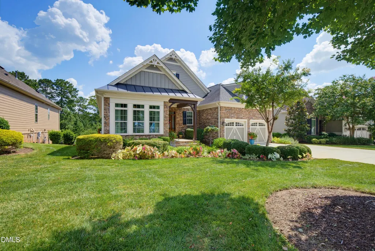
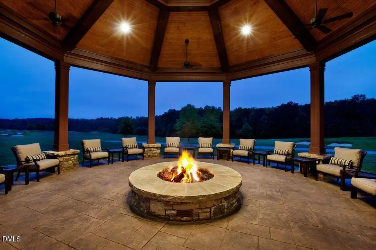
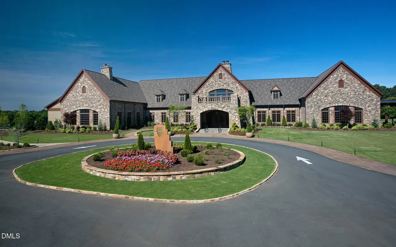
Tucked on a quiet, tree-lined cul-de-sac in prestigious Hasentree, this exquisite 3-bedroom Golf Villa with a Huge Unfinished basement sits just steps from the Championship Tom Fazio Designed Golf Course and Clubhouse, including "The Oaks Restaurant and Bar." A freshly painted exterior sets the tone for the quality found throughout. The open-concept floor plan centers on a chef-inspired kitchen with an expansive island, perfect for entertaining, complemented by high-end trim and moldings that elevate every room. The primary suite offers a custom closet organizer system and dual sliding glass doors leading directly to the covered, screened-in porch — an oversized, entertainer's-dream retreat that extends onto an uncovered tree-top deck offering over 600 sq ft of outdoor living space. Enjoy tranquil seasonal water views from fall through spring, or fire up the grill with the convenience of a dedicated gas line. A substantial unfinished basement — with an additional 1 foot of ceiling height, ideal for a golf simulator — offers potential for up to 2,300 additional square feet of finished space, perfect for a golf simulator, sports bar area, wine cellar, theater, and guest suite. The larger garage features an epoxy floor coating for a clean, showroom finish. With HOA-included landscaping and golf cart-friendly streets throughout the community, this villa delivers true lock-and-leave luxury in one of the area's premier golf communities.
| Elementary School | Middle School | High School |
|---|---|---|
| Wake - North Forest Pines Elementary Elementary School | Wake - Wakefield Middle Middle School | Wake - Wakefield High High School |
| Price History | |
|---|---|
| 8/28/2026 | Listed $950,000 |
General Features
| Sewer | Community Sewer |
|---|---|
| Heating | Fireplace(s),Natural Gas |
| Cooling | Ceiling Fan(s),Central Air |
| Roof | Architectural Shingle,Metal,Shingle |
| Appliances | Built-In Gas Oven,Built-In Gas Range,Cooktop,Dishwasher,Double Oven,Free-Standing Refrigerator,Gas Cooktop,Ice Maker,Oven,Range Hood,Refrigerator,Washer/Dryer |
| Zoning | R-40W |
| HOA Fee | 5258 |
| Garage Spaces | 2 |
| Association Fee Includes | Maintenance Grounds,Storm Water Maintenance |
| Patio/Porch Features | Covered,Deck,Enclosed,Patio,Screened |
| Architectural Style | Craftsman,Ranch,Traditional |
| Construction Materials | Concrete,Fiber Cement,Stone,Stone Veneer |
| Year Built | 2013 |
| View | Forest,Trees/Woods |
| Stories Count | 1 |
| Levels | One,One and One Half |
| Property Subtype | Single Family Residence |
| Community Features | Street Lights,Suburban |
| Assoc Fee Paid Per | Quarterly |
| County | Wake |
| New Construction | false |
| Property Type | Residential |
| HOA | true |
| Attached Garage | true |
| Subdivision Name | Hasentree |
| Garage Y/N | true |
| Total Rooms | 1 |
| Full Baths | 2 |
| Status | Pending |
| Directions | North on Capital Blvd to West on Highway 98 to R onto Hasentree Club Dr. to L onto Village Club Dr. to R onto Golf Villas Dr. to R onto Hasentree Lake Dr. |
| High School | Wake - Wakefield High |
| City | Wake Forest |
| Senior Community Y/N | false |
| Lot Size Units | Acres |
| Lot Size Square Feet | 11326 |
| HOA Fee 2 Frequency | Quarterly |
| Elementary School | Wake - North Forest Pines Elementary |
| Tax Annual Amount | 5971.22 |
| Middle/Junior High School | Wake - Wakefield Middle |
| Virtual Tour | https://player.vimeo.com/progressive_redirect/playback/1221541982/rendition/1080p/file.mp4%20%281080p%29.mp4?loc=external&signature=dc3fb40a29a8d7b3a65b96e4a1f0f0349509d1f2248ad9eebfb78e0040717eb2 |
| Structure Type | House |
| Standard Status | Pending |
Interior Features
| Interior Amenities | Breakfast Bar,Ceiling Fan(s),Chandelier,Crown Molding,Kitchen Island,Open Floorplan,Recessed Lighting,Stone Counters,Track Lighting,Tray Ceiling(s),Walk-In Closet(s) |
|---|---|
| Basement | Concrete,Daylight,Unfinished |
| Flooring | Hardwood,Tile,Wood |
| Total Fireplaces | 1 |
| Fireplace Features | Bedroom,Electric,Gas Log,Glass Doors,Living Room,Masonry,Raised Hearth,Stone |
| Common Walls | No Common Walls |
| Air Conditioning Y/N | true |
| Heating Y/N | true |
| Fireplace Y/N | true |
| Above Grade Finished Area | 2313 |
| Total Bedrooms | 3 |
| Total Baths | 2 |
Exterior Features
| Exterior Amenities | Balcony,Barbecue,Gray Water System,Outdoor Grill,Rain Gutters |
|---|---|
| Parking Features | Attached,Circular Driveway,Driveway,Garage,Garage Door Opener,Parking Pad |
| Lot Features | Close to Clubhouse,Cul-De-Sac,Near Golf Course,Views,Water View |
| Water Source | Community Water |
| Lot Size Area | 0.26 |
| Foundation Details | Concrete,Block,Concrete Perimeter |
| Building Area Total | 2313 |
| Lot Size Acres | 0.26 |
| Door Features | French Doors |
Amenities
- Foreclosure
- Views
- Short Sale
- New Construction
- Adult 55+
- Lease To Own
- No HOA Fees
- Furnished
- Primary On Main
- Air Conditioning
- Seller Finance
- Green
- Fixer Upper
- Horse
- Golf
- Fireplace
- Deck
- Garage
- Basement
- Pool
Property vs Single Family Average in 27587
Price
Year Built
In The Neighborhood
New Construction
Wake Forest
$ 3,500,000
- Type
- Single Family
- Size
- 5,708 SqFt
- Rooms
- 5 Beds + 6.5 Baths

 © 2026 Longleaf Pines Association of Realtors MLS. All Rights Reserved. IDX information is provided exclusively for consumers' personal, non-commercial use and may not be used for any purpose other than to identify prospective properties consumers may be interested in purchasing. Information deemed reliable but not guaranteed. Properties marked with the IDX icon are provided courtesy of the Longleaf Pines Association of Realtors MLS, Inc., Internet Data Exchange (IDX).
 © 2026 Triad MLS, Inc. All rights reserved. IDX information is provided exclusively for personal, non-commercial use, and may not be used for any purpose other than to identify prospective properties consumers may be interested in purchasing. Information is deemed reliable but not guaranteed. This site will be monitored for "scraping" and any use of search facilities of data on the site other than by potential buyers/sellers is prohibited. All Sale data is for informational purposes only and
 All information deemed reliable but not guaranteed. All properties are subject to prior sale, change or withdrawal. Neither listing broker(s) or information provider(s) shall be responsible for any typographical errors, misinformation, misprints and shall be held totally harmless. Listing(s) information is provided for consumer's personal, non-commercial use and may not be used for any purpose other than to identify prospective properties consumers may be interested in purchasing. The data relating
