
Open House Sat, Sep 12th 12:00 PM - 03:00 PM
Address
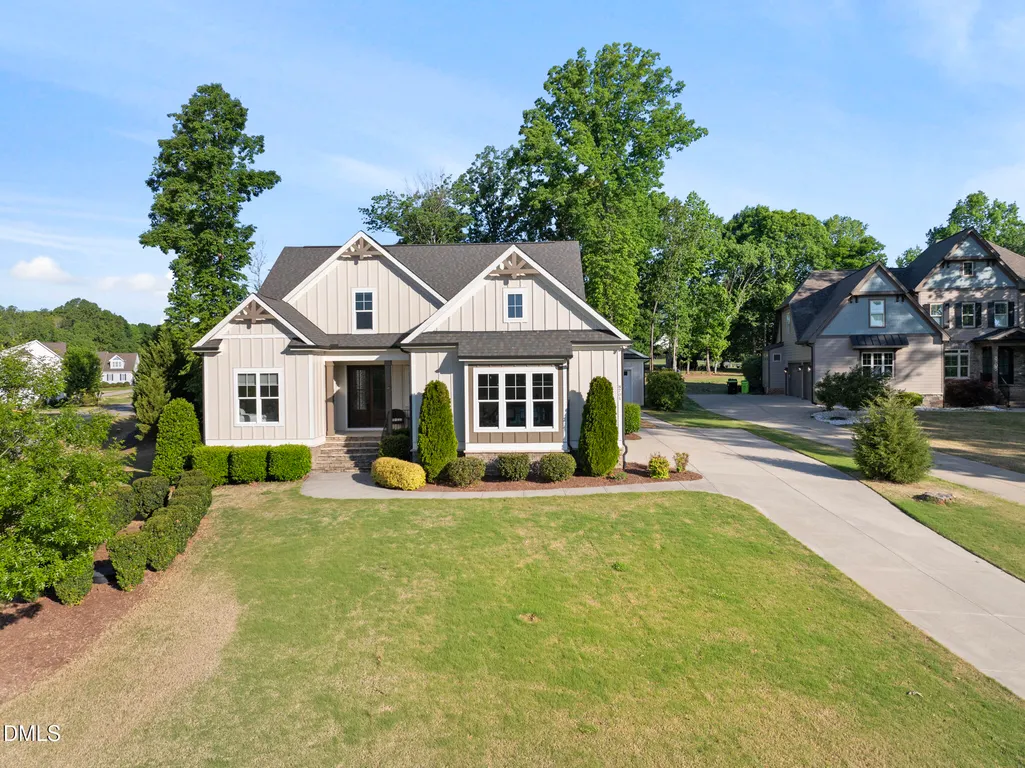
8701 Kimalden Court, Wake Forest, NC
Price
$ 875,000
Property Attributes
- MLS#10163138
- TypeSingle Family
- Listing Status Active
- CountyWake
- CityWake Forest
- NeighborhoodJackson Manor
- Zip27587
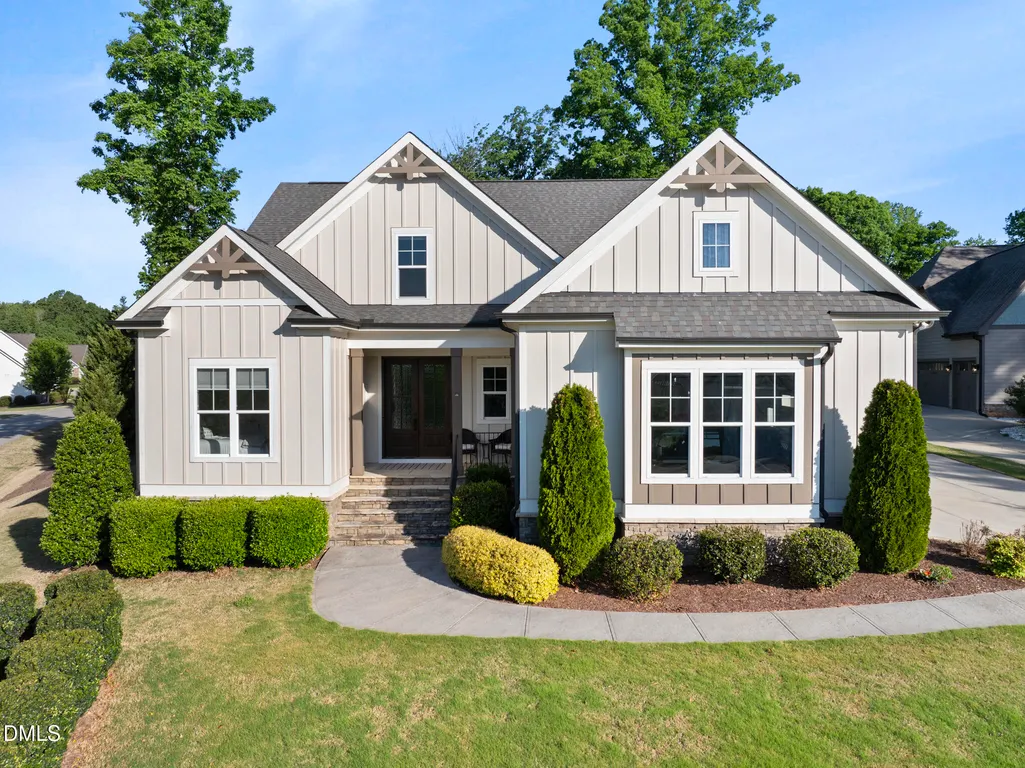
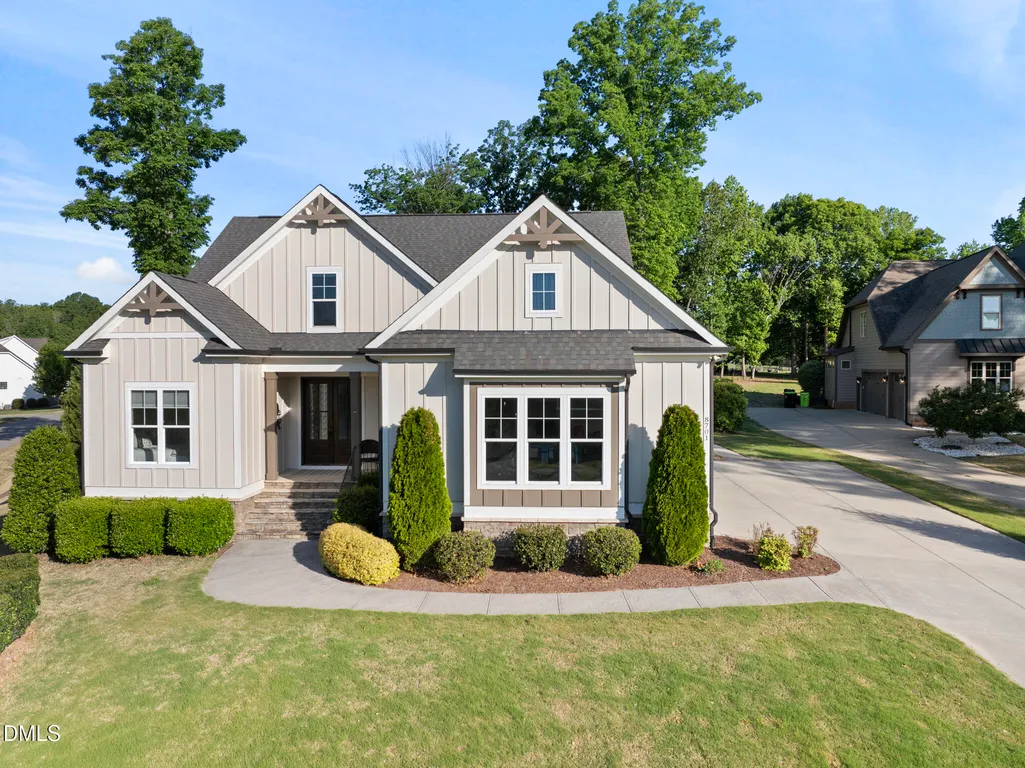
- StyleCraftsman
- Year Built2018
- Price$ 875,000
- Bedrooms4
- Full Bathrooms4
- Half Bathrooms0
- Sqr Footage3551
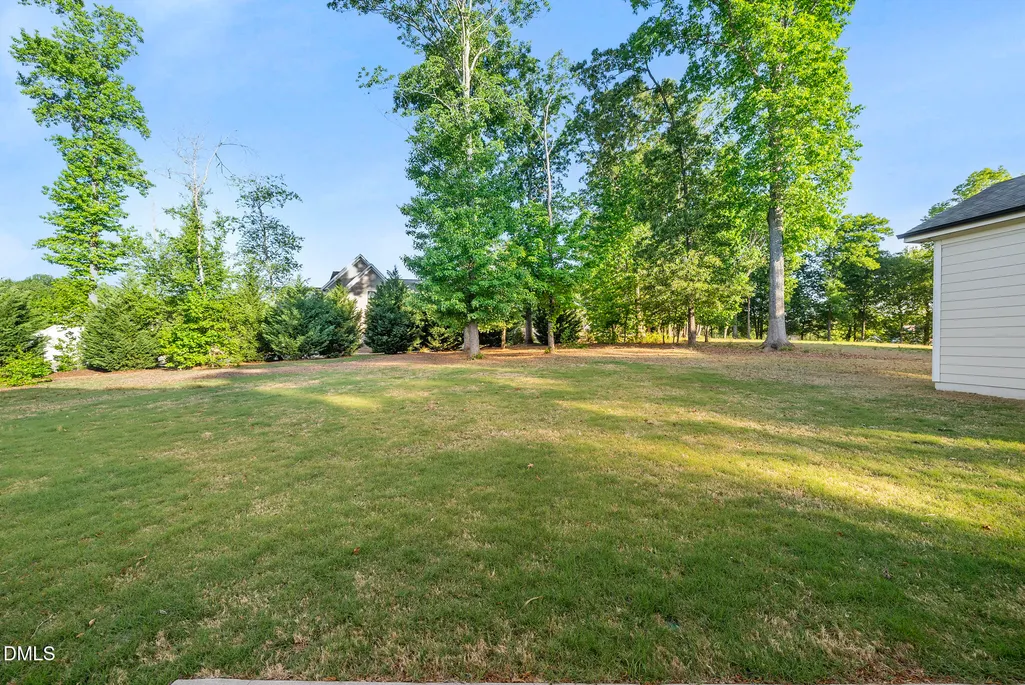
- Lot Size0.7 Acres
Data Source:
Triangle MLS (TMLS)
Property Description
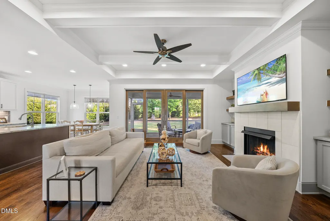
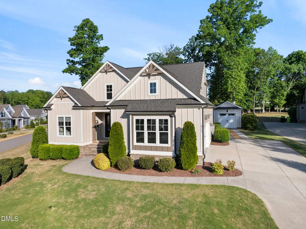
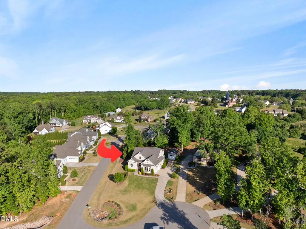
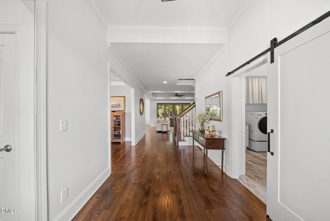
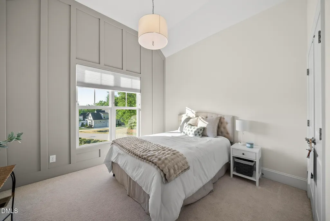
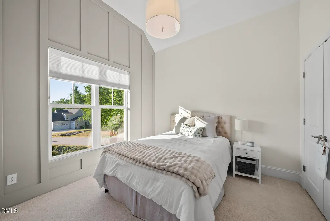
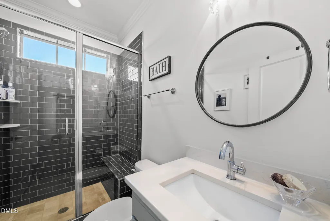
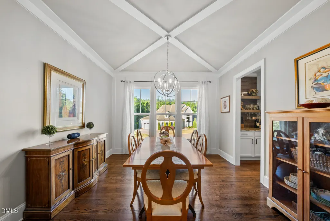
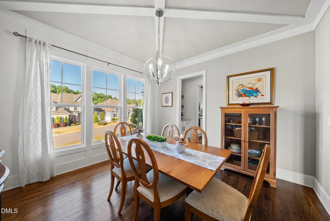
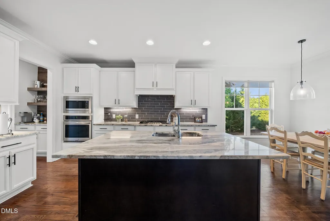
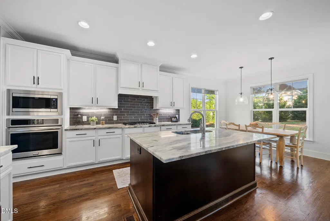
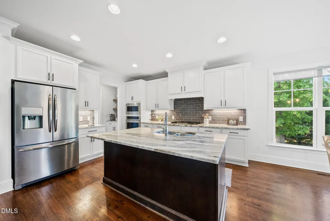
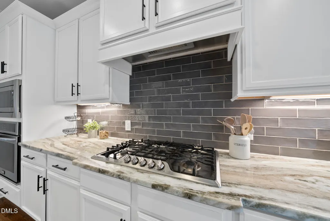
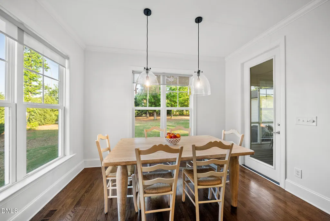
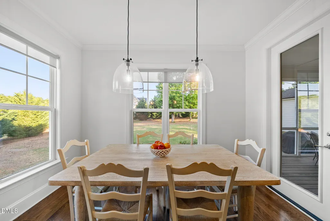
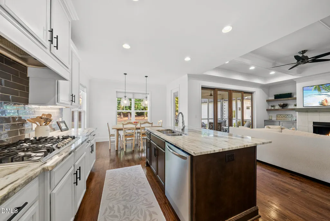
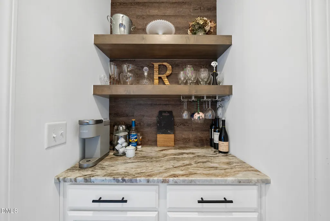
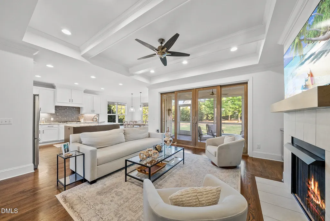
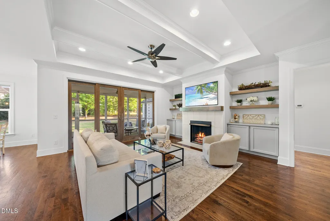
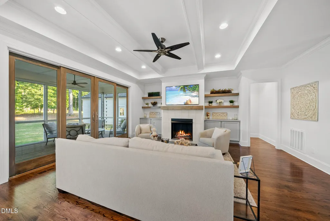
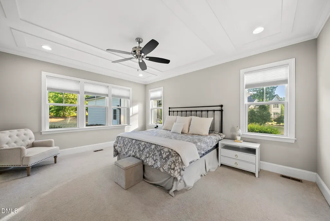
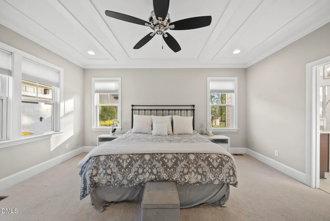
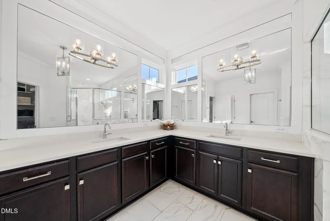
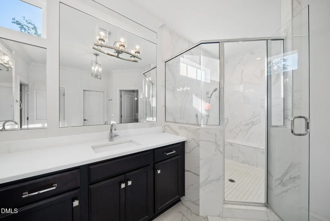
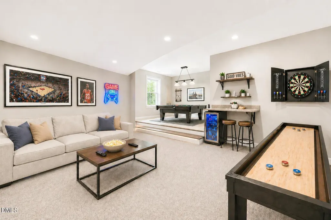
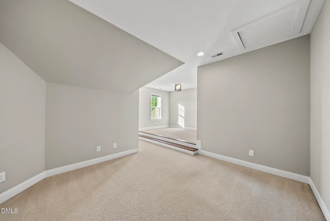
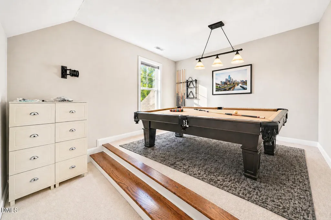
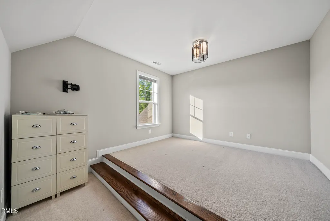
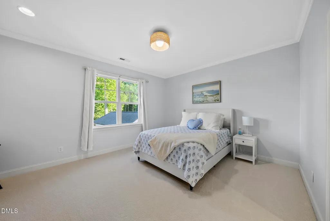
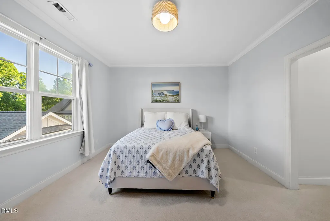
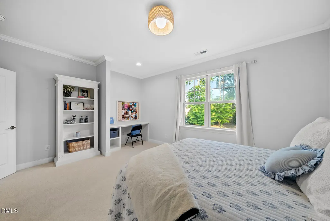
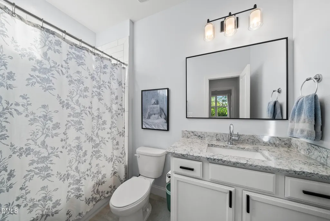
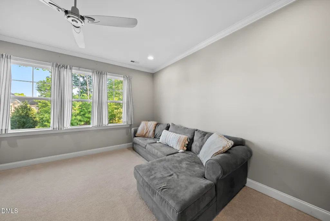
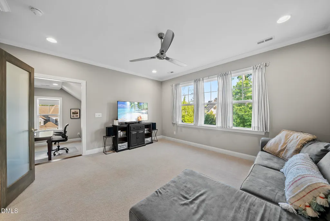
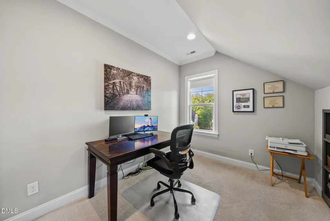
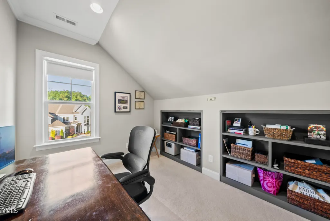
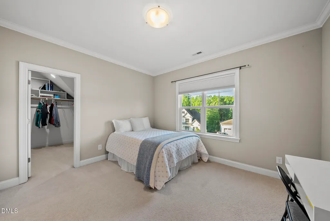
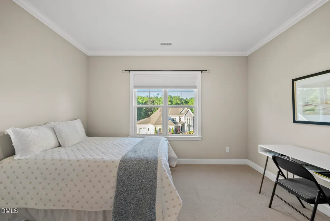
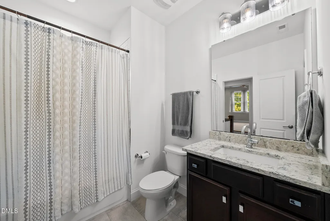
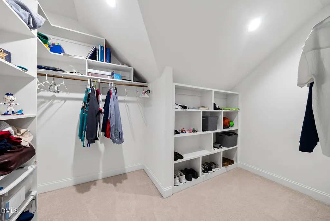
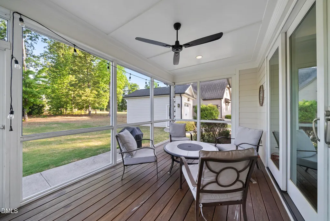
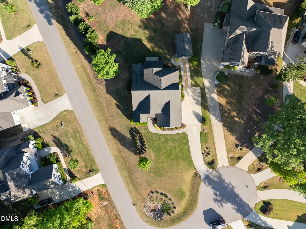
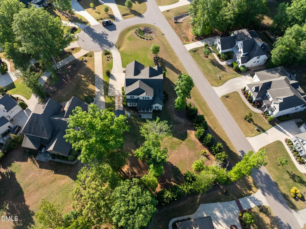
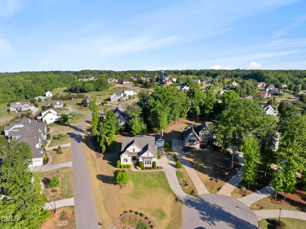
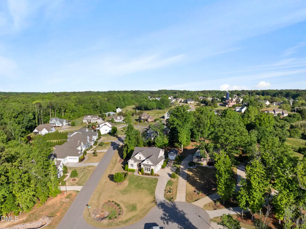
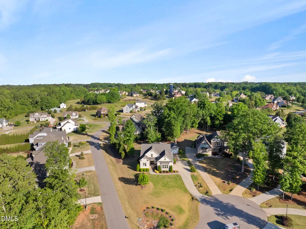
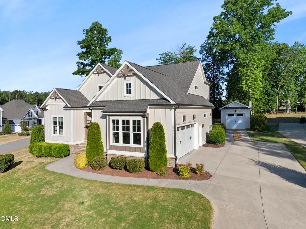
Welcome to 8701 Kimalden Ct--an exceptional 4-bedroom, 4-bath home offering 3,551 square feet of thoughtfully designed living space on a desirable corner lot in Wake Forest. The driveway opens to a cul-de-sac, offering added privacy and minimal through traffic. This highly functional floor plan features both the primary suite and a private guest suite with a full bath on the main level--ideal for multigenerational living, long-term guests, or added privacy. The upgraded kitchen is a true standout, showcasing elevated finishes, generous prep space, a butler's pantry, and a dedicated coffee bar that adds both charm and everyday convenience. The open-concept layout flows seamlessly into the main living areas, making entertaining effortless. Need flexibility? This home offers two versatile flex spaces plus a dedicated office nook--perfect for working from home, a playroom, fitness area, or media room. Upstairs, you'll find spacious secondary bedrooms and additional room to suit your lifestyle. Built in 2018 and meticulously maintained, this home blends thoughtful design, functional space, and modern convenience--all just minutes from shopping, dining, and everyday amenities.
| Elementary School | Middle School | High School |
|---|---|---|
| Wake - Richland Creek Elementary School Elementary School | Wake - Wake Forest Middle School Middle School | Wake - Wake Forest High School High School |
| Price History | |
|---|---|
| 8/27/2026 | Listed $875,000 |
General Features
| Sewer | Septic Tank |
|---|---|
| Heating | Forced Air,Heat Pump,Natural Gas,Zoned |
| Cooling | Central Air,Gas,Zoned |
| Utilities | Cable Connected,Electricity Connected,Natural Gas Connected,Septic Connected,Water Connected |
| Roof | Shingle |
| Appliances | Convection Oven,Dishwasher,Disposal,Electric Oven,Exhaust Fan,Gas Cooktop,Gas Water Heater,Microwave,Refrigerator,Self Cleaning Oven,Stainless Steel Appliance(s),Tankless Water Heater,Vented Exhaust Fan,Wall Oven |
| HOA Fee | 800 |
| Garage Spaces | 3 |
| Association Fee Includes | Maintenance Grounds |
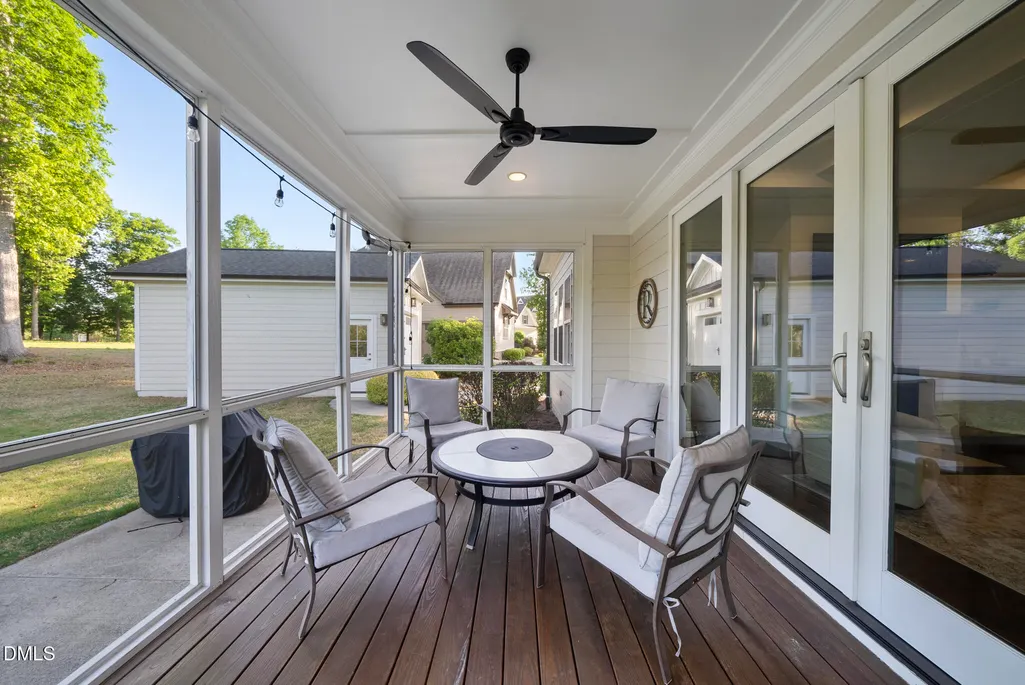
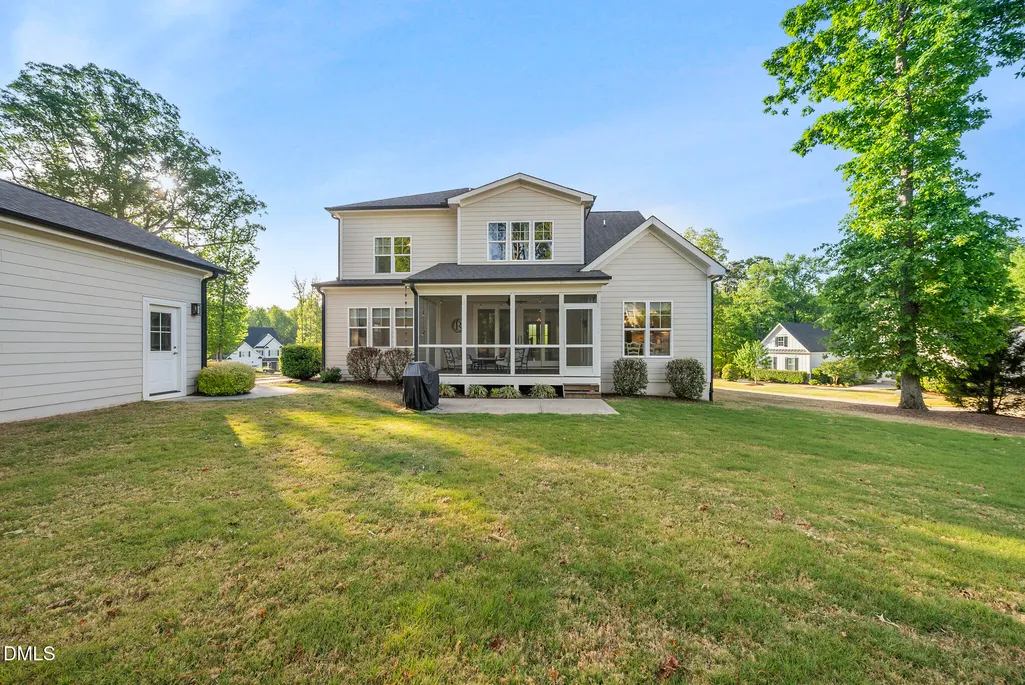
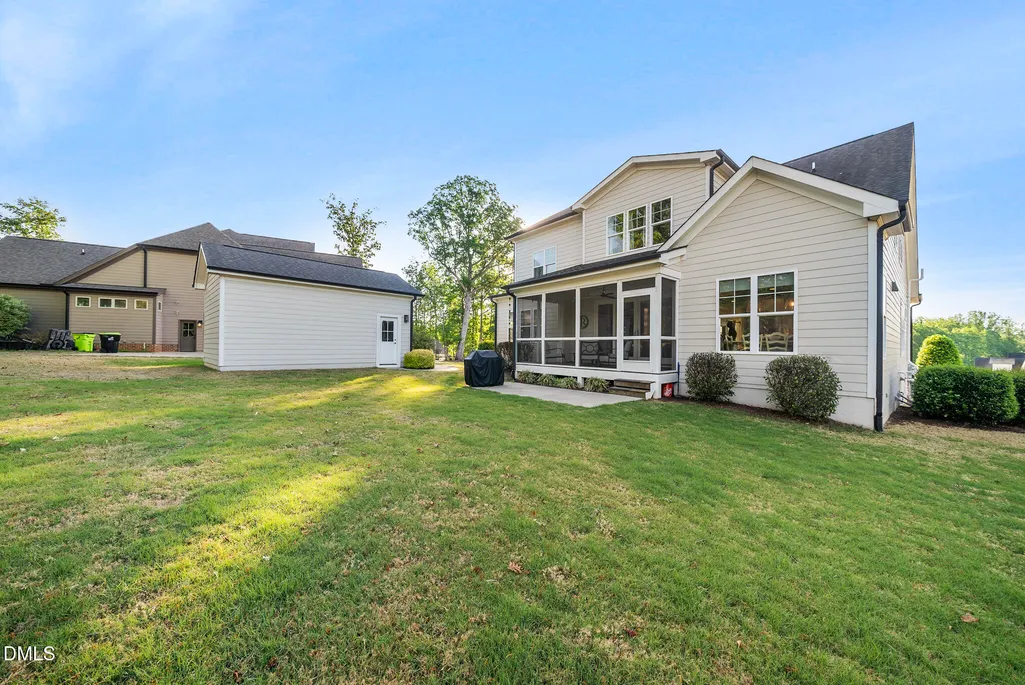
| Patio/Porch Features | Covered,Front Porch,Patio,Porch,Rear Porch,Screened |
| Architectural Style | Craftsman |
| Construction Materials | Fiber Cement |
| Year Built | 2018 |
| Stories Count | 2 |
| Levels | Two |
| Property Subtype | Single Family Residence |
| Community Features | Street Lights |
| Assoc Fee Paid Per | Annually |
| County | Wake |
| New Construction | false |
| Property Type | Residential |
| Association Amenities | Maintenance Grounds,Management |
| HOA | true |
| Attached Garage | true |
| Subdivision Name | Jackson Manor |
| Garage Y/N | true |
| Other Structures | Garage(s),Second Garage |
| Total Rooms | 15 |
| Full Baths | 4 |
| Status | Active |
| Directions | From I-540, take the US-1 North exit toward Wake Forest, continue on US-1 through Wake Forest, turn left onto Purnell Road, turn right onto Jackson Road, turn left onto Donlin Drive, then turn right onto Kimalden Court, home will be on the left. |
| High School | Wake - Wake Forest High School |
| City | Wake Forest |
| Senior Community Y/N | false |
| Open Parking Spaces | 2 |
| Lot Size Units | Acres |
| Lot Size Square Feet | 30492 |
| Elementary School | Wake - Richland Creek Elementary School |
| Tax Annual Amount | 5864.52 |
| Middle/Junior High School | Wake - Wake Forest Middle School |
| Virtual Tour | https://player.vimeo.com/progressive_redirect/playback/1185870952/rendition/1080p/file.mp4%20%281080p%29.mp4?loc=external&signature=a00efea5b66ae53d55a594db9f943c37a61f4e3006238c592891a7d7b2080be0 |
| Structure Type | Site Built |
| Standard Status | Active |
Interior Features
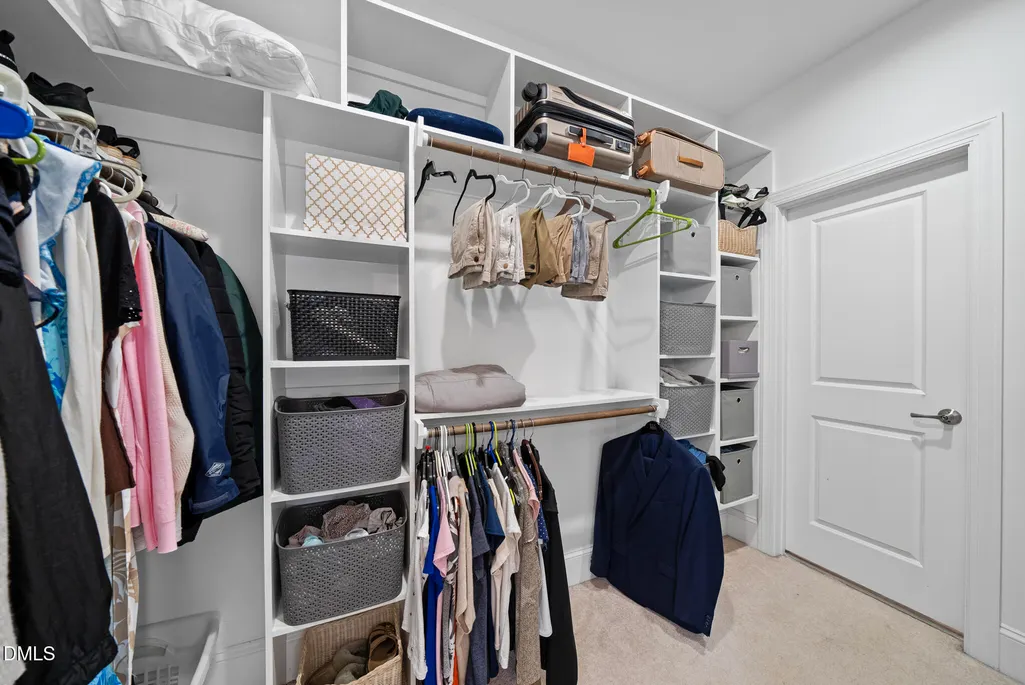
| Interior Amenities | Butler's Pantry,Ceiling Fan(s),Coffered Ceiling(s),Granite Counters,High Ceilings,Radon Mitigation,Tray Ceiling(s),Walk-In Closet(s) |
|---|---|
| Flooring | Carpet,Ceramic Tile,Hardwood,Laminate,Tile |
| Total Fireplaces | 1 |
| Air Conditioning Y/N | true |
| Heating Y/N | true |
| Window Features | Blinds,Double Pane Windows,Insulated Windows,Screens,Window Treatments |
| Fireplace Y/N | true |
| Above Grade Finished Area | 3551 |
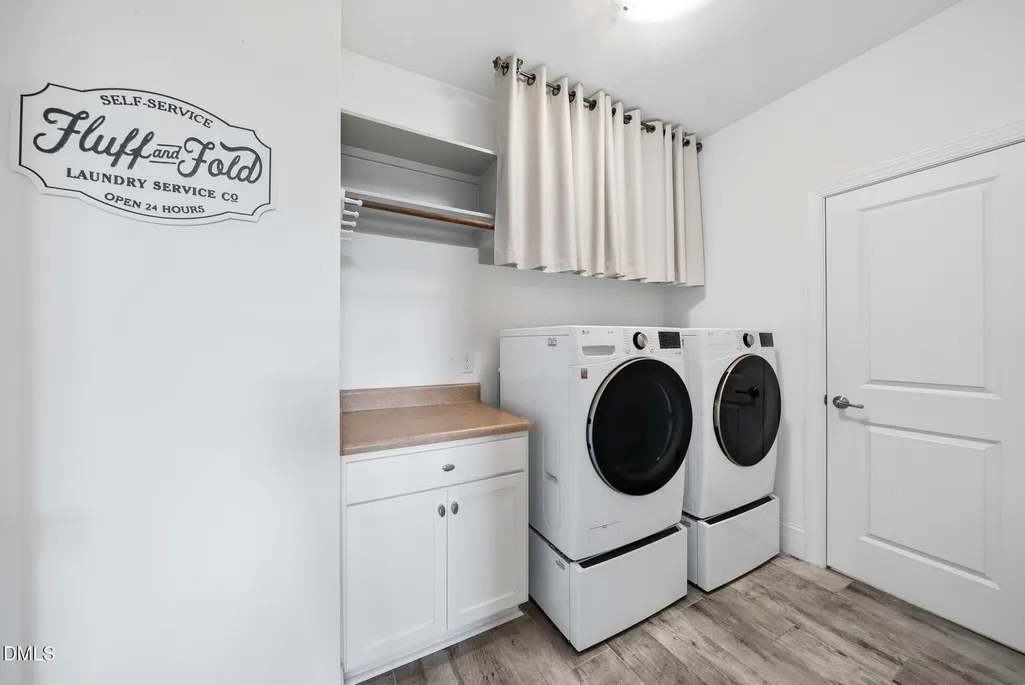
| Laundry Features | Electric Dryer Hookup,Main Level |
| Total Bedrooms | 4 |
| Total Baths | 4 |
Exterior Features
| Exterior Amenities | Rain Gutters |
|---|---|
| Parking Features | Driveway,Garage,Garage Faces Side,Inside Entrance |
| Lot Features | Corner Lot,Cul-De-Sac,Hardwood Trees |
| Water Source | Public |
| Lot Size Area | 0.7 |
| Foundation Details | Crawlspace |
| Building Area Total | 3551 |
| Lot Size Acres | 0.7 |
| Door Features | French Doors,Sliding Doors |
Amenities
- Foreclosure
- Views
- Short Sale
- New Construction
- Adult 55+
- Lease To Own
- No HOA Fees
- Furnished
- Primary On Main
- Air Conditioning
- Seller Finance
- Green
- Fixer Upper
- Horse
- Golf
- Fireplace
- Deck
- Garage
- Basement
- Pool
Property vs Single Family Average in 27587
Price
Year Built

 © 2026 Longleaf Pines Association of Realtors MLS. All Rights Reserved. IDX information is provided exclusively for consumers' personal, non-commercial use and may not be used for any purpose other than to identify prospective properties consumers may be interested in purchasing. Information deemed reliable but not guaranteed. Properties marked with the IDX icon are provided courtesy of the Longleaf Pines Association of Realtors MLS, Inc., Internet Data Exchange (IDX).
 © 2026 Triad MLS, Inc. All rights reserved. IDX information is provided exclusively for personal, non-commercial use, and may not be used for any purpose other than to identify prospective properties consumers may be interested in purchasing. Information is deemed reliable but not guaranteed. This site will be monitored for "scraping" and any use of search facilities of data on the site other than by potential buyers/sellers is prohibited. All Sale data is for informational purposes only and
 All information deemed reliable but not guaranteed. All properties are subject to prior sale, change or withdrawal. Neither listing broker(s) or information provider(s) shall be responsible for any typographical errors, misinformation, misprints and shall be held totally harmless. Listing(s) information is provided for consumer's personal, non-commercial use and may not be used for any purpose other than to identify prospective properties consumers may be interested in purchasing. The data relating
