
Address
8821 Hexham Road, Wake Forest, NC
Price
$ 992,000
Property Attributes
- MLS#10182500
- TypeSingle Family
- Listing Status Pending
- CountyWake
- CityWake Forest
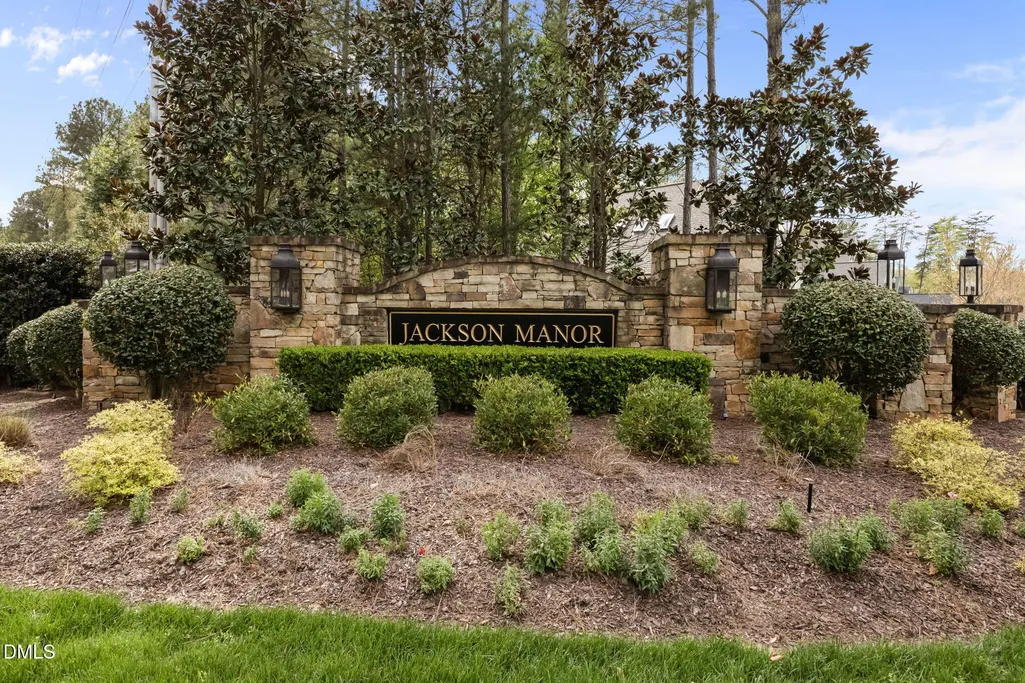
- NeighborhoodJackson Manor
- Zip27587
- StyleTraditional
- Year Built2017
- Price$ 992,000
- Bedrooms3
- Full Bathrooms4
- Half Bathrooms0
- Sqr Footage3919
- Lot Size0.7 Acres
Data Source:
Triangle MLS (TMLS)
Property Description
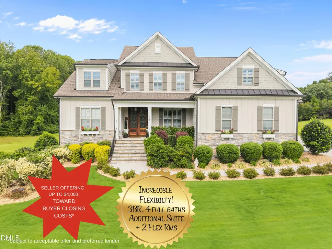
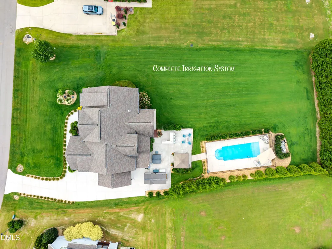
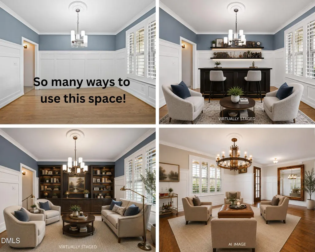
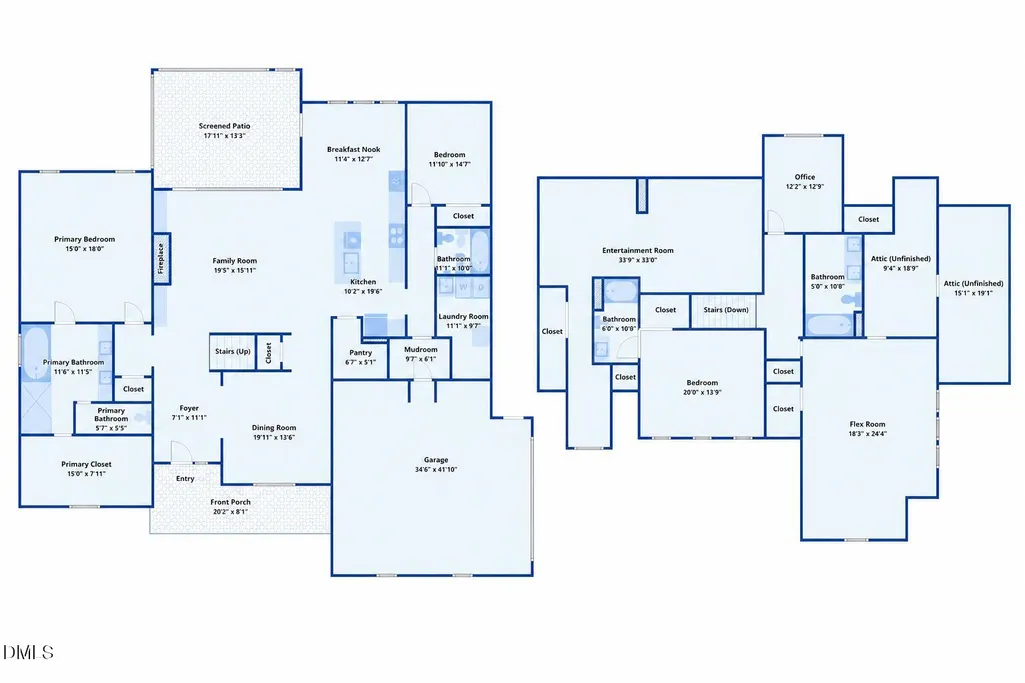
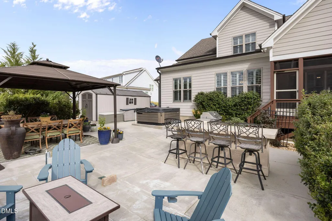
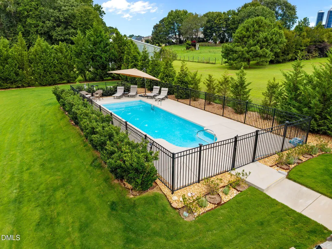
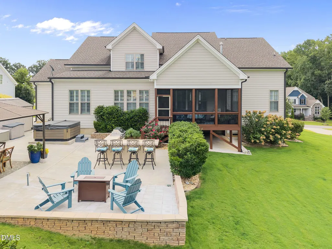
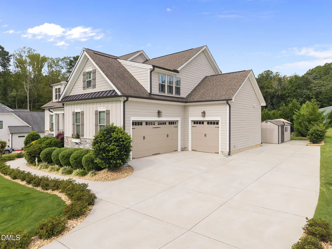
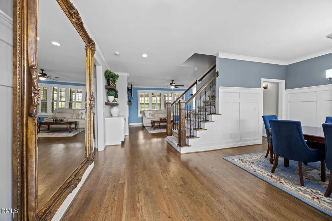
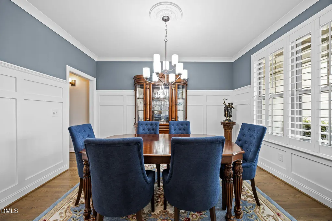
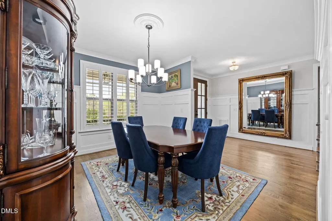
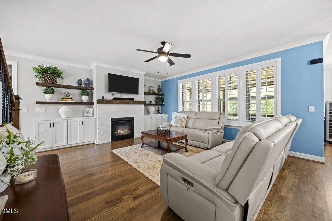
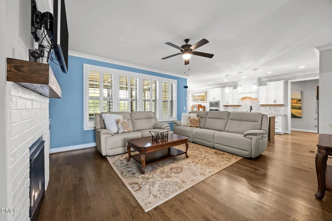
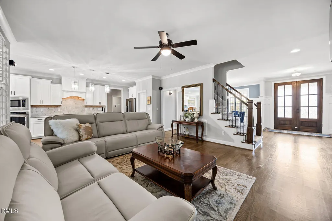
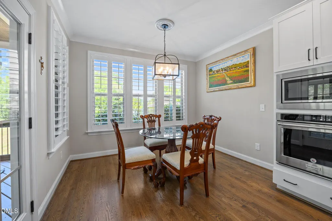
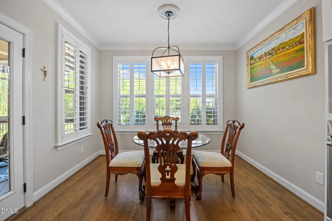
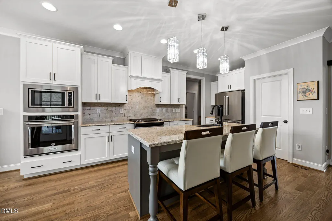
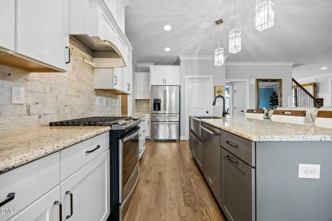
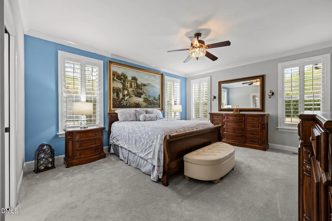
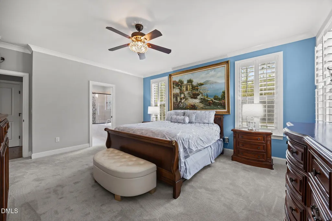
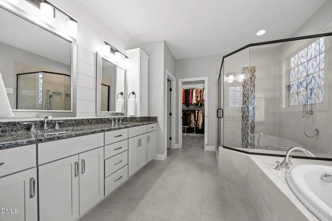
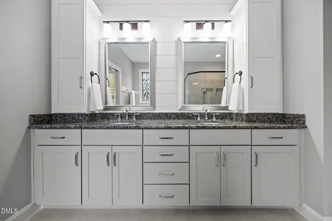
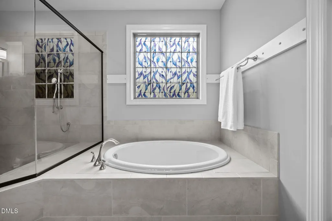
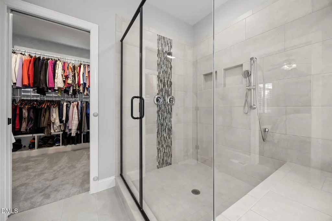
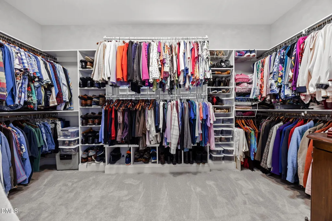
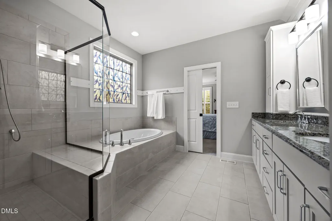
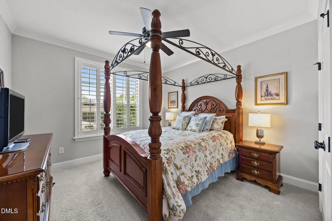
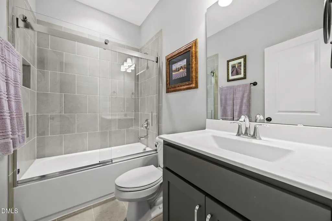
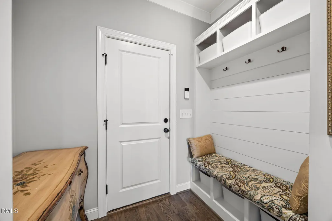
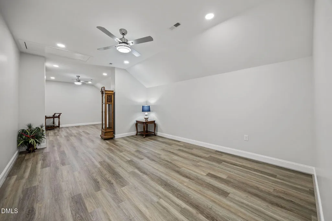
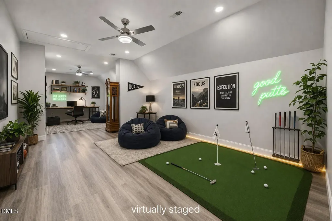
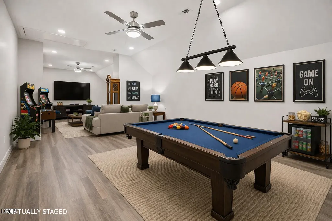
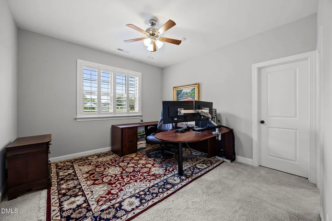
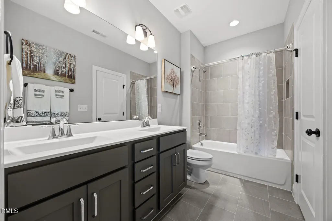
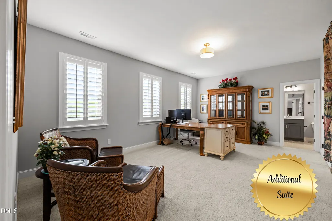
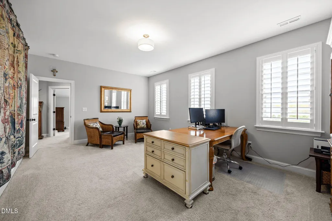
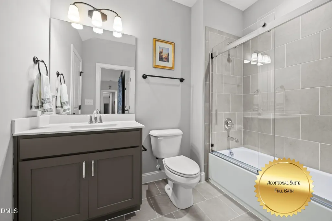
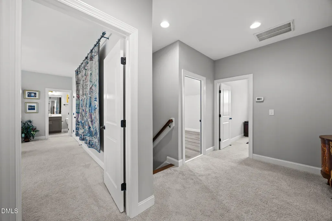
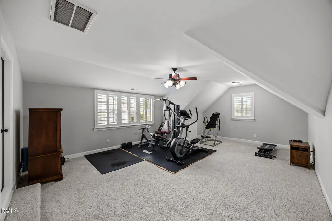
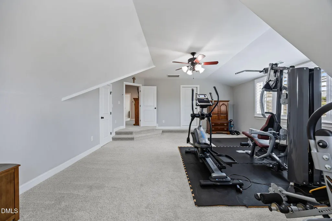
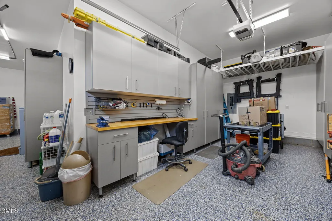
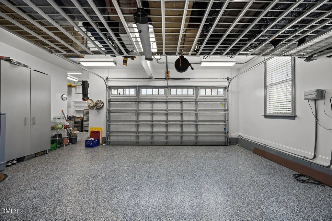
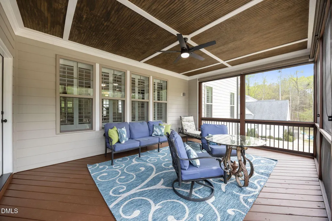
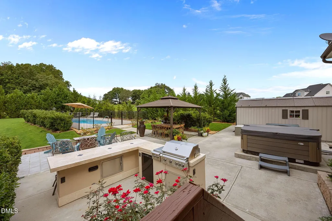
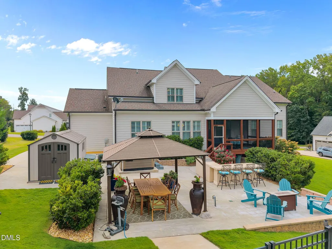
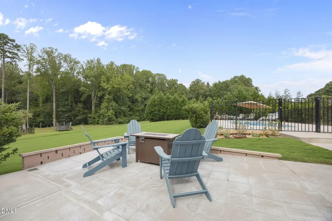
A rare opportunity to own a meticulously maintained, one-owner home where thoughtful design, meaningful upgrades, and exceptional outdoor living come together seamlessly in one of Wake Forest's most desirable communities. Outdoor entertaining at its finest--this private backyard retreat features a 38x14 in-ground pool, gazebo, and hot tub, along with expansive patio areas and a screened porch that seamlessly connects indoor and outdoor living. A custom stone retaining wall with landscaped planter and a dedicated firepit area create multiple inviting spaces to relax, gather, and entertain. An irrigation system supports the lush, established landscaping, which has been carefully designed and nurtured over time. Inside, you'll find a highly functional and flexible layout anchored by a spacious first-floor primary suite offering privacy and ease of living. A secondary bedroom with a full bath on the main level provides exceptional versatility--ideal for guests, multigenerational living, or a private office with dedicated bath access. The second floor offers a private retreat full of possibilities--perfect for extended-stay guests, young adults, or live-in assistance. This space includes a large bedroom, ensuite bathroom, and generous flex area that can easily function as a second family room, media space, or private living suite. With 4 full bathrooms and two large bonus/flex rooms, the home offers incredible adaptability for today's lifestyle. Plantation shutters throughout add timeless style, privacy, and energy efficiency. This home has been carefully maintained and thoughtfully enhanced, including a whole-home air purification system, a first-floor humidifier designed to protect hardwood flooring, and a sealed/encapsulated crawlspace, contributing to improved comfort, efficiency, and air quality year-round. Car enthusiasts and hobbyists will appreciate the 3-car garage, including a separate single-bay garage fully outfitted with built-in cabinets, storage racks, and wiring for a heater, creating an ideal workshop space. The epoxy-coated garage floors provide a clean, durable finish, and the extended driveway offers ample parking for guests. Additional functionality comes from the 8x17 storage shed on a slab, perfect for lawn equipment, tools, and pool storage. Situated on a generous, private lot with excellent spacing between homes, this property offers both privacy and curb appeal in a well-established neighborhood known for its peaceful setting and strong sense of community. Built by ICG Homes, a respected Triangle builder whose homes have been featured in the Triangle Parade of Homes. This is more than just a home--it's a lifestyle defined by flexibility, comfort, and elevated outdoor living. BONUS - Up to $4k in closing costs subject to conditions.
| Elementary School | Middle School | High School |
|---|---|---|
| Wake - Richland Creek Elementary School Elementary School | Wake - Wake Forest Middle School Middle School | Wake - Wake Forest High School High School |
| Price History | |
|---|---|
| 8/19/2026 | Listed $992,000 |
General Features
| Sewer | Septic Tank |
|---|---|
| Heating | Forced Air,Heat Pump,Natural Gas |
| Cooling | Central Air |
| Roof | Shingle |
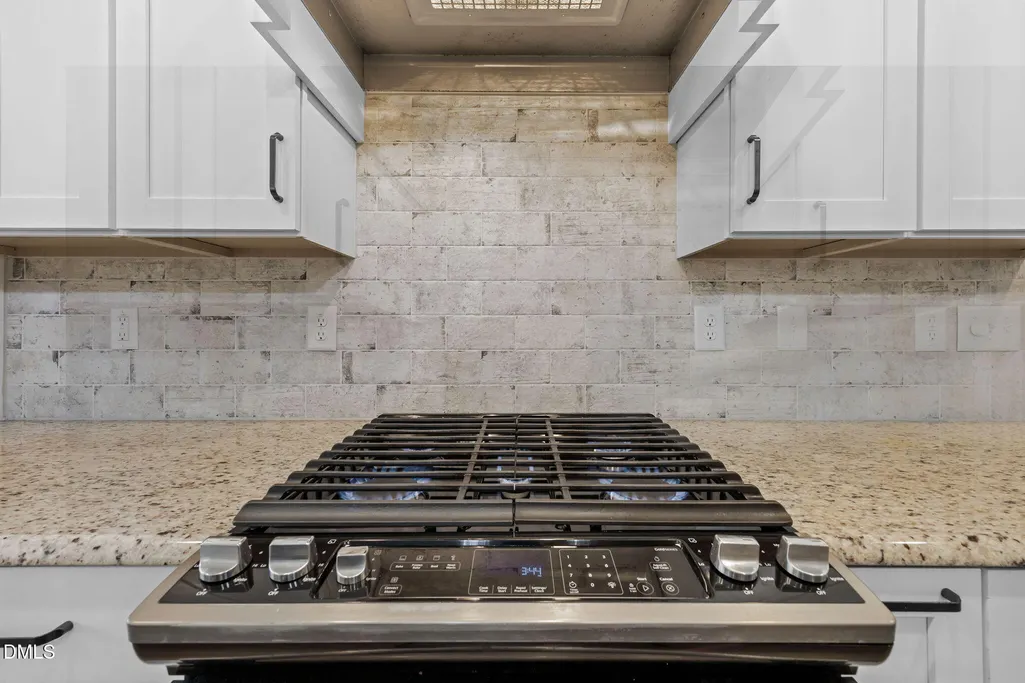
| Appliances | Dishwasher,ENERGY STAR Qualified Appliances,Gas Range,Microwave,Plumbed For Ice Maker,Self Cleaning Oven,Stainless Steel Appliance(s),Tankless Water Heater,Wall Oven |
| Zoning | R-40W |
| HOA Fee | 800 |
| Garage Spaces | 3 |
| Association Fee Includes | Road Maintenance,None |
| Patio/Porch Features | Covered,Patio,Porch,Screened |
| Architectural Style | Traditional |
| Construction Materials | Board & Batten Siding,Fiber Cement,Shake Siding,Stone |
| Year Built | 2017 |
| Stories Count | 2 |
| Levels | Two |
| Property Subtype | Single Family Residence |
| Assoc Fee Paid Per | Annually |
| County | Wake |
| New Construction | false |
| Property Type | Residential |
| HOA | true |
| Attached Garage | true |
| Subdivision Name | Jackson Manor |
| Garage Y/N | true |
| Other Structures | Gazebo,Shed(s) |
| Total Rooms | 16 |
| Full Baths | 4 |
| Status | Pending |
| Directions | Take Falls of Neuse Rd North to US-1. Head north. Left onto Purnell Rd, Right onto Jackson Rd, Left onto Donlin Dr, left onto Hexham Rd, your new home is on the right. |
| High School | Wake - Wake Forest High School |
| City | Wake Forest |
| Senior Community Y/N | false |
| Lot Size Units | Acres |
| Lot Size Square Feet | 30492 |
| Elementary School | Wake - Richland Creek Elementary School |
| Tax Annual Amount | 6236.55 |
| Middle/Junior High School | Wake - Wake Forest Middle School |
| Virtual Tour | https://www.zillow.com/view-imx/7bb578ae-852b-4ef4-a539-cf6dd687e8c2?wl=true&setAttribution=mls&initialViewType=pano |
| Structure Type | Site Built |
| Standard Status | Pending |
Interior Features
| Interior Amenities | Bathtub/Shower Combination,Ceiling Fan(s),Crown Molding,Double Vanity,Eat-in Kitchen,Entrance Foyer,Granite Counters,High Ceilings,In-Law Floorplan,Kitchen Island,Open Floorplan,Pantry,Primary Downstairs,Separate Shower,Smooth Ceilings,Soaking Tub,Storage,Walk-In Closet(s) |
|---|---|
| Flooring | Carpet,Ceramic Tile,Hardwood |
| Air Conditioning Y/N | true |
| Heating Y/N | true |
| Above Grade Finished Area | 3919 |
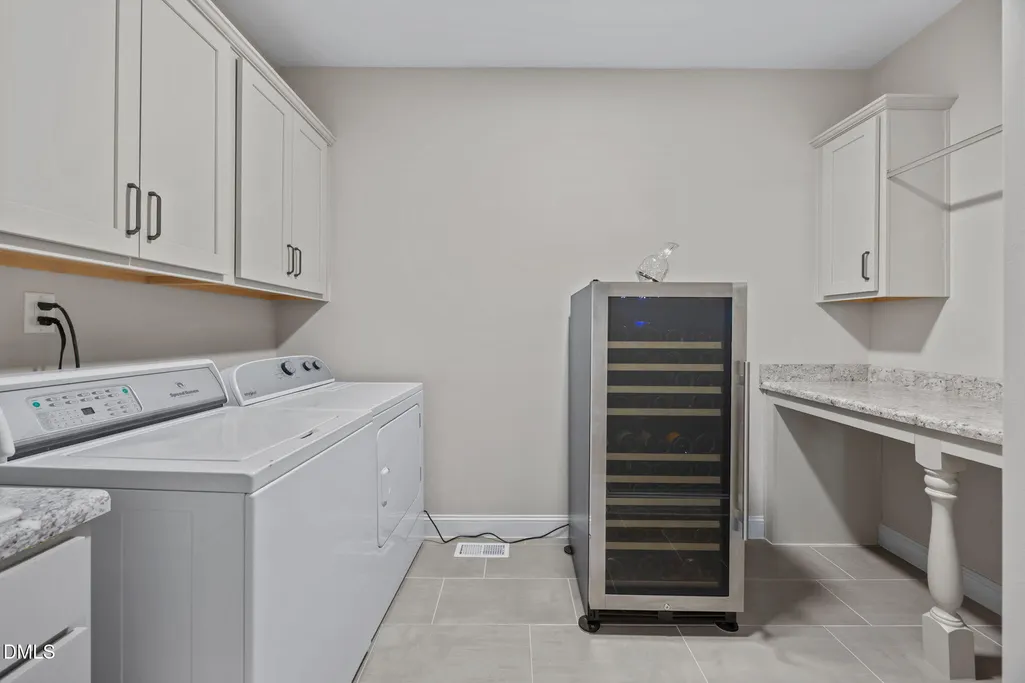
| Laundry Features | Laundry Room,Main Level,Sink |
| Total Bedrooms | 3 |
| Above Grade Finished Area Source | Appraiser |
| Total Baths | 4 |
Exterior Features
| Exterior Amenities | Rain Gutters,Storage |
|---|---|
| Fencing | Partial |
| Parking Features | Garage,Garage Door Opener |
| Lot Features | Landscaped,Sprinklers In Front,Sprinklers In Rear,See Remarks |
| Water Source | Community Water |
| Lot Size Area | 0.7 |
| Foundation Details | See Remarks,Crawlspace |
| Building Area Total | 3919 |
| Lot Size Acres | 0.7 |
Amenities
- Foreclosure
- Views
- Short Sale
- New Construction
- Adult 55+
- Lease To Own
- No HOA Fees
- Furnished
- Primary On Main
- Air Conditioning
- Seller Finance
- Green
- Fixer Upper
- Horse
- Golf
- Fireplace
- Deck
- Garage
- Basement
- Pool
Property vs Single Family Average in 27587
Price
Year Built

 © 2026 Longleaf Pines Association of Realtors MLS. All Rights Reserved. IDX information is provided exclusively for consumers' personal, non-commercial use and may not be used for any purpose other than to identify prospective properties consumers may be interested in purchasing. Information deemed reliable but not guaranteed. Properties marked with the IDX icon are provided courtesy of the Longleaf Pines Association of Realtors MLS, Inc., Internet Data Exchange (IDX).
 © 2026 Triad MLS, Inc. All rights reserved. IDX information is provided exclusively for personal, non-commercial use, and may not be used for any purpose other than to identify prospective properties consumers may be interested in purchasing. Information is deemed reliable but not guaranteed. This site will be monitored for "scraping" and any use of search facilities of data on the site other than by potential buyers/sellers is prohibited. All Sale data is for informational purposes only and
 All information deemed reliable but not guaranteed. All properties are subject to prior sale, change or withdrawal. Neither listing broker(s) or information provider(s) shall be responsible for any typographical errors, misinformation, misprints and shall be held totally harmless. Listing(s) information is provided for consumer's personal, non-commercial use and may not be used for any purpose other than to identify prospective properties consumers may be interested in purchasing. The data relating
