
Address
205 Bluffton Drive, Morrisville, NC
Price
$ 860,000
Property Attributes
- MLS#10171437
- TypeSingle Family
- Listing Status Active
- CountyWake
- CityMorrisville
- NeighborhoodWexford
- Zip27560
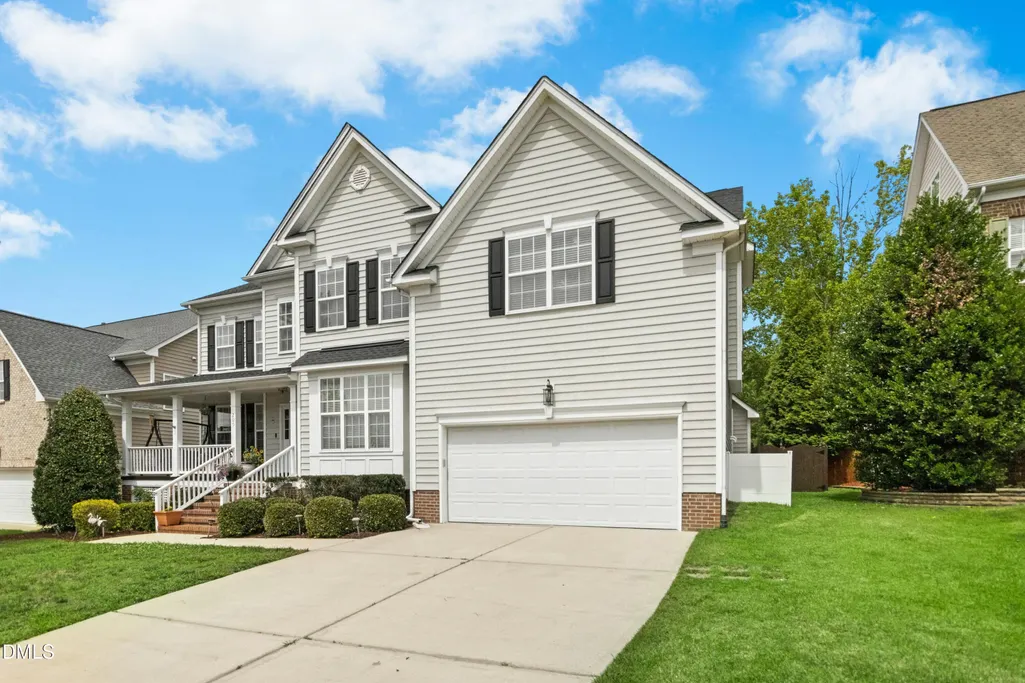
- StyleTraditional, Transitional
- Year Built2004
- Price$ 860,000
- Bedrooms5
- Full Bathrooms3
- Half Bathrooms0
- Sqr Footage3935
- Lot Size0.21 Acres
Data Source:
Triangle MLS (TMLS)
Property Description
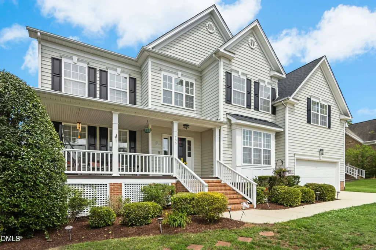
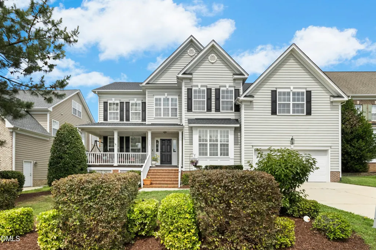
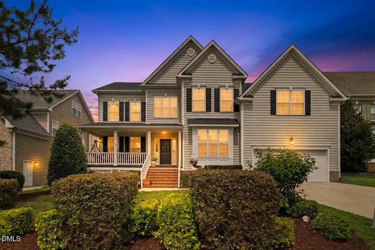
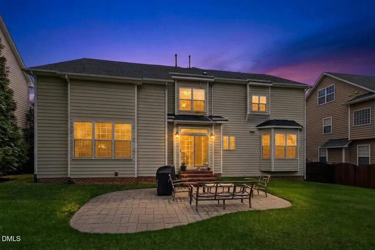
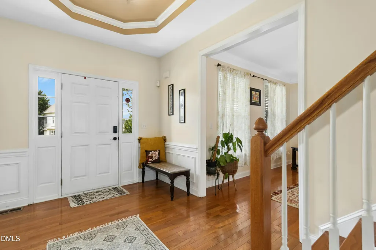
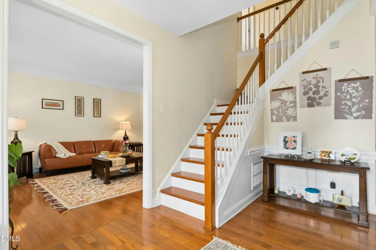
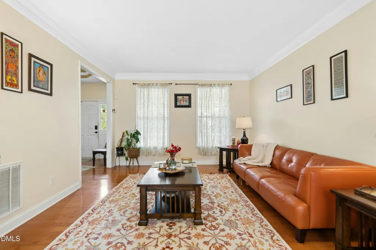
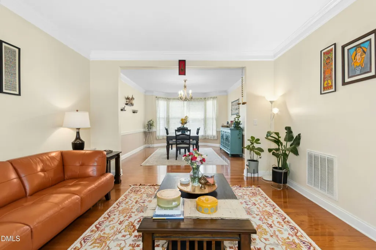
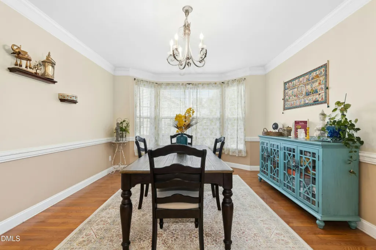
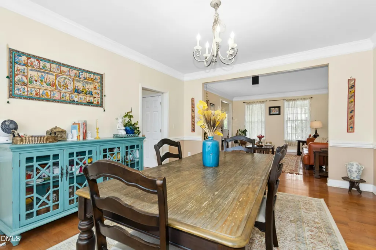
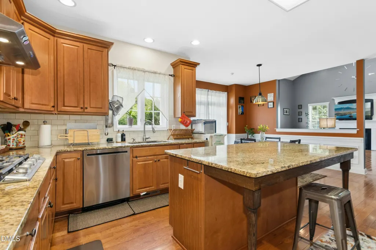
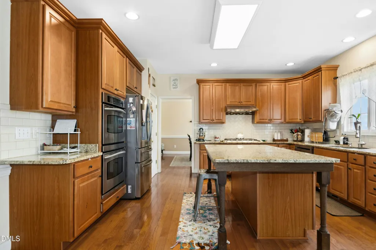
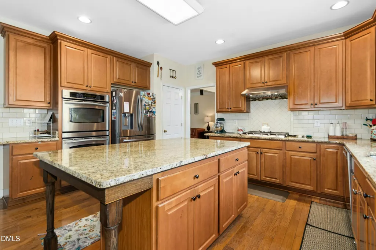
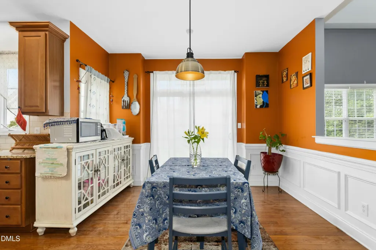
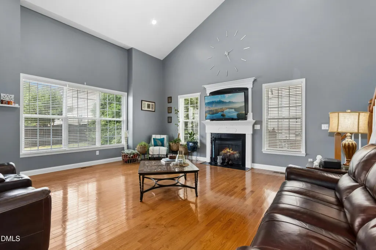
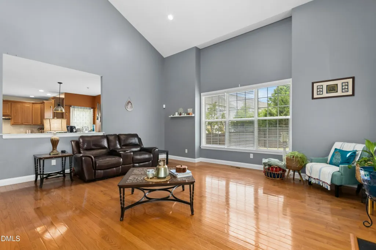
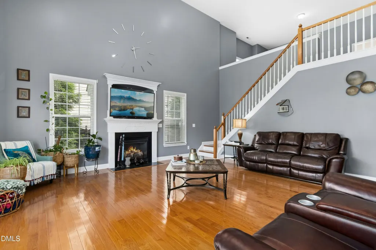
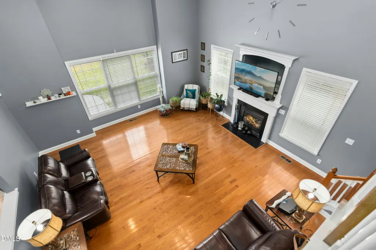
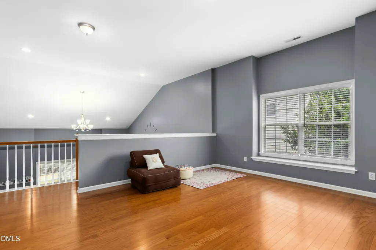
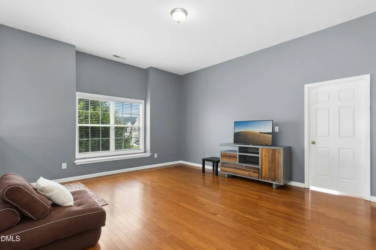
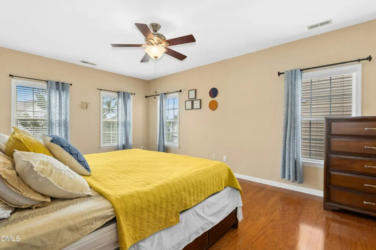
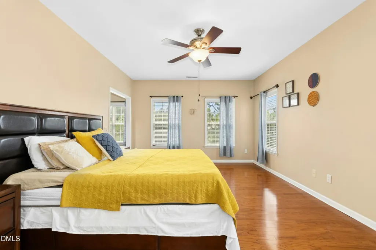
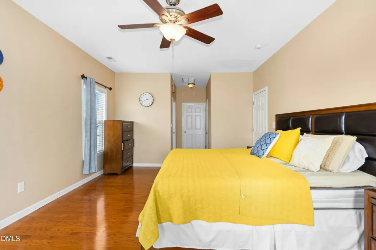
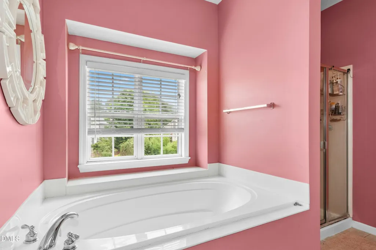
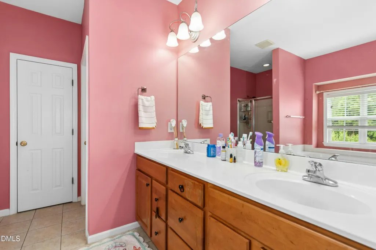
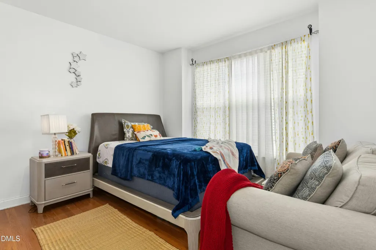
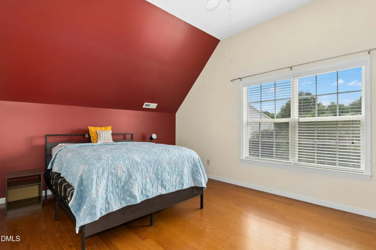
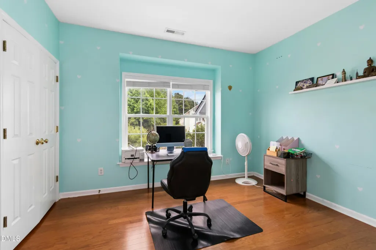
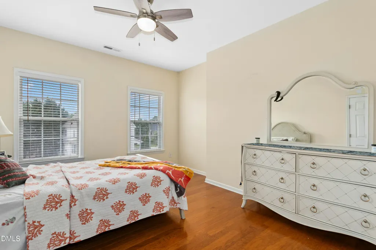
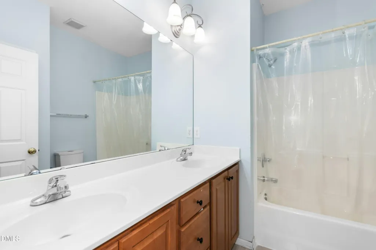
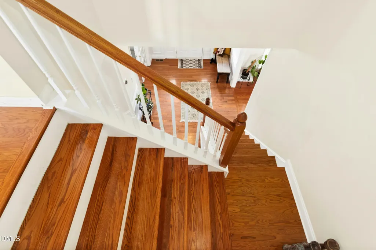
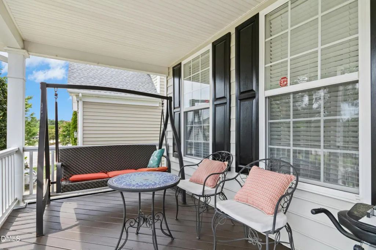
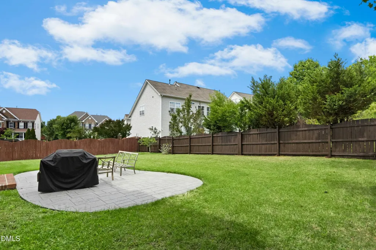
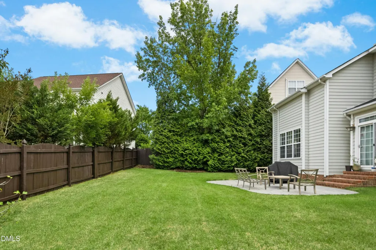
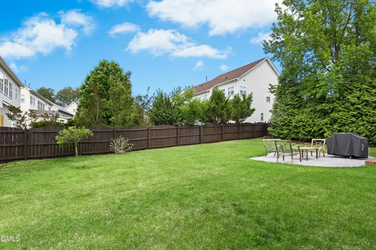
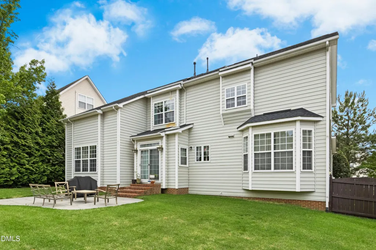
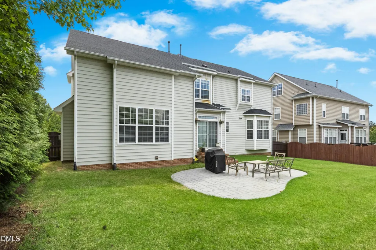
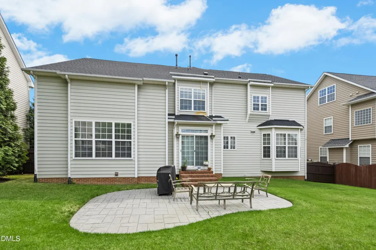
**$5,000 buyer credit** — closing costs, upgrades, or rate buy-down, buyer's choice. At nearly 4,000 square feet and LOWEST PRICE per square foot, this Morrisville home offers THE BEST VALUE per square foot in the area— not just space, but a genuine architectural statement. Ideally located in the established Wexford community, this home puts you within walking distance of McCrimmon Corners, offering a variety of restaurants, banks, and everyday amenities — and soon, Lotte Plaza Market, a new full-service grocery store coming to the center that's expected to boost desirability, and value, in the neighborhood even further. You'll also enjoy easy access to RTP, RDU International Airport, and downtown Morrisville. The home sits on a large lot with a fully fenced backyard, perfect for entertaining or relaxing outdoors. Recently updated with a new roof, tankless water heater (2024), new garage motor, and a freshly painted master bathroom with new cabinets. Additional desirable features restaurant-style vent hood, double oven, Nest thermostat, and finished garage. A private main-level guest suite with adjacent full bath for visiting family or a home office, alongside 5 bedrooms and 3 full bathrooms total. Zoned for all highly rated Wake County schools.
| Elementary School | Middle School | High School |
|---|---|---|
| Wake - Carpenter Elementary Elementary School | Wake - Alston Ridge Middle Middle School | Wake - Green Hope High High School |
| Price History | |
|---|---|
| 8/20/2026 | Listed $860,000 |
General Features
| Sewer | Public Sewer |
|---|---|
| Heating | Forced Air,Natural Gas,Zoned,None |
| Cooling | Ceiling Fan(s),Central Air,Zoned |
| Roof | Shingle,Other |
| Appliances | Cooktop,Dishwasher,Double Oven,Free-Standing Refrigerator,Gas Cooktop,Gas Water Heater,Ice Maker,Microwave,Oven,Plumbed For Ice Maker,Range Hood,Refrigerator,Self Cleaning Oven |
| Zoning | LDR |
| HOA Fee | 66.67 |
| Garage Spaces | 2 |
| Association Fee Includes | Unknown |
| Patio/Porch Features | Covered,Deck,Front Porch,Patio,Porch |
| Architectural Style | Traditional,Transitional |
| Construction Materials | Brick,Vinyl Siding |
| Year Built | 2004 |
| View | Neighborhood |
| Stories Count | 2 |
| Levels | Two |
| Property Subtype | Single Family Residence |
| Community Features | Suburban |
| Assoc Fee Paid Per | Annually |
| County | Wake |
| New Construction | false |
| Property Type | Residential |
| Association Amenities | Pool |
| HOA | true |
| Attached Garage | true |
| Subdivision Name | Wexford |
| Facing Direction | East |
| Garage Y/N | true |
| Total Rooms | 10 |
| Full Baths | 3 |
| Status | Active |
| Directions | FROM PRESTON HEAD NORTH ON DAVIS DR. GO LEFT AT LIGHT AT McCRIMMON PKWY. LEFT ONTO WEXFORD SUB ONFUFFTON DRIVE. YOUR NEW HOME IS ON THE LEFT |
| High School | Wake - Green Hope High |
| City | Morrisville |
| Senior Community Y/N | false |
| Lot Size Units | Acres |
| Lot Size Square Feet | 9148 |
| Elementary School | Wake - Carpenter Elementary |
| Tax Annual Amount | 6837.52 |
| Middle/Junior High School | Wake - Alston Ridge Middle |
| Virtual Tour | https://my.homediary.com/story/492927/b |
| Structure Type | House |
| Standard Status | Active |
Interior Features
| Interior Amenities | Bathtub/Shower Combination,Breakfast Bar,Ceiling Fan(s),Chandelier,Crown Molding,Double Vanity,Entrance Foyer,Granite Counters,High Ceilings,Kitchen Island,Pantry,Recessed Lighting,Tray Ceiling(s) |
|---|---|
| Flooring | Hardwood,Tile,Wood |
| Fireplace Features | Gas,Living Room |
| Common Walls | No Common Walls |
| Air Conditioning Y/N | true |
| Heating Y/N | false |
| Fireplace Y/N | true |
| Above Grade Finished Area | 3935 |
| Laundry Features | Main Level |
| Total Bedrooms | 5 |
| Total Baths | 3 |
Exterior Features
| Exterior Amenities | Private Yard,Rain Gutters |
|---|---|
| Fencing | Back Yard,Fenced |
| Parking Features | Attached,Driveway,Garage,Garage Door Opener |
| Lot Features | Back Yard |
| Water Source | Public |
| Lot Size Area | 0.21 |
| Foundation Details | Crawlspace |
| Building Area Total | 3935 |
| Lot Size Acres | 0.21 |
Amenities
- Foreclosure
- Views
- Short Sale
- New Construction
- Adult 55+
- Lease To Own
- No HOA Fees
- Furnished
- Primary On Main
- Air Conditioning
- Seller Finance
- Green
- Fixer Upper
- Horse
- Golf
- Fireplace
- Deck
- Garage
- Basement
- Pool
Property vs Single Family Average in 27560
Price
Year Built
In The Neighborhood
Open House
High Point
$ 410,000
- Type
- Single Family
- Size
- 2,594 SqFt
- Rooms
- 5 Beds + 3.5 Baths
 Carolina Heartland Realty, LLC. 336-906-2100

Reduced
High Point
$ 414,000
- Type
- Single Family
- Size
- 2,464 SqFt
- Rooms
- 4 Beds + 2.5 Baths
Sturdivant Realty 336-210-2189
Reduced
Elon
$ 489,900
- Type
- Single Family
- Size
- 2,438 SqFt
- Rooms
- 4 Beds + 3 Baths
Eastwood Construction Co., Inc. 336-883-7793
Reduced
High Point
$ 399,900
- Type
- Single Family
- Size
- 2,140 SqFt
- Rooms
- 4 Beds + 2.5 Baths
Howard Hanna Allen Tate High Point 336-883-0069
Reduced
High Point
$ 395,900
- Type
- Single Family
- Size
- 2,492 SqFt
- Rooms
- 4 Beds + 2.5 Baths
Blue Door Group Real Estate 336-747-3245
Reduced
Elon
$ 479,900
- Type
- Single Family
- Size
- 2,449 SqFt
- Rooms
- 4 Beds + 3.5 Baths
Eastwood Construction Co., Inc. 336-883-7793
 © 2026 Longleaf Pines Association of Realtors MLS. All Rights Reserved. IDX information is provided exclusively for consumers' personal, non-commercial use and may not be used for any purpose other than to identify prospective properties consumers may be interested in purchasing. Information deemed reliable but not guaranteed. Properties marked with the IDX icon are provided courtesy of the Longleaf Pines Association of Realtors MLS, Inc., Internet Data Exchange (IDX).
 All information deemed reliable but not guaranteed. All properties are subject to prior sale, change or withdrawal. Neither listing broker(s) or information provider(s) shall be responsible for any typographical errors, misinformation, misprints and shall be held totally harmless. Listing(s) information is provided for consumer's personal, non-commercial use and may not be used for any purpose other than to identify prospective properties consumers may be interested in purchasing. The data relating
