
Views
Address
305 Wyndham Drive, Chapel Hill, NC
Price
$ 1,099,900
Property Attributes
- MLS#10186371
- TypeSingle Family
- Listing Status Active Under Contract
- CountyOrange
- CityChapel Hill
- NeighborhoodWexford
- Zip27516
- StyleTraditional
- Year Built1999
- Price$ 1,099,900
- Bedrooms5
- Full Bathrooms3
- Half Bathrooms1
- Sqr Footage3482
- Lot Size0.44 Acres
Data Source:
Triangle MLS (TMLS)
Property Description
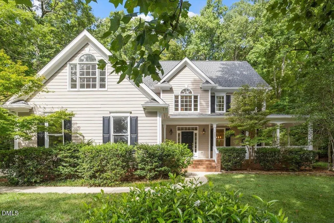
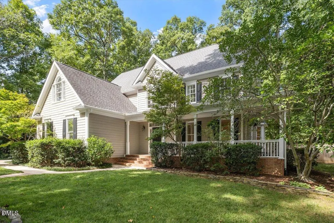
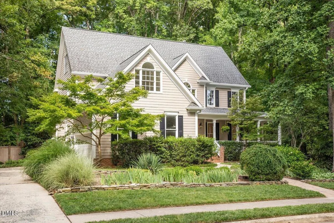
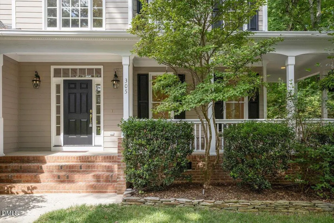
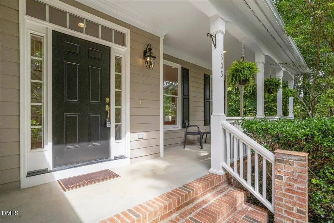
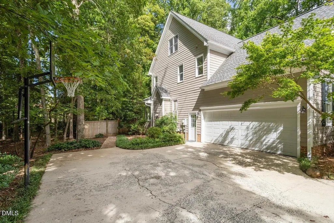
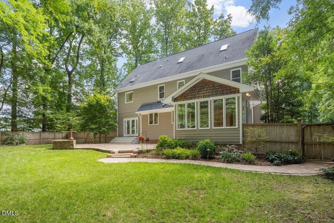
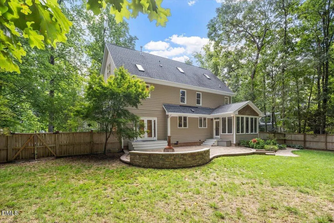
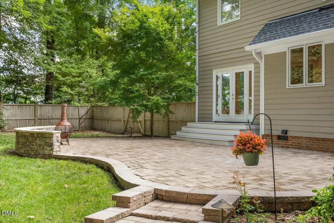
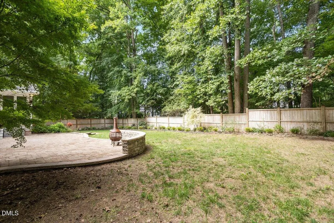
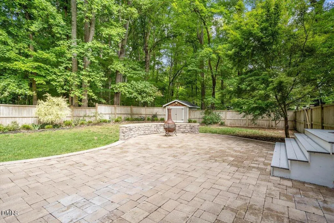
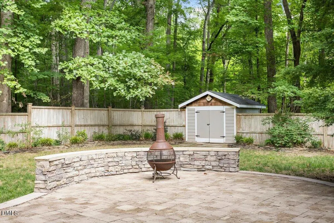
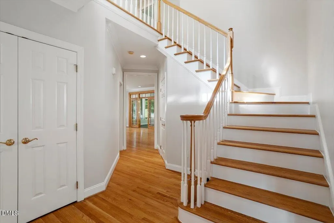
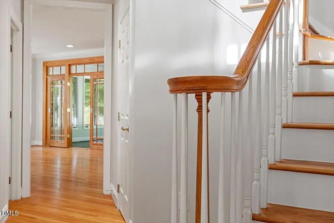
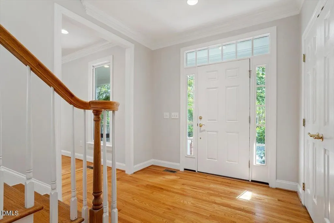
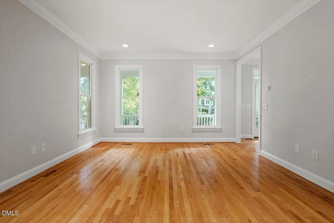
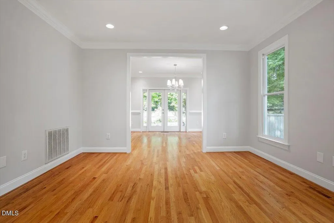
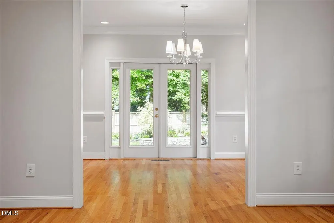
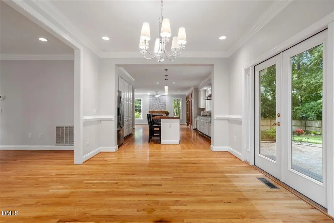
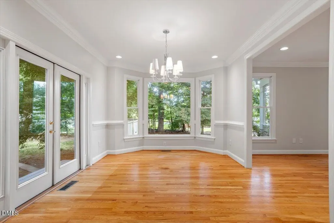
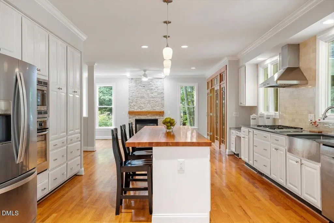
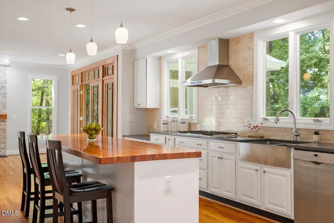
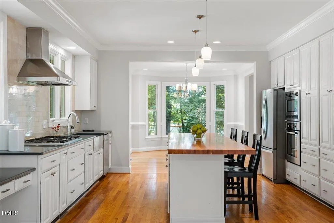
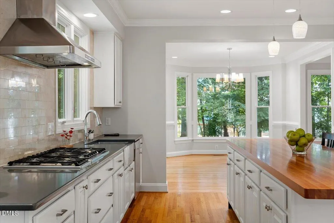
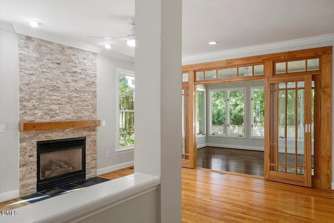
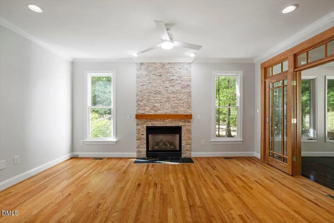
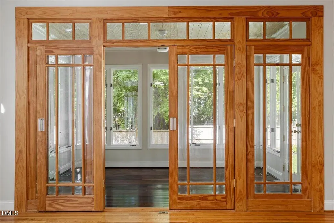
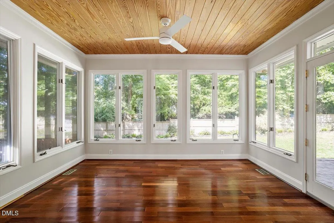
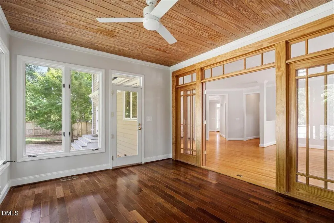
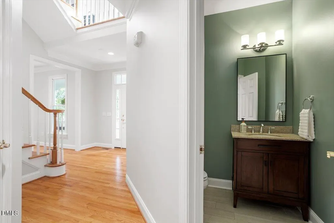
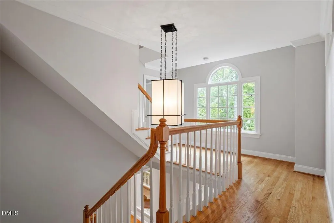
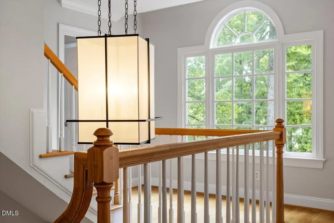
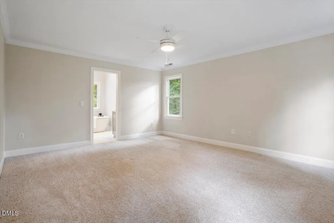
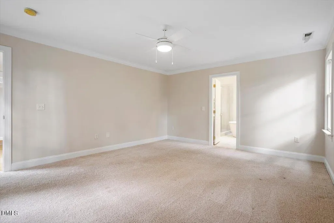
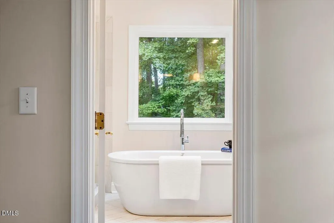
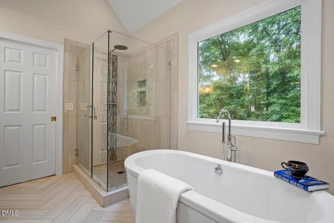
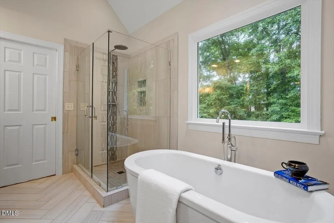
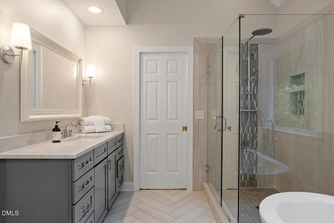
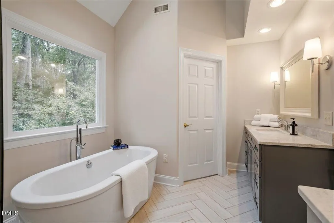
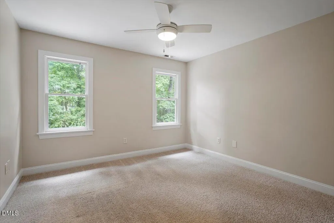
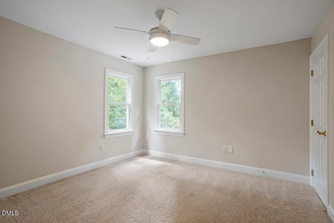
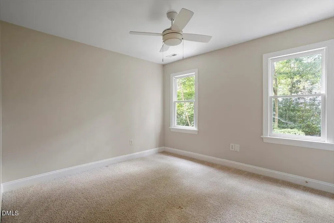
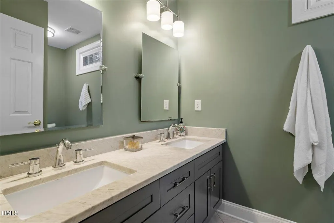
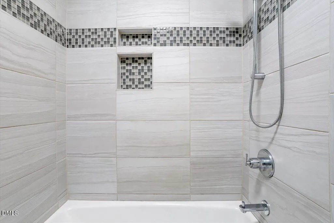
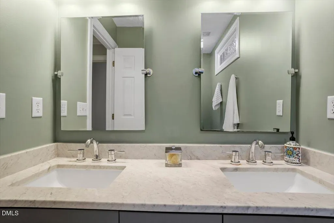
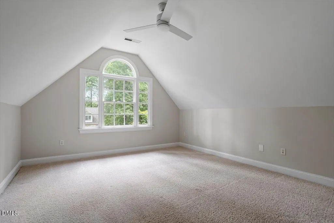
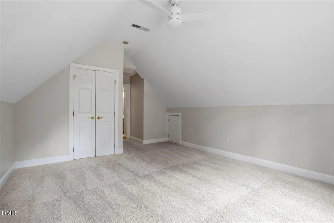
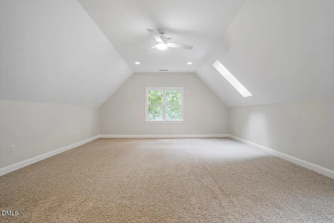
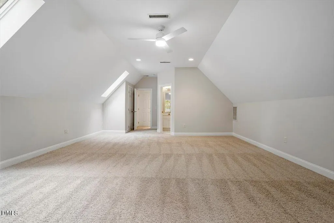
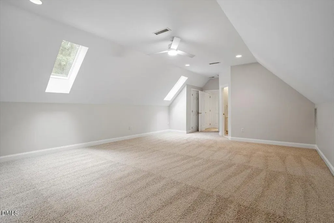
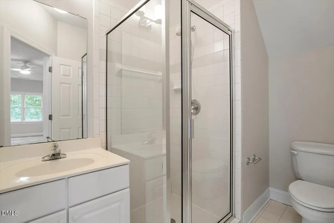
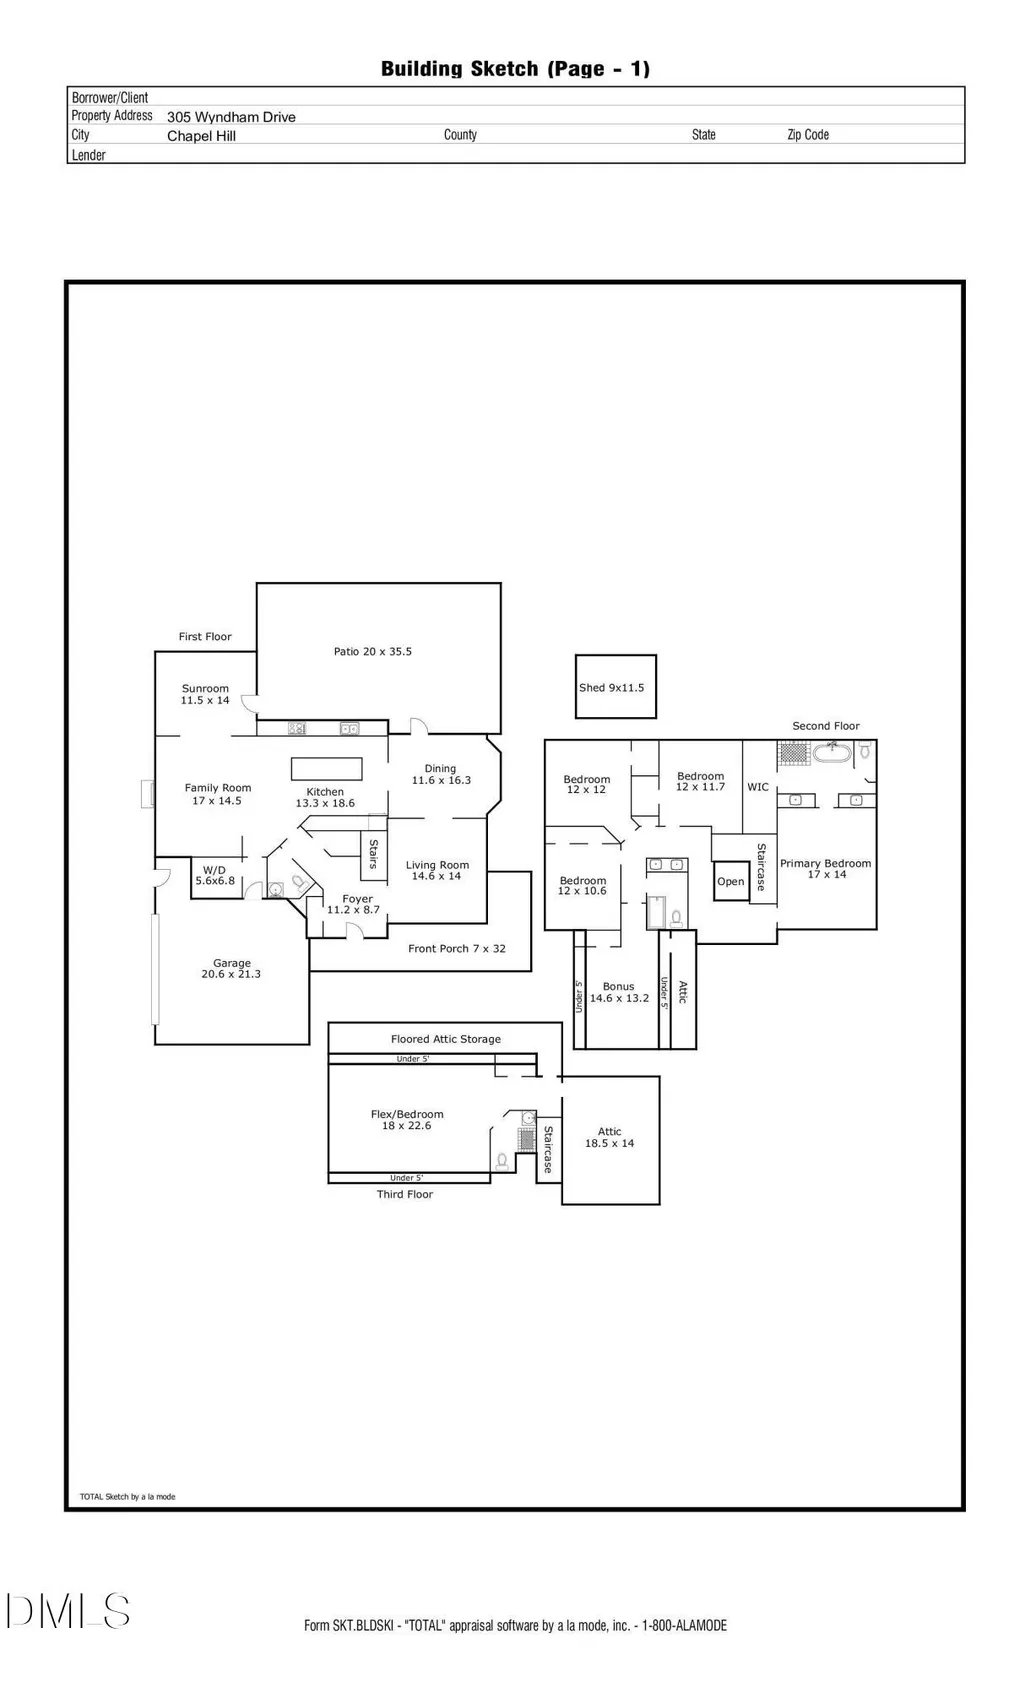
If you've been searching for a home where your family can truly put down roots, this three-story gem on a quiet, non-through street and within walking distance to McDougle Elementary and Middle — might just be the one. The current owners have poured love into this home. In 2026 alone, they replaced both HVAC systems, repainted every level, added new ceiling fans and light fixtures, and sealed the crawl space for extra peace of mind. The primary bathroom now feels like a personal retreat with a large soaking tub, walk-in shower, and double vanity, and the hall bath got the same treatment — double sinks, a privacy window that lets in beautiful natural light, and a fully tiled shower. The kitchen is where this home really shines for family life. It was opened up to flow right into the dining and family rooms, so you're never far from the action. There's a big island for homework, snacks, or weeknight dinners, a chef-worthy Bosch gas cooktop with a Cavaliere exhaust system, and more pantry space than you'll know what to do with, between two tall pantry cabinets and a full walk-in pantry. Grab your coffee and head to the heated and cooled sunroom for a peaceful view of the landscaped backyard or gather around the gas fireplace in the family room, which looks straight into the kitchen — perfect for keeping an eye on the kids while you cook. Hardwood floors run through the whole first floor, up the stairs, and across the second-floor hallway. Upstairs, you've got room to grow with either four bedrooms plus a bonus room or five full bedrooms. Head up to the third floor, and you'll find a full bath, a huge, finished bonus space that works as a playroom, home gym, or hangout zone, plus a walk-in attic for all the stuff you don't want cluttering your closets. And when the day winds down, there's nothing better than the wraparound front porch for evening chats or the extra-large patio out back for cookouts in the fenced, beautifully landscaped yard.
| Elementary School | Middle School | High School |
|---|---|---|
| Chapel Hill Carrboro - Charles and Lucile McDougle Elementary School Elementary School | Chapel Hill Carrboro - Charles and Lucile McDougle Middle School Middle School | Chapel Hill Carrboro - Chapel Hill High School High School |
| Price History | |
|---|---|
| 8/27/2026 | Listed $1,099,900 |
General Features
| Sewer | Public Sewer |
|---|---|
| Heating | Forced Air |
| Cooling | Central Air |
| Utilities | Electricity Connected,Natural Gas Not Available |
| Roof | Architectural Shingle,Asphalt,Shingle |
| Zoning | R15 |
| HOA Fee | 124 |
| Garage Spaces | 2 |
| Association Fee Includes | None |
| Patio/Porch Features | Front Porch,Patio |
| Architectural Style | Traditional |
| Construction Materials | Fiber Cement |
| Year Built | 1999 |
| View | Trees/Woods |
| Stories Count | 3 |
| Levels | Three Or More |
| Property Subtype | Single Family Residence |
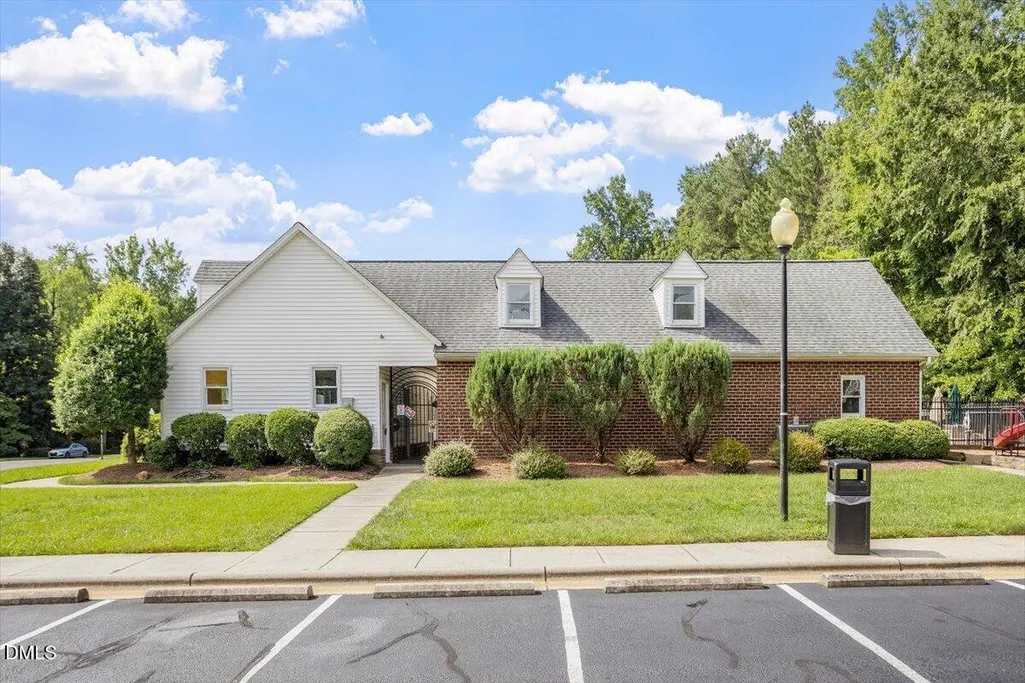
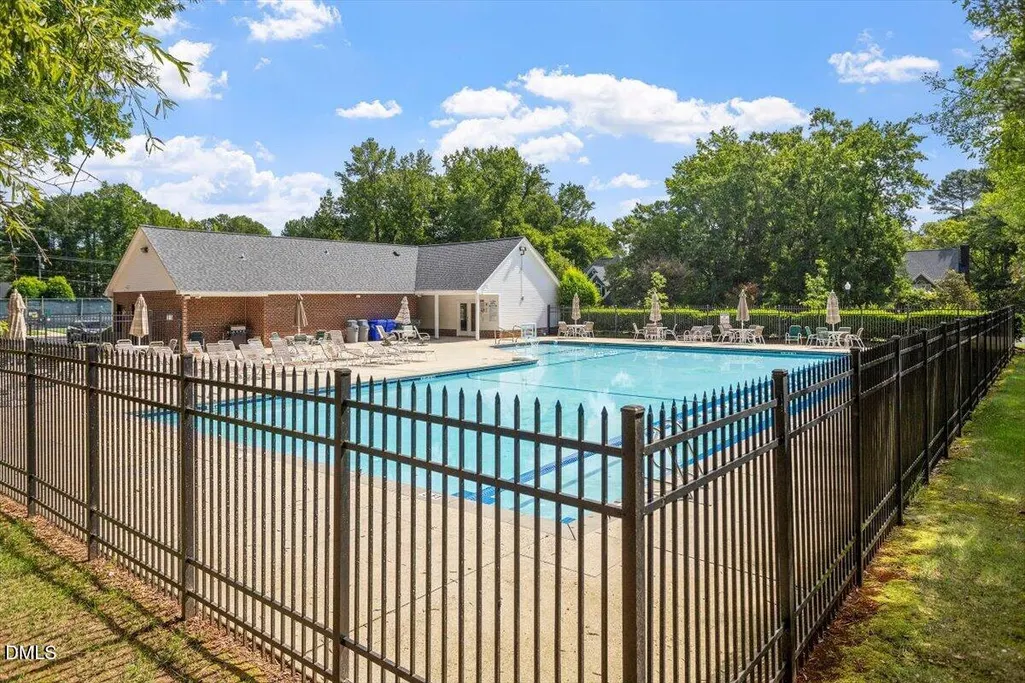
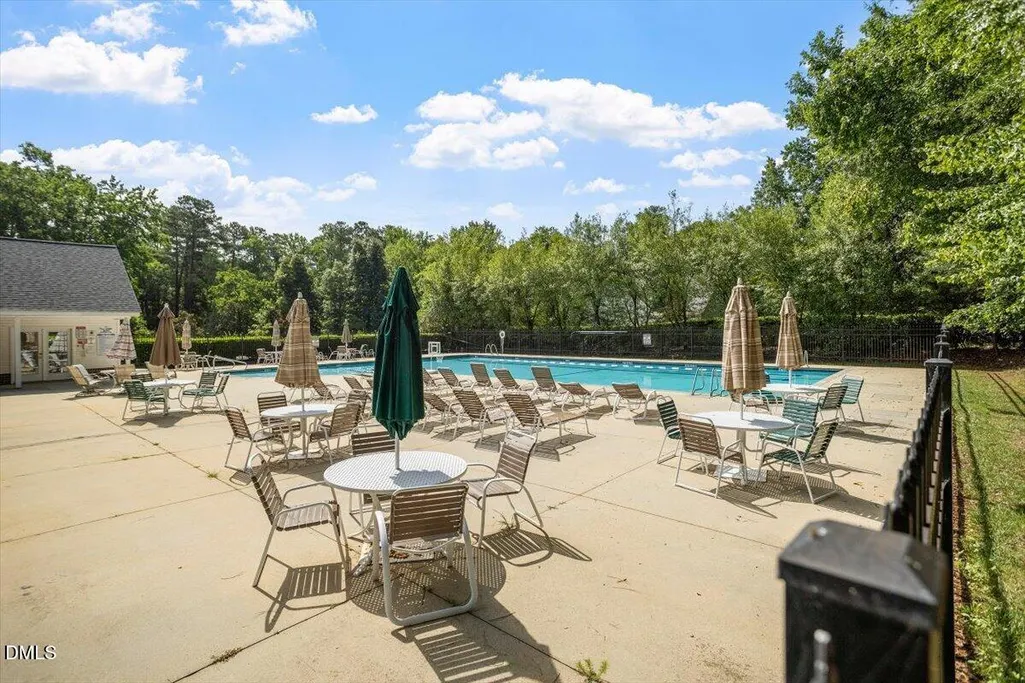
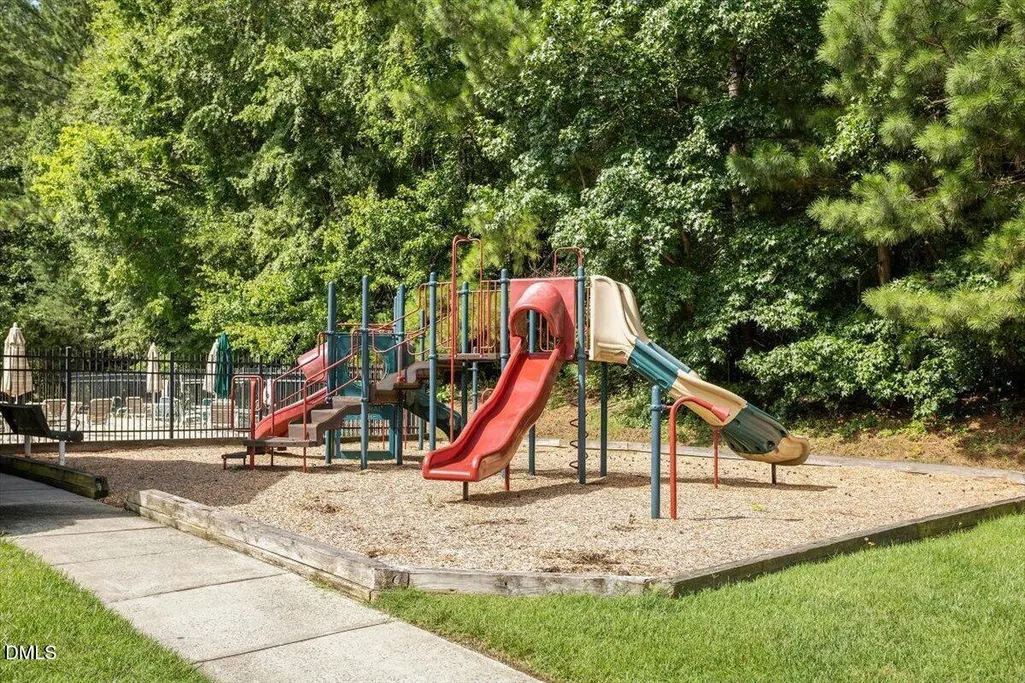
| Community Features | Clubhouse,Curbs,Playground,Pool,Sidewalks,Tennis Court(s) |
| Assoc Fee Paid Per | Monthly |
| County | Orange |
| New Construction | false |
| Property Type | Residential |
| Association Amenities | Clubhouse,Playground,Pool,Tennis Court(s) |
| HOA | true |
| Attached Garage | true |
| Subdivision Name | Wexford |
| Garage Y/N | true |
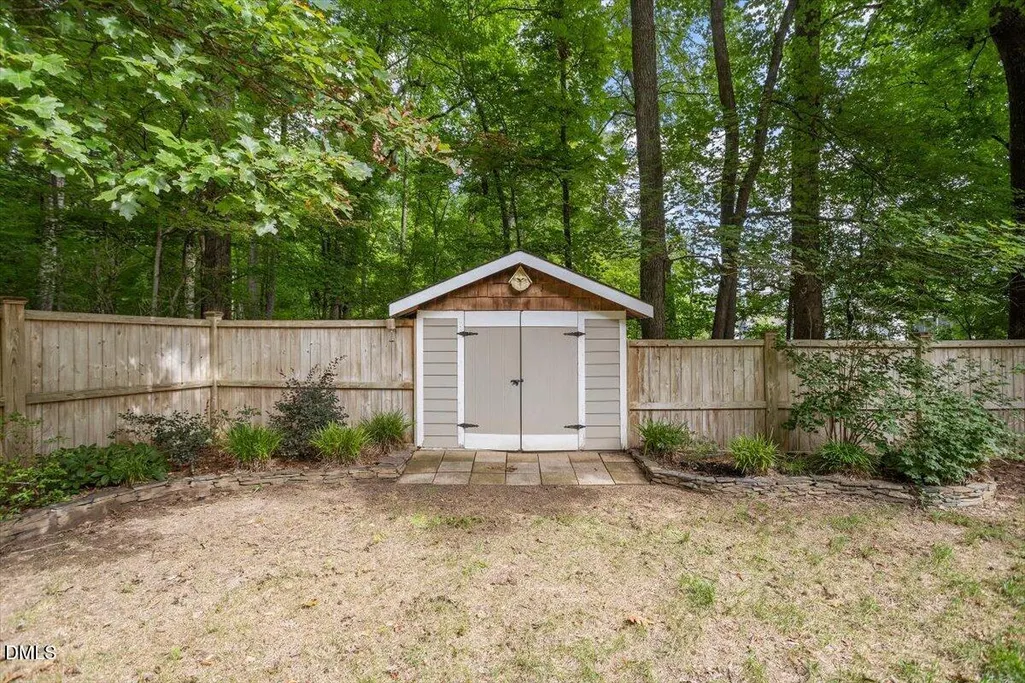
| Other Structures | Outbuilding,Shed(s),Storage |
| Total Rooms | 17 |
| Full Baths | 3 |
| Status | Active Under Contract |
| Directions | From Homestead Road, take Stratford Drive and turn left onto Tramore Drive; continue on Tramore Drive to Wyndham Drive and take a left. The house will be the last home on the left. |
| High School | Chapel Hill Carrboro - Chapel Hill High School |
| City | Chapel Hill |
| Senior Community Y/N | false |
| Open Parking Spaces | 3 |
| Lot Size Units | Acres |
| Lot Size Square Feet | 19166 |
| Carport Y/N | false |
| Elementary School | Chapel Hill Carrboro - Charles and Lucile McDougle Elementary School |
| Tax Annual Amount | 11360.71 |
| Middle/Junior High School | Chapel Hill Carrboro - Charles and Lucile McDougle Middle School |
| Virtual Tour | https://www.zillow.com/view-imx/fcf6da55-5bce-4866-84a0-949edef77623?setAttribution=mls&wl=true&initialViewType=pano&utm_source=dashboard |
| Structure Type | House |
| Standard Status | Pending |
Interior Features
| Interior Amenities | Bathtub Only,Bathtub/Shower Combination,Ceiling Fan(s),Crown Molding,Eat-in Kitchen,Entrance Foyer,High Ceilings,High Speed Internet,Kitchen Island,Kitchen/Dining Room Combination,Pantry,Recessed Lighting,Room Over Garage,Separate Shower,Smooth Ceilings,Soaking Tub,Storage,Walk-In Closet(s),Walk-In Shower,Water Closet |
|---|---|
| Flooring | Carpet,Hardwood,Tile |
| Total Fireplaces | 1 |
| Fireplace Features | Family Room,Gas |
| Common Walls | No Common Walls |
| Air Conditioning Y/N | true |
| Heating Y/N | true |
| Window Features | Bay Window(s),Double Pane Windows,Screens,Wood Frames |
| Fireplace Y/N | true |
| Above Grade Finished Area | 3482 |
| Half Baths | 1 |
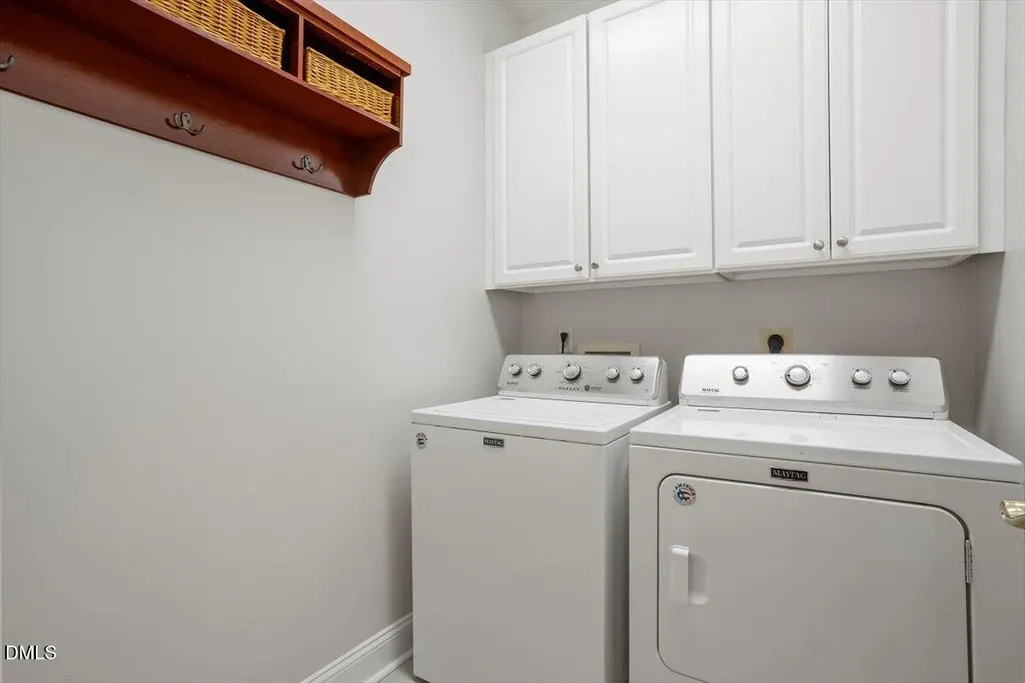
| Laundry Features | Laundry Room,Main Level |
| Total Bedrooms | 5 |
| Above Grade Finished Area Source | Appraiser |
| Total Baths | 4 |
Exterior Features
| Exterior Amenities | Lighting,Private Yard,Rain Gutters,Smart Irrigation,Storage |
|---|---|
| Fencing | Back Yard,Fenced,Full,Gate,Wood |
| Parking Features | Attached,Driveway,Garage |
| Lot Features | Back Yard,Front Yard,Landscaped,Sprinklers In Front,None |
| Water Source | Public |
| Lot Size Area | 0.44 |
| Foundation Details | Crawlspace |
| Spa | false |
| Building Area Total | 3482 |
| Lot Size Acres | 0.44 |
| Road Surface Type | Asphalt |
| Waterfront Y/N | false |
| Road Frontage Type | City Street |
| Horse Y/N | false |
Amenities
- Foreclosure
- Views
- Short Sale
- New Construction
- Adult 55+
- Lease To Own
- No HOA Fees
- Furnished
- Primary On Main
- Air Conditioning
- Seller Finance
- Green
- Fixer Upper
- Horse
- Golf
- Fireplace
- Deck
- Garage
- Basement
- Pool
Property vs Single Family Average in 27516
Price
Year Built
In The Neighborhood
Open House
High Point
$ 410,000
- Type
- Single Family
- Size
- 2,594 SqFt
- Rooms
- 5 Beds + 3.5 Baths
 Carolina Heartland Realty, LLC. 336-906-2100

Reduced
High Point
$ 414,000
- Type
- Single Family
- Size
- 2,464 SqFt
- Rooms
- 4 Beds + 2.5 Baths
Sturdivant Realty 336-210-2189
Reduced
Elon
$ 489,900
- Type
- Single Family
- Size
- 2,438 SqFt
- Rooms
- 4 Beds + 3 Baths
Eastwood Construction Co., Inc. 336-883-7793
Reduced
High Point
$ 399,900
- Type
- Single Family
- Size
- 2,140 SqFt
- Rooms
- 4 Beds + 2.5 Baths
Howard Hanna Allen Tate High Point 336-883-0069
Reduced
High Point
$ 395,900
- Type
- Single Family
- Size
- 2,492 SqFt
- Rooms
- 4 Beds + 2.5 Baths
Blue Door Group Real Estate 336-747-3245
Reduced
Elon
$ 479,900
- Type
- Single Family
- Size
- 2,449 SqFt
- Rooms
- 4 Beds + 3.5 Baths
Eastwood Construction Co., Inc. 336-883-7793
 © 2026 Longleaf Pines Association of Realtors MLS. All Rights Reserved. IDX information is provided exclusively for consumers' personal, non-commercial use and may not be used for any purpose other than to identify prospective properties consumers may be interested in purchasing. Information deemed reliable but not guaranteed. Properties marked with the IDX icon are provided courtesy of the Longleaf Pines Association of Realtors MLS, Inc., Internet Data Exchange (IDX).
 All information deemed reliable but not guaranteed. All properties are subject to prior sale, change or withdrawal. Neither listing broker(s) or information provider(s) shall be responsible for any typographical errors, misinformation, misprints and shall be held totally harmless. Listing(s) information is provided for consumer's personal, non-commercial use and may not be used for any purpose other than to identify prospective properties consumers may be interested in purchasing. The data relating
