
Address
4060 Irwin Drive, Aberdeen, NC
Price
$ 429,000
Property Attributes
- MLS#10177057
- TypeSingle Family
- Listing Status Pending
- CountyMoore
- CityAberdeen
- NeighborhoodMeadow Ridge
- Zip28315
- StyleTraditional
- Year Built2019
- Price$ 429,000
- Bedrooms4
- Full Bathrooms2
- Half Bathrooms1
- Sqr Footage2423
- Lot Size0.52 Acres
Data Source:
Triangle MLS (TMLS)
Property Description
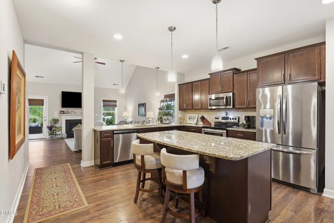
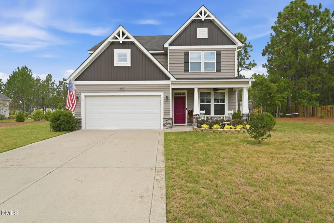
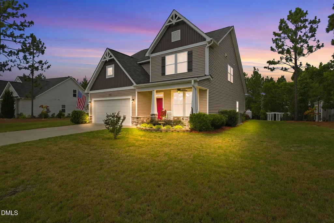
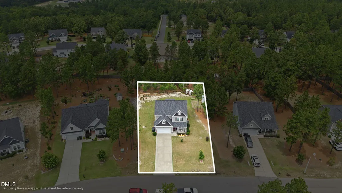
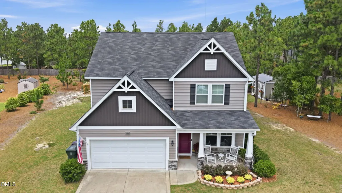
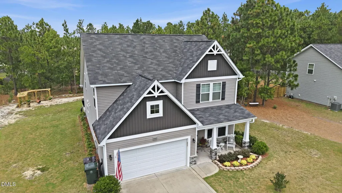
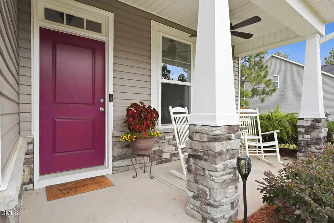
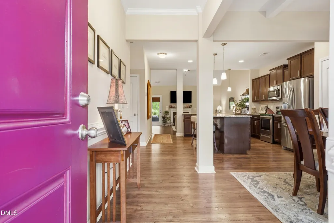
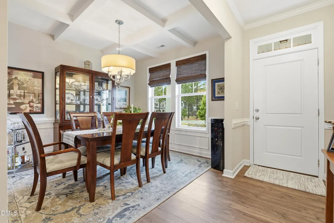
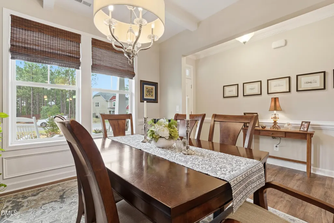
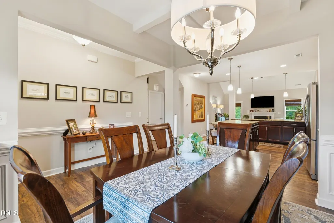
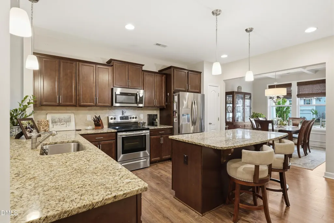
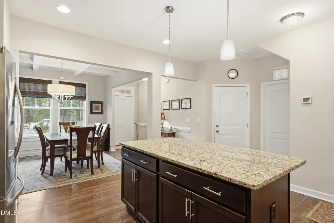
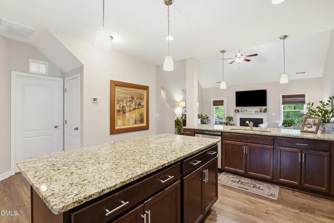
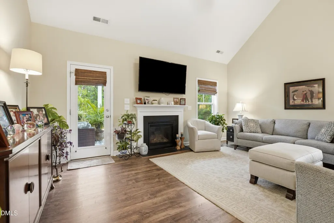
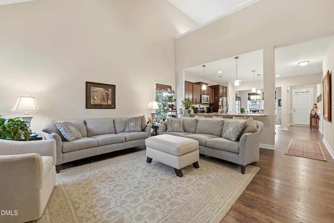
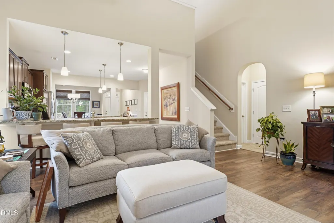
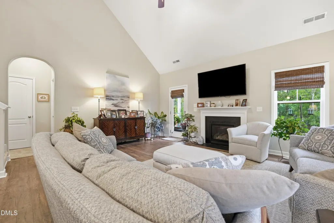
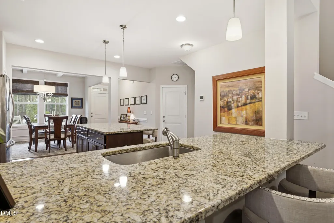
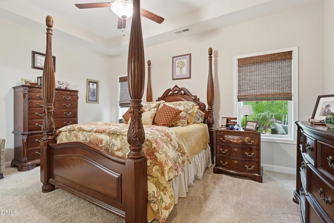
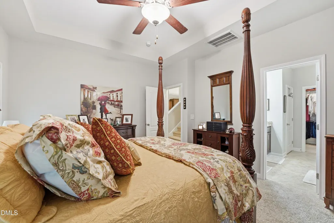
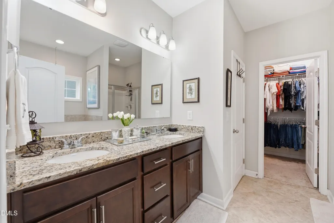
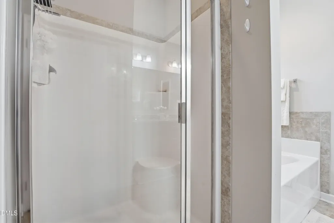
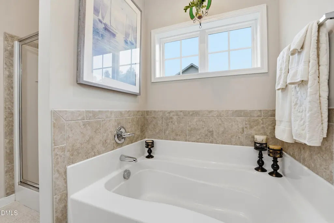
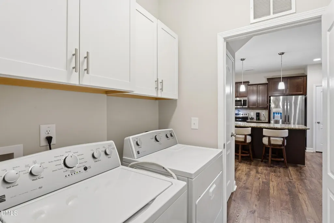
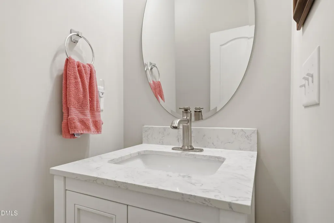
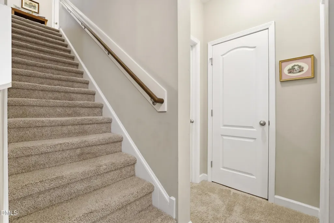
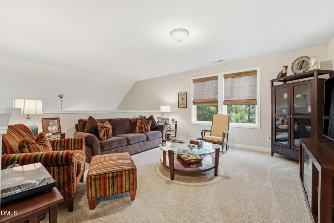
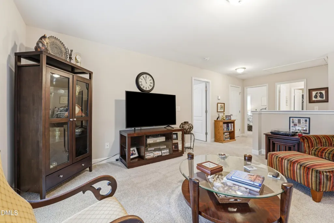
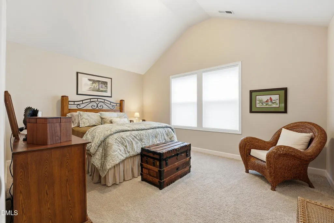
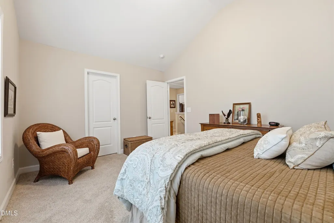
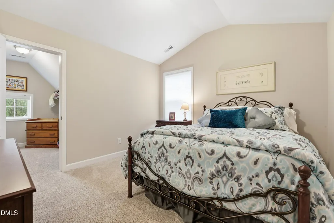
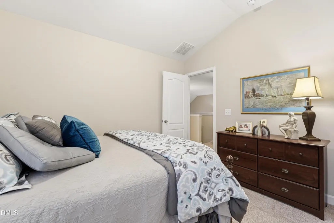
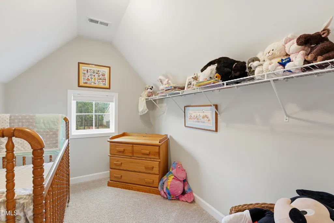
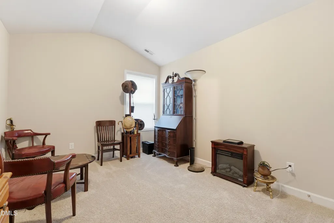
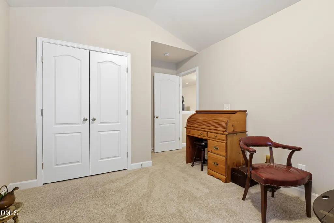
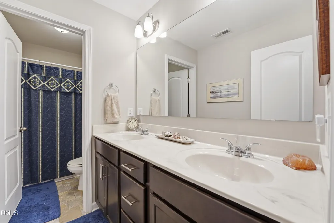
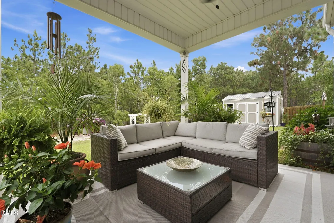
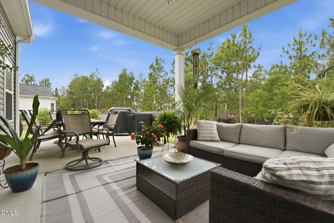
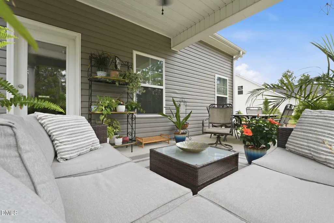
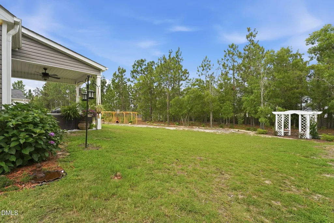
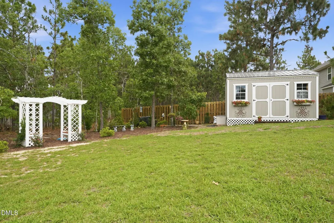
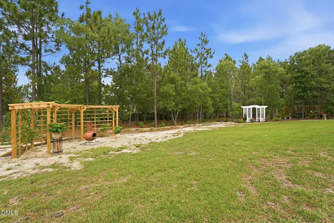
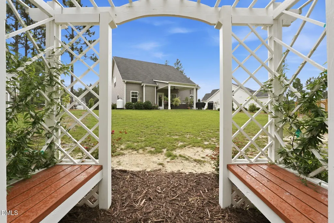
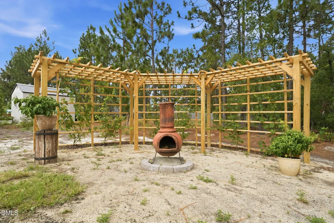
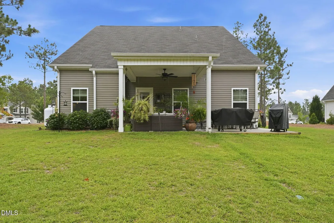
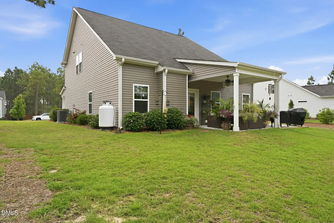
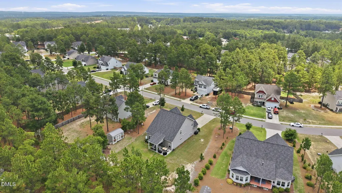
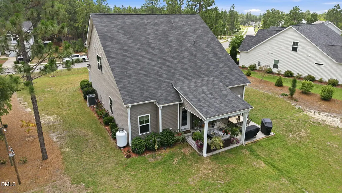
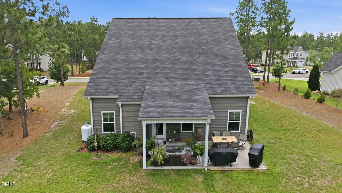
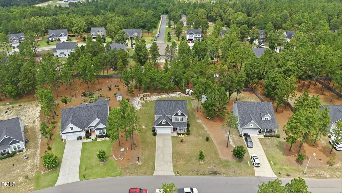
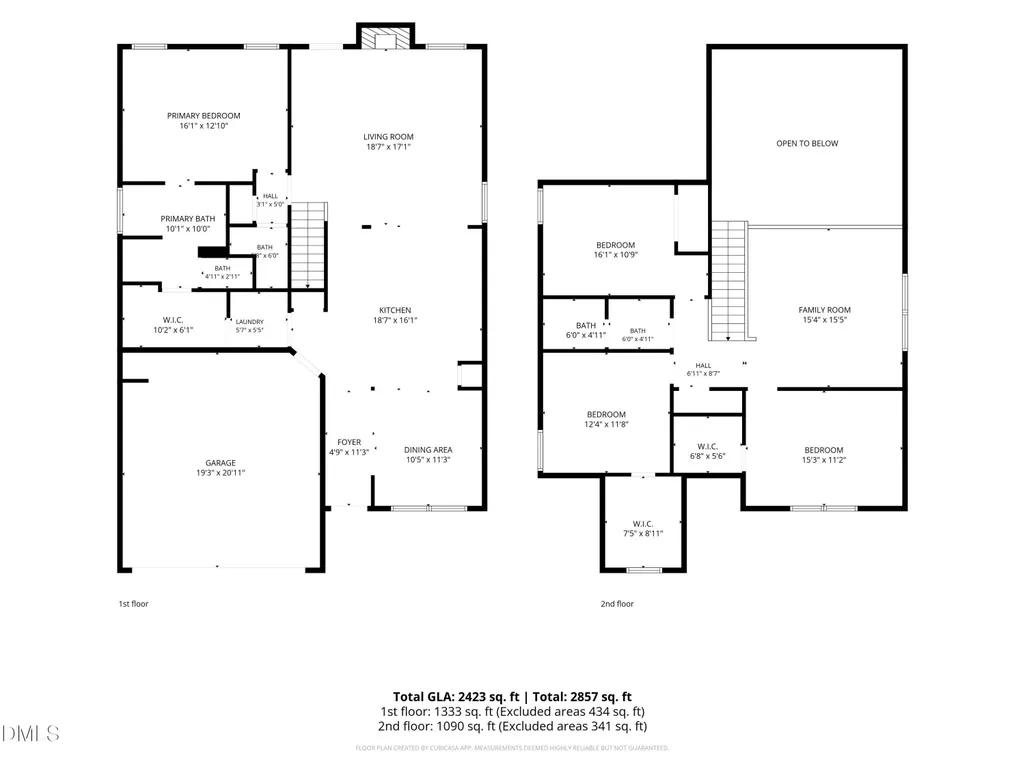
Preferred Lender Incentive offering a 1% lender credit or complimentary 1-yr temporary rate buy-down! Welcome to 4060 Irwin Drive— a delightful home with beautifully landscaped surroundings and no HOA. As you enter, you're greeted with a bright dining room with a coffered ceiling, perfect space for those family gatherings. This space opens up into a welcoming kitchen, featuring a large island and a peninsula with plenty of seating, all framed with brown cabinetry and granite countertops. The kitchen flows into a spacious living room, ideal for relaxing and entertaining. The primary suite is on the main floor, offering a tray ceiling, a walk in closet, and easy access to the laundry room. The en-suite bath includes a tiled garden tub, tiled shower, tile floor, and granite counters. Upstairs, you'll find three additional bedrooms, all with vaulted ceilings, each with spacious closets, plus a large loft. Outside, enjoy a covered patio with an extended concrete space, surrounded by dogwood trees, azaleas, redbud trees, bloodgood maples, hydrangeas, rhododendron, grapevines, lilies, and crepe myrtles. Conveniently located with easy access to Highway 501, this home is just minutes from dining, shopping, grocery stores, and other everyday essentials. It's prime location also offers convenient access to Pinehurst, offering added appeal for those seeking a primary residence, second home, or potential rental near the U.S Open!
| Elementary School | Middle School | High School |
|---|---|---|
| Moore - Aberdeen Elementary School Elementary School | Moore - Southern Middle School Middle School | Moore - Pinecrest High School High School |
| Price History | |
|---|---|
| 8/19/2026 | Listed $429,000 |
General Features
| Sewer | Septic Tank |
|---|---|
| Heating | Heat Pump,None |
| Cooling | Central Air |
| Roof | Architectural Shingle |
| Garage Spaces | 2 |
| Patio/Porch Features | Covered,Patio |
| Architectural Style | Traditional |
| Construction Materials | Stone,Vinyl Siding |
| Year Built | 2019 |
| Levels | Two |
| Property Subtype | Single Family Residence |
| County | Moore |
| New Construction | false |
| Property Type | Residential |
| HOA | false |
| Attached Garage | true |
| Subdivision Name | Meadow Ridge |
| Garage Y/N | true |
| Total Rooms | 4 |
| Full Baths | 2 |
| Status | Pending |
| Directions | GPS: 4060 Irwin Drive |
| High School | Moore - Pinecrest High School |
| City | Aberdeen |
| Senior Community Y/N | false |
| Lot Size Units | Acres |
| Lot Size Square Feet | 22651.2 |
| Elementary School | Moore - Aberdeen Elementary School |
| Tax Annual Amount | 2902.07 |
| Middle/Junior High School | Moore - Southern Middle School |
| Structure Type | House |
| Standard Status | Pending |
Interior Features
| Interior Amenities | Bathtub Only,Bathtub/Shower Combination,Ceiling Fan(s),Granite Counters,High Ceilings,Kitchen Island,Pantry,Primary Downstairs,Separate Shower,Shower Only,Tray Ceiling(s),Vaulted Ceiling(s) |
|---|---|
| Flooring | Laminate |
| Total Fireplaces | 1 |
| Fireplace Features | Family Room,Gas |
| Air Conditioning Y/N | true |
| Heating Y/N | false |
| Fireplace Y/N | true |
| Above Grade Finished Area | 2423 |
| Half Baths | 1 |
| Laundry Features | Laundry Room,Main Level |
| Total Bedrooms | 4 |
| Total Baths | 3 |
Exterior Features
| Parking Features | Garage |
|---|---|
| Lot Features | Back Yard,Front Yard |
| Water Source | Public |
| Lot Size Area | 0.52 |
| Foundation Details | Slab |
| Building Area Total | 2423 |
| Lot Size Acres | 0.52 |
Amenities
- Foreclosure
- Views
- Short Sale
- New Construction
- Adult 55+
- Lease To Own
- No HOA Fees
- Furnished
- Primary On Main
- Air Conditioning
- Seller Finance
- Green
- Fixer Upper
- Horse
- Golf
- Fireplace
- Deck
- Garage
- Basement
- Pool
Property vs Single Family Average in 28315
Price
Year Built
In The Neighborhood

Reduced
Winston-Salem
$ 350,000
- Type
- Single Family
- Size
- 1,499 SqFt
- Rooms
- 3 Beds + 2 Baths
 Howard Hanna Allen Tate High Point 336-883-0069
Reduced
Burlington
$ 1,235,000
- Type
- Single Family
- Size
- 4,476 SqFt
- Rooms
- 4 Beds + 3.5 Baths
Howard Hanna Allen Tate - Burlington 336-227-3666
 © 2026 Longleaf Pines Association of Realtors MLS. All Rights Reserved. IDX information is provided exclusively for consumers' personal, non-commercial use and may not be used for any purpose other than to identify prospective properties consumers may be interested in purchasing. Information deemed reliable but not guaranteed. Properties marked with the IDX icon are provided courtesy of the Longleaf Pines Association of Realtors MLS, Inc., Internet Data Exchange (IDX).
 All information deemed reliable but not guaranteed. All properties are subject to prior sale, change or withdrawal. Neither listing broker(s) or information provider(s) shall be responsible for any typographical errors, misinformation, misprints and shall be held totally harmless. Listing(s) information is provided for consumer's personal, non-commercial use and may not be used for any purpose other than to identify prospective properties consumers may be interested in purchasing. The data relating
