
Address
1004 Woodlot Ridge Road, Chapel Hill, NC
Price
$ 845,000
Property Attributes
- MLS#10179628
- TypeSingle Family
- Listing Status Active Under Contract
- CountyOrange
- CityChapel Hill
- NeighborhoodMeadow Ridge
- Zip27516
- StyleTraditional, Transitional
- Year Built2000
- Price$ 845,000
- Bedrooms4
- Full Bathrooms3
- Half Bathrooms1
- Sqr Footage3343
- Lot Size1.05 Acres
Data Source:
Triangle MLS (TMLS)
Property Description
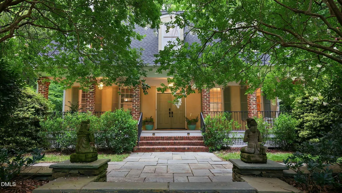
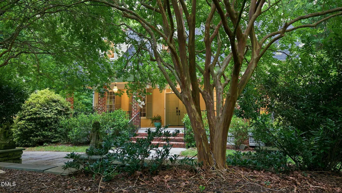
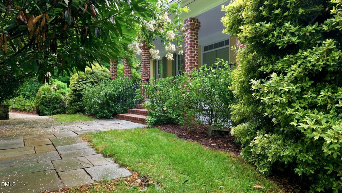
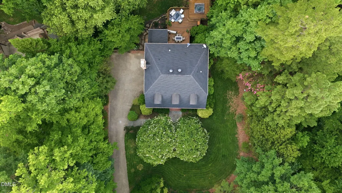
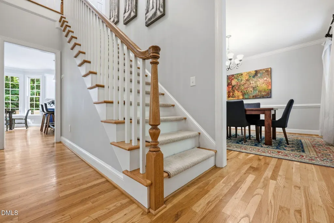
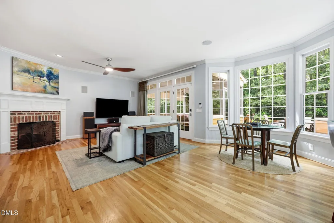
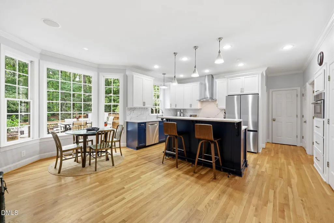
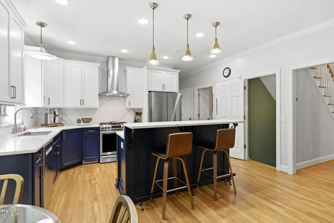
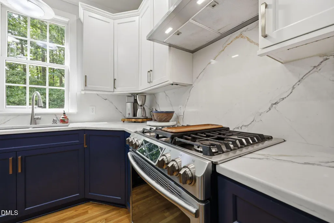
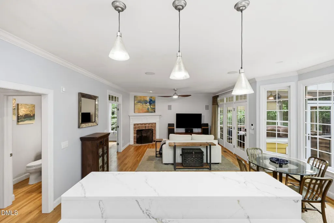
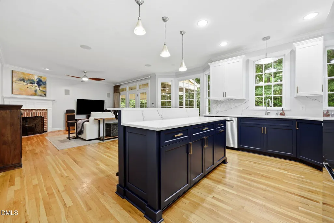
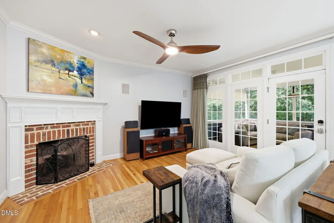
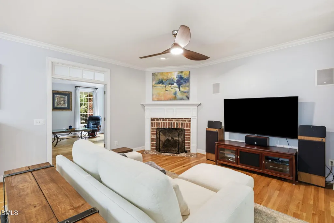
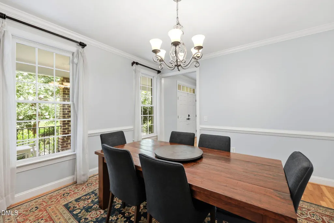
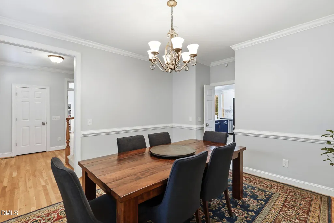
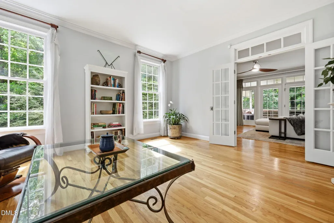
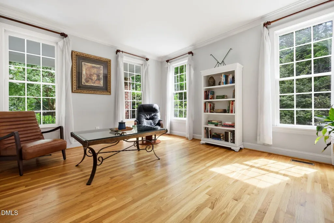
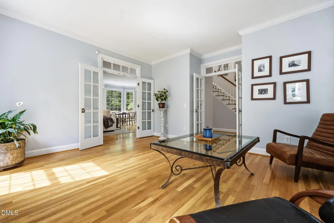
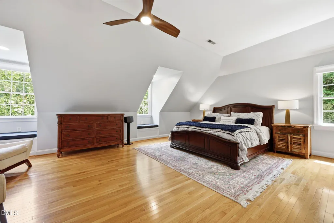
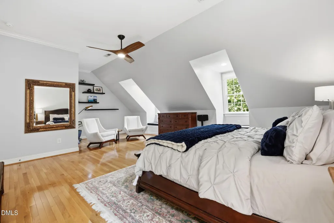
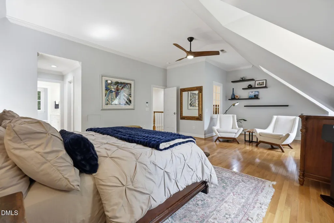
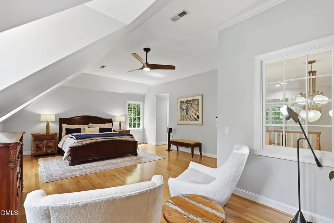
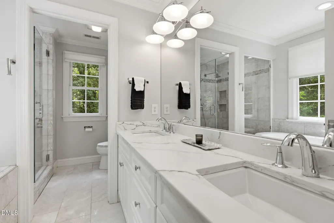
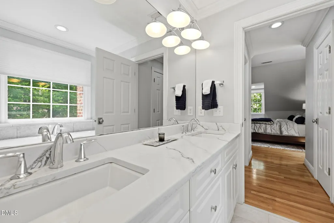
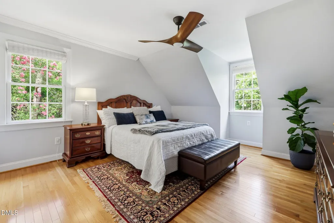
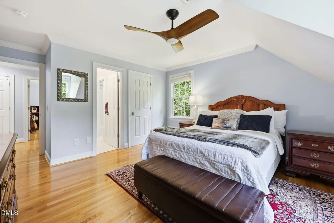
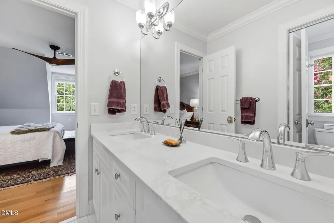
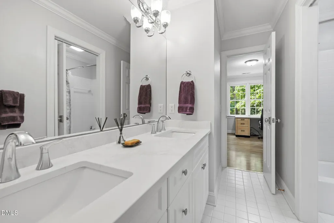
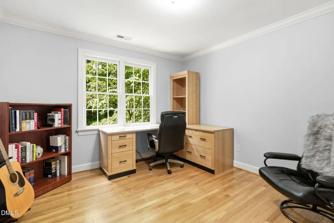
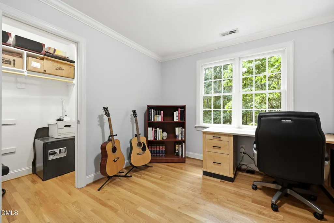
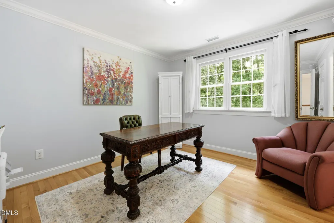
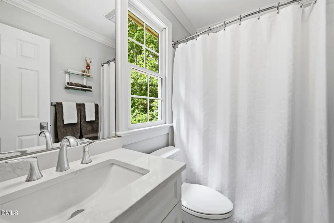
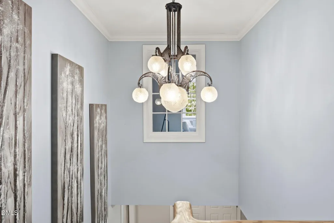
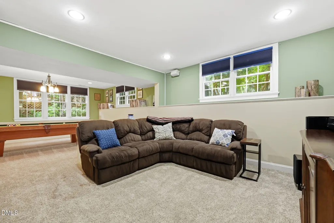
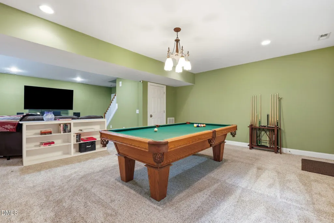
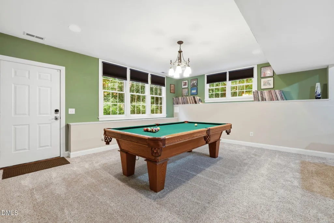
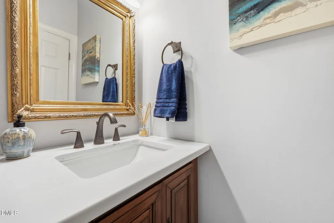
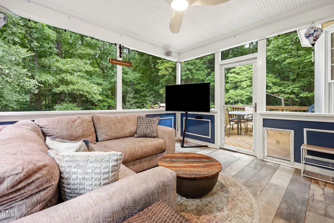
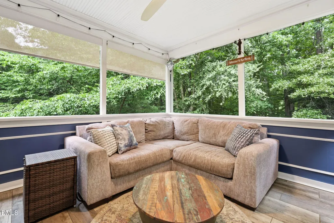
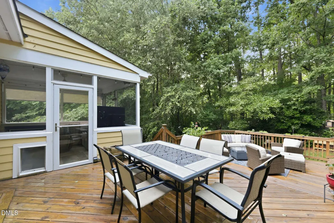
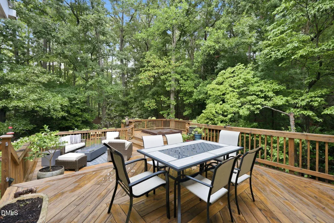
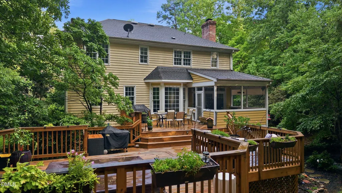
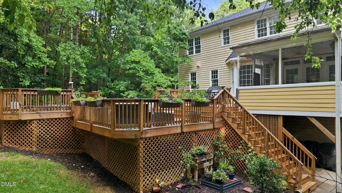
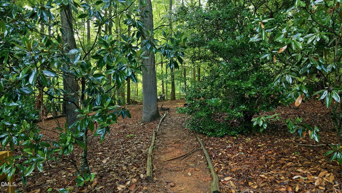
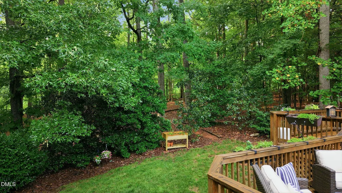
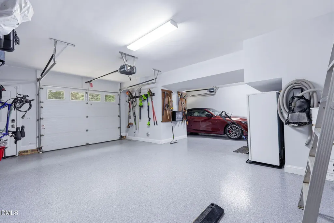
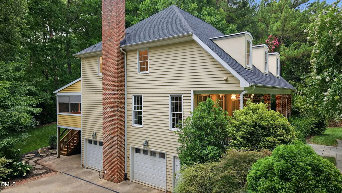
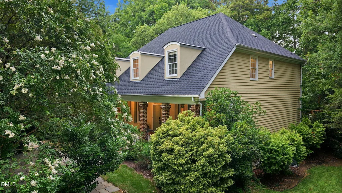
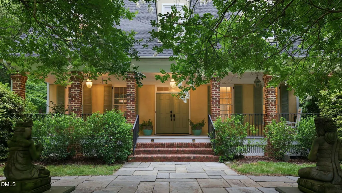
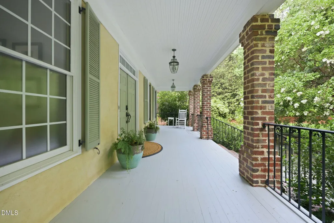
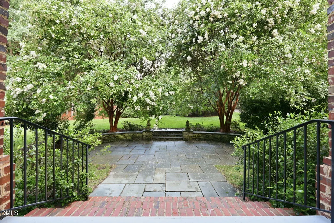
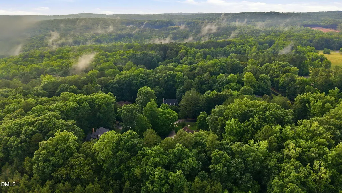
Welcome to 1004 Woodlot Ridge! Tucked away on a picturesque 1-acre homesite surrounded by peaceful wooded views, this beautifully appointed 4-bedroom, 3 and half bath residence offers the perfect balance of luxury, comfort, and everyday functionality. Thoughtfully updated throughout, the heart of the home is a stunningly updated kitchen featuring elegant quartz countertops, freshly refinished cabinetry, brand-new appliances, abundant storage, and two oversized pantries designed to keep everything beautifully organized. Designed for effortless indoor-outdoor living, the expansive screened porch opens to an enlarged deck overlooking the private backyard, creating an exceptional setting for entertaining or quiet evenings beneath the trees. Relax year-round in the hot tub while enjoying the tranquility of your own secluded retreat. The fully finished walk-out basement significantly expands the home's living space, offering endless versatility for a media room, recreation area, home gym, guest suite, home office, or multigenerational living. Whether entertaining a crowd or creating separate spaces to relax and recharge, this level adapts beautifully to your lifestyle. Every detail has been carefully considered, including a fully irrigated lawn, invisible dog fence, and an immaculate garage enhanced with fresh paint and professionally finished epoxy floors. The septic system was recently pumped in 2026, providing added confidence for the next owner. With generous living spaces, timeless updates, exceptional storage, and a setting that feels like a private sanctuary, this move-in ready home delivers the lifestyle today's discerning buyers have been waiting for.
| Elementary School | Middle School | High School |
|---|---|---|
| Orange - New Hope Elementary Elementary School | Orange - A L Stanback Middle Middle School | Orange - Cedar Ridge High High School |
| Price History | |
|---|---|
| 8/19/2026 | Listed $845,000 |
General Features
| Sewer | Septic Tank |
|---|---|
| Heating | Heat Pump |
| Cooling | Central Air |
| Roof | Shingle |
| Appliances | Dryer,Electric Oven,Gas Range,Gas Water Heater,Microwave,Refrigerator,Self Cleaning Oven,Stainless Steel Appliance(s),Washer,Water Heater |
| HOA Fee | 495 |
| Garage Spaces | 2 |
| Association Fee Includes | Maintenance Grounds |
| Patio/Porch Features | Deck,Front Porch,Porch,Screened |
| Architectural Style | Traditional,Transitional |
| Construction Materials | Stucco,Wood Siding |
| Year Built | 2000 |
| Stories Count | 3 |
| Levels | Three Or More |
| Property Subtype | Single Family Residence |
| Assoc Fee Paid Per | Annually |
| County | Orange |
| New Construction | false |
| Property Type | Residential |
| HOA | true |
| Attached Garage | true |
| Subdivision Name | Meadow Ridge |
| Garage Y/N | true |
| Total Rooms | 10 |
| Full Baths | 3 |
| Status | Active Under Contract |
| Directions | Head West on I-40. Take exit 263 for New Hope Church Rd. Turn left onto New Hope Church Rd. In .4 miles turn left onto Spring House Lane. Turn right onto Woodlot Ridge Rd. House will be on your right. |
| High School | Orange - Cedar Ridge High |
| City | Chapel Hill |
| Senior Community Y/N | false |
| Open Parking Spaces | 2 |
| Lot Size Units | Acres |
| Lot Size Square Feet | 45738 |
| Elementary School | Orange - New Hope Elementary |
| Tax Annual Amount | 5830.69 |
| Middle/Junior High School | Orange - A L Stanback Middle |
| Structure Type | House |
| Standard Status | Pending |
Interior Features
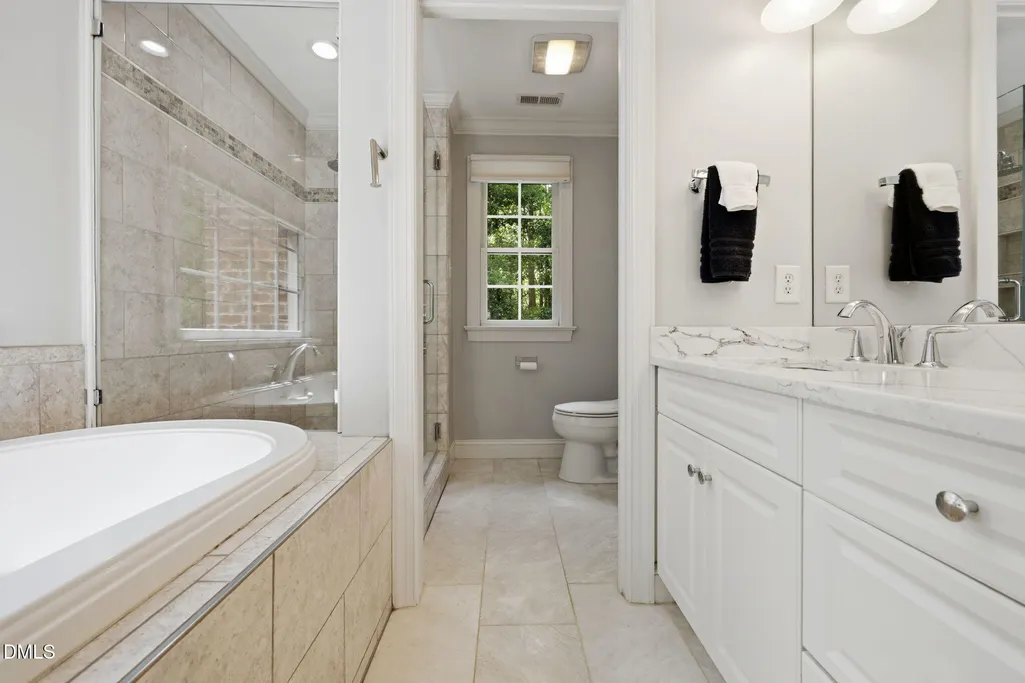
| Interior Amenities | Bathtub/Shower Combination,Central Vacuum,Crown Molding,Double Vanity,Dual Closets,Eat-in Kitchen,Entrance Foyer,High Speed Internet,Kitchen Island,Pantry,Quartz Counters,Recessed Lighting,Soaking Tub,Storage,Walk-In Closet(s),Walk-In Shower |
|---|---|
| Basement | Daylight,Exterior Entry,Finished,Interior Entry,Walk-Out Access |
| Flooring | Carpet,Hardwood,Tile |
| Air Conditioning Y/N | true |
| Heating Y/N | true |
| Above Grade Finished Area | 2742 |
| Half Baths | 1 |
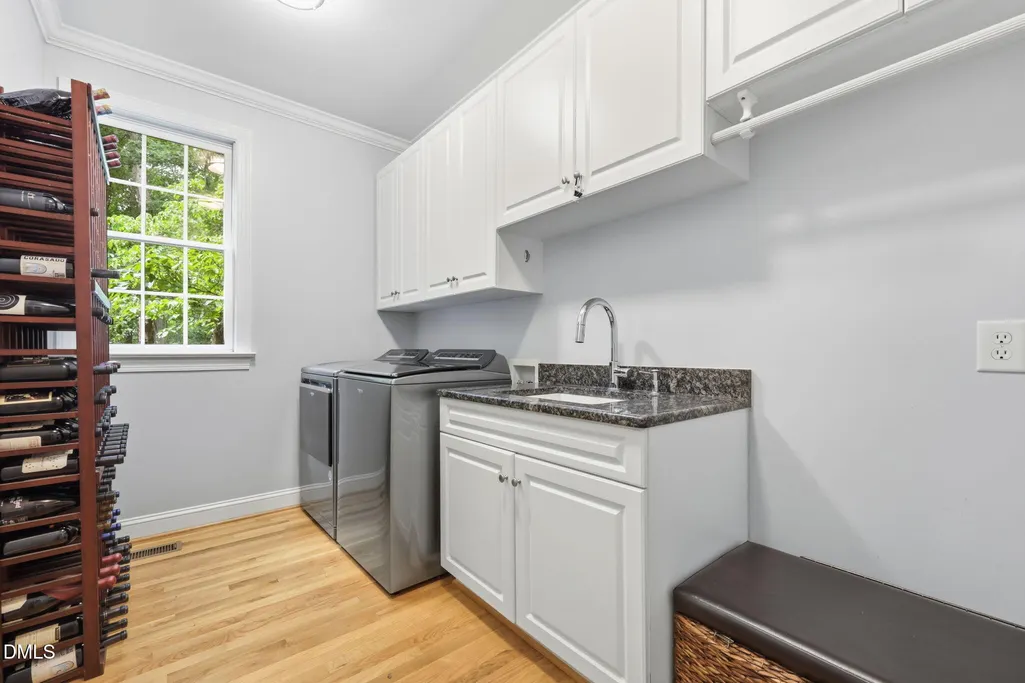
| Laundry Features | Laundry Room,Main Level |
| Total Bedrooms | 4 |
| Below Grade Finished Area | 601.9 |
| Above Grade Finished Area Source | Appraiser |
| Total Baths | 4 |
Exterior Features
| Exterior Amenities | Fenced Yard,Fire Pit |
|---|---|
| Parking Features | Attached,Garage Faces Side |
| Lot Features | Back Yard,Front Yard,Hardwood Trees |
| Water Source | Well |
| Lot Size Area | 1.05 |
| Foundation Details | Block |
| Building Area Total | 3343.9 |
| Lot Size Acres | 1.05 |
Amenities
- Foreclosure
- Views
- Short Sale
- New Construction
- Adult 55+
- Lease To Own
- No HOA Fees
- Furnished
- Primary On Main
- Air Conditioning
- Seller Finance
- Green
- Fixer Upper
- Horse
- Golf
- Fireplace
- Deck
- Garage
- Basement
- Pool
Property vs Single Family Average in 27516
Price
Year Built
In The Neighborhood

Reduced
Winston-Salem
$ 350,000
- Type
- Single Family
- Size
- 1,499 SqFt
- Rooms
- 3 Beds + 2 Baths
 Howard Hanna Allen Tate High Point 336-883-0069
Reduced
Burlington
$ 1,235,000
- Type
- Single Family
- Size
- 4,476 SqFt
- Rooms
- 4 Beds + 3.5 Baths
Howard Hanna Allen Tate - Burlington 336-227-3666
 © 2026 Longleaf Pines Association of Realtors MLS. All Rights Reserved. IDX information is provided exclusively for consumers' personal, non-commercial use and may not be used for any purpose other than to identify prospective properties consumers may be interested in purchasing. Information deemed reliable but not guaranteed. Properties marked with the IDX icon are provided courtesy of the Longleaf Pines Association of Realtors MLS, Inc., Internet Data Exchange (IDX).
 All information deemed reliable but not guaranteed. All properties are subject to prior sale, change or withdrawal. Neither listing broker(s) or information provider(s) shall be responsible for any typographical errors, misinformation, misprints and shall be held totally harmless. Listing(s) information is provided for consumer's personal, non-commercial use and may not be used for any purpose other than to identify prospective properties consumers may be interested in purchasing. The data relating
