
Views
Address
118 W Sand Luggs Court, Angier, NC
Price
$ 415,000
Property Attributes
- MLS#10177548
- TypeSingle Family
- Listing Status Active
- CountyJohnston
- CityAngier
- NeighborhoodLangdon Ridge
- Zip27501
- StyleCraftsman, Traditional
- Year Built2023
- Price$ 415,000
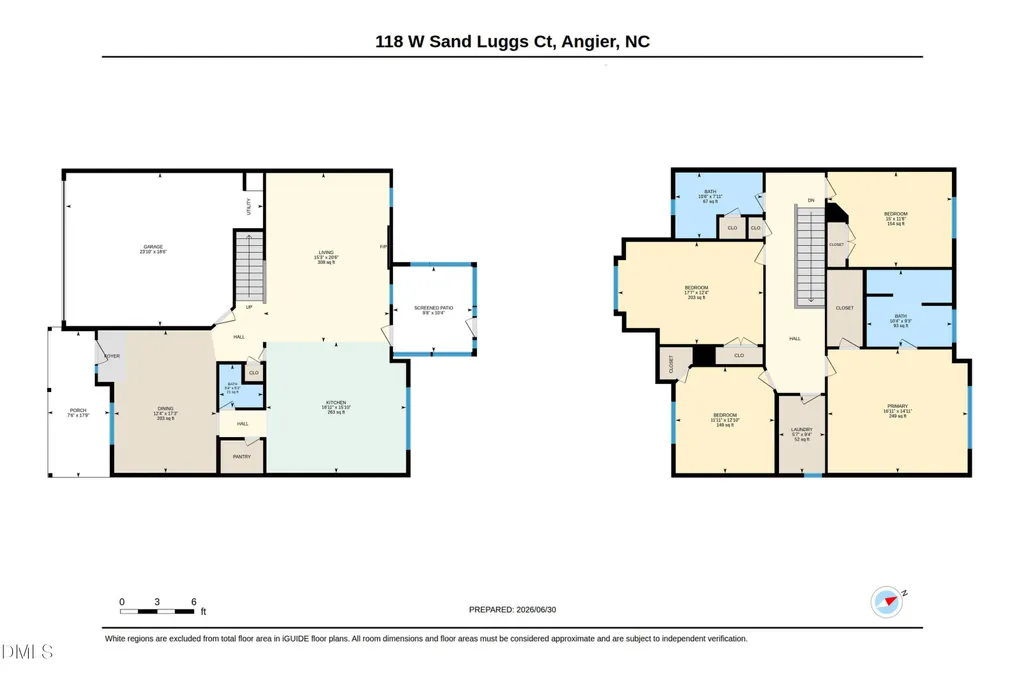
- Bedrooms4
- Full Bathrooms2
- Half Bathrooms1
- Sqr Footage2425
- Lot Size0.61 Acres
Data Source:
Triangle MLS (TMLS)
Property Description
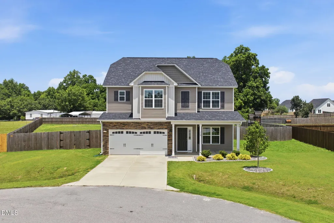
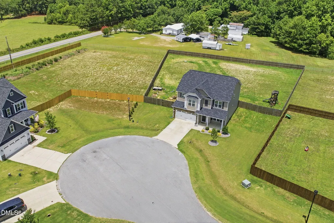
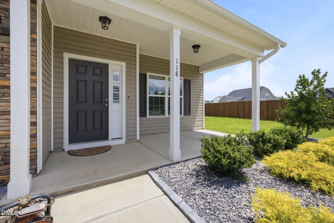
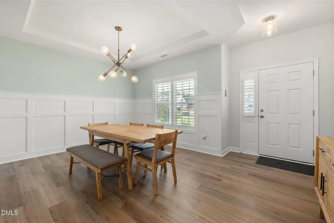
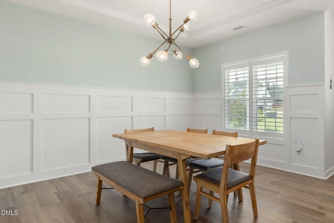
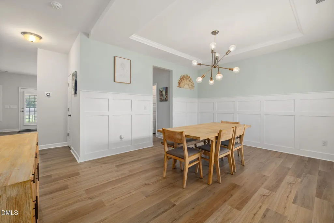
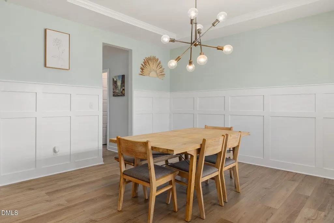
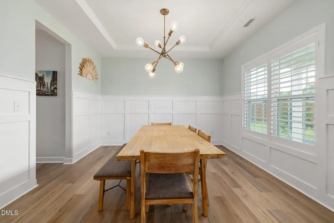
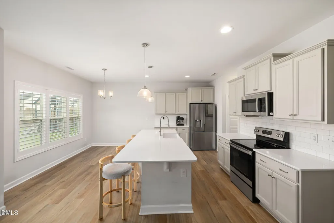
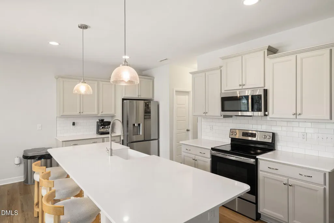
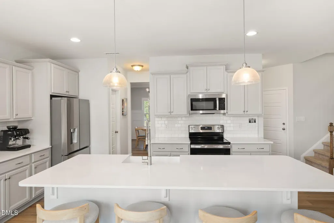
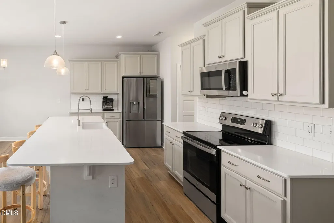
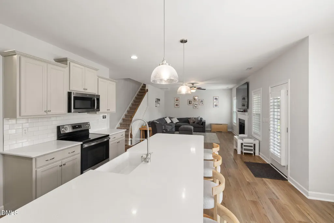
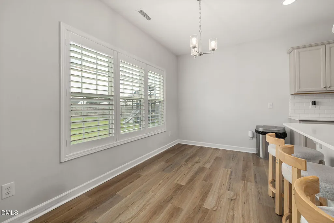
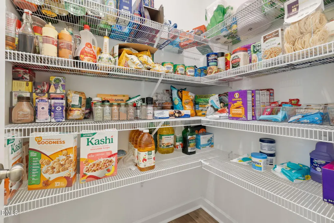
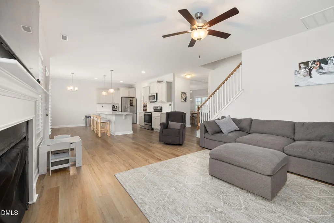
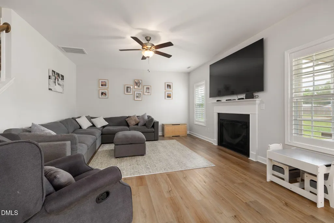
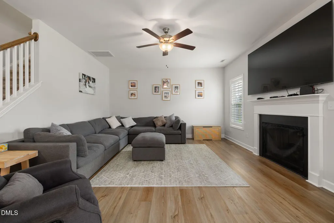
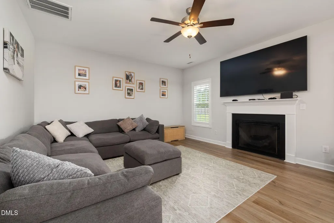
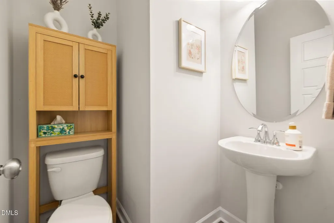
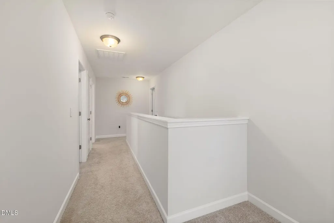
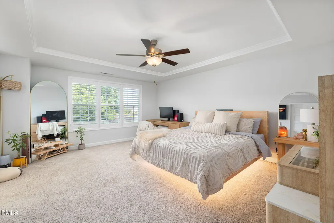
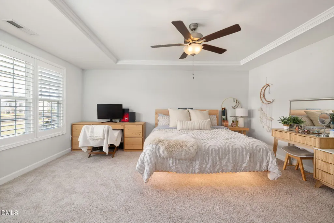
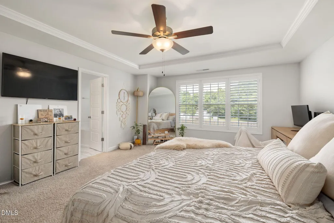
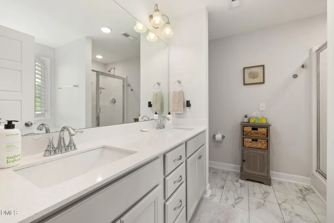
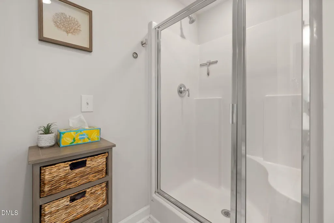
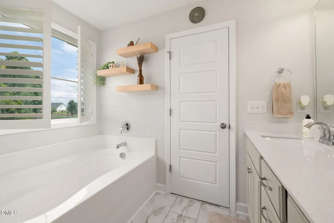
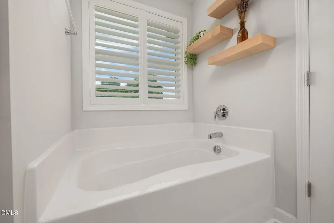
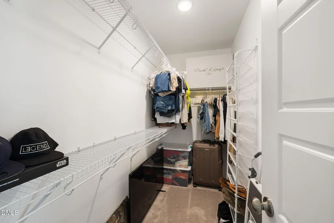
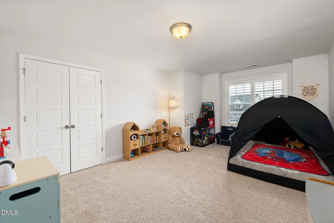
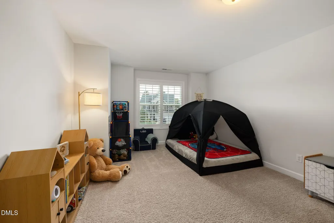
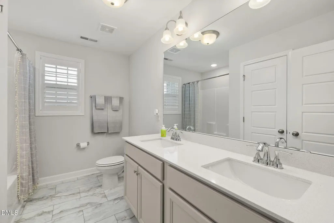
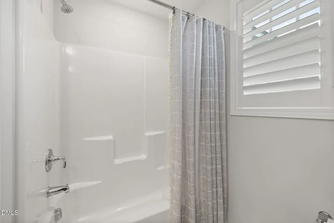
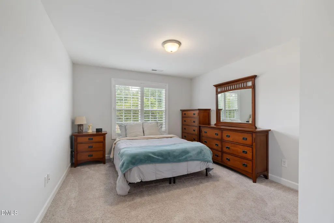
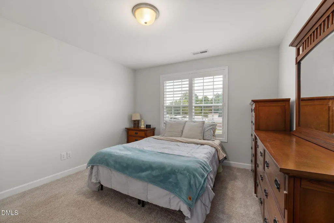
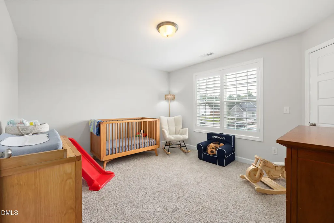
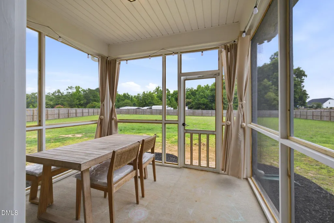
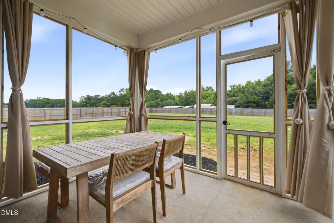
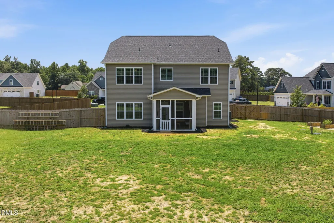
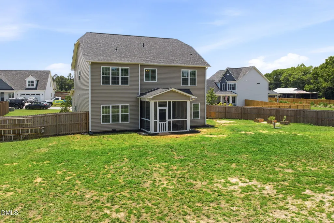
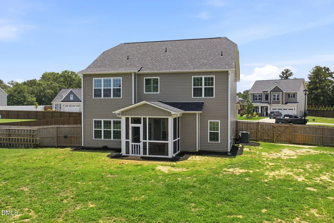
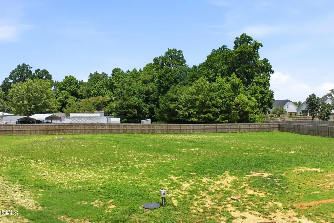
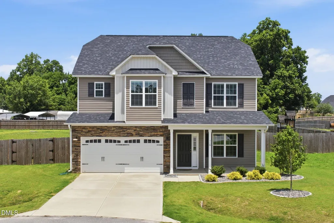
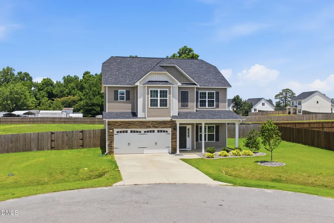
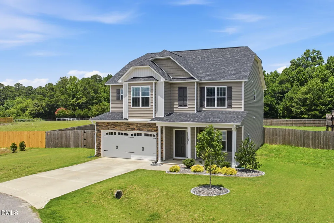
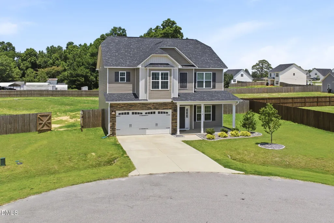
***Up to $3,000 in closing costs offered toward closing with April Roberts at Revolution Mortgage. Flyer in documents.*** Like-new living on a private cul-de-sac lot just south of Raleigh! Built in 2023, this beautiful home sits on a generous, fully fenced .61-acre lot with room to spread out and create the outdoor space you've always envisioned. Inside, thoughtful upgrades and custom touches shine, including plantation shutters and custom trim throughout. The formal dining room features a tray ceiling and elegant 5-foot wainscoting. Stunning kitchen with quartz countertops, a sprawling island perfect for slow Saturday mornings, gorgeous cabinetry, subway tile backsplash, stainless steel appliances, and a spacious walk-in pantry. The open-concept layout flows into the inviting living room, where a gas fireplace creates the perfect gathering space. Upstairs, the primary suite offers a walk-in closet and bath with double sink vanity, walk-in shower, and relaxing garden tub! Three additional bedrooms and full bath! One bedroom would make a great bonus room or home office. Enjoy your screened patio overlooking the backyard of your dreams! Plenty of room to garden, play, or simply relax. Raised garden beds are already in place, and with neighbors set farther away, you'll enjoy the peaceful setting while still being part of a welcoming community. Additional upgrades include a whole-home water filtration system and smart thermostats for enhanced comfort and efficiency. Just minutes from local shops, dining, and community events, Angier offers small-town charm with convenient access to Raleigh and the greater Triangle area.
| Elementary School | Middle School | High School |
|---|---|---|
| Johnston - Benson Elementary Elementary School | Johnston - Benson Middle Middle School | Johnston - West Johnston High High School |
| Price History | |
|---|---|
| 8/25/2026 | Listed $415,000 |
General Features
| Sewer | Septic Tank |
|---|---|
| Heating | Heat Pump |
| Cooling | Ceiling Fan(s),Central Air |
| Utilities | Cable Available,Septic Available,Septic Connected,Water Available,Water Connected |
| Roof | Architectural Shingle,Shingle |
| Appliances | Dishwasher,Electric Range,Free-Standing Electric Range,Free-Standing Refrigerator,Microwave,Oven,Range,Stainless Steel Appliance(s),Water Heater,Water Purifier |
| Zoning | RAG |
| HOA Fee | 360 |
| Garage Spaces | 2 |
| Association Fee Includes | None |
| Patio/Porch Features | Covered,Enclosed,Front Porch,Patio,Screened |
| Architectural Style | Craftsman,Traditional |
| Construction Materials | Board & Batten Siding,Shake Siding,Stone,Vertical Siding |
| Year Built | 2023 |
| View | Neighborhood,Trees/Woods |
| Stories Count | 2 |
| Levels | Two |
| Property Subtype | Single Family Residence |
| Community Features | Suburban |
| Assoc Fee Paid Per | Annually |
| County | Johnston |
| New Construction | false |
| Property Type | Residential |
| HOA | true |
| Attached Garage | true |
| Subdivision Name | Langdon Ridge |
| Garage Y/N | true |
| Total Rooms | 11 |
| Full Baths | 2 |
| Status | Active |
| Directions | From Piney Grove Rd. take a right on Johnston County Rd. Left on Johnston County Rd. From Johnston County Rd. take a left on Ridge Rd. then left on Royelma Ln. Left on W. Sand Luggs Ct and home is on the right! |
| High School | Johnston - West Johnston High |
| City | Angier |
| Senior Community Y/N | false |
| Lot Size Units | Acres |
| Lot Size Square Feet | 26571 |
| Elementary School | Johnston - Benson Elementary |
| Tax Annual Amount | 2305.75 |
| Middle/Junior High School | Johnston - Benson Middle |
| Structure Type | Site Built |
| Builder Name | JSJ Builders |
| Standard Status | Active |
Interior Features
| Interior Amenities | Bar,Breakfast Bar,Ceiling Fan(s),Chandelier,Crown Molding,Double Vanity,Eat-in Kitchen,Entrance Foyer,Kitchen Island,Kitchen/Dining Room Combination,Open Floorplan,Pantry,Quartz Counters,Recessed Lighting,Separate Shower,Smart Thermostat,Smooth Ceilings,Storage,Tray Ceiling(s),Walk-In Closet(s),Walk-In Shower |
|---|---|
| Flooring | Carpet,Laminate,Tile |
| Total Fireplaces | 1 |
| Fireplace Features | Gas Log,Living Room |
| Common Walls | No Common Walls |
| Air Conditioning Y/N | true |
| Heating Y/N | true |
| Window Features | Plantation Shutters |
| Fireplace Y/N | true |
| Above Grade Finished Area | 2425 |
| Half Baths | 1 |
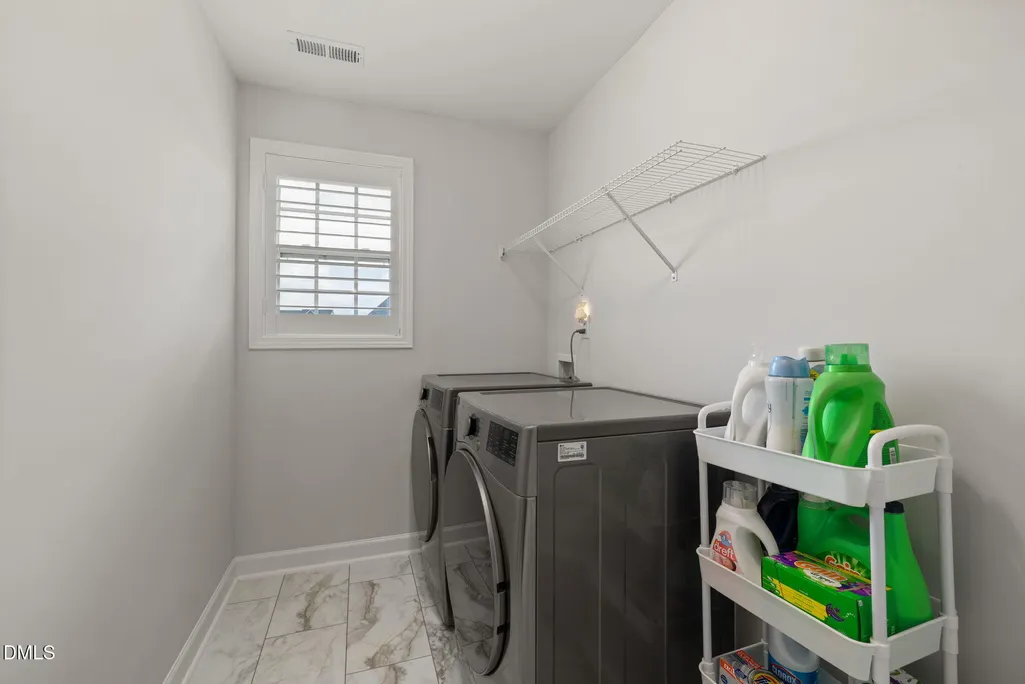
| Laundry Features | Inside,Laundry Room,Washer Hookup |
| Total Bedrooms | 4 |
| Above Grade Finished Area Source | See Remarks |
| Total Baths | 3 |
Exterior Features
| Exterior Amenities | Fenced Yard,Garden,Playground,Private Yard,Rain Gutters |
|---|---|
| Fencing | Back Yard,Fenced,Wood |
| Parking Features | Attached,Driveway,Garage |
| Lot Features | Back Yard,Cleared,Cul-De-Sac,Landscaped,Level,Private |
| Water Source | Public |
| Lot Size Area | 0.61 |
| Foundation Details | Slab |
| Building Area Total | 2425 |
| Lot Size Acres | 0.61 |
| Road Surface Type | Asphalt |
Amenities
- Foreclosure
- Views
- Short Sale
- New Construction
- Adult 55+
- Lease To Own
- No HOA Fees
- Furnished
- Primary On Main
- Air Conditioning
- Seller Finance
- Green
- Fixer Upper
- Horse
- Golf
- Fireplace
- Deck
- Garage
- Basement
- Pool
Property vs Single Family Average in 27501
Price
Year Built

 © 2026 Longleaf Pines Association of Realtors MLS. All Rights Reserved. IDX information is provided exclusively for consumers' personal, non-commercial use and may not be used for any purpose other than to identify prospective properties consumers may be interested in purchasing. Information deemed reliable but not guaranteed. Properties marked with the IDX icon are provided courtesy of the Longleaf Pines Association of Realtors MLS, Inc., Internet Data Exchange (IDX).
 © 2026 Triad MLS, Inc. All rights reserved. IDX information is provided exclusively for personal, non-commercial use, and may not be used for any purpose other than to identify prospective properties consumers may be interested in purchasing. Information is deemed reliable but not guaranteed. This site will be monitored for "scraping" and any use of search facilities of data on the site other than by potential buyers/sellers is prohibited. All Sale data is for informational purposes only and
 All information deemed reliable but not guaranteed. All properties are subject to prior sale, change or withdrawal. Neither listing broker(s) or information provider(s) shall be responsible for any typographical errors, misinformation, misprints and shall be held totally harmless. Listing(s) information is provided for consumer's personal, non-commercial use and may not be used for any purpose other than to identify prospective properties consumers may be interested in purchasing. The data relating
