
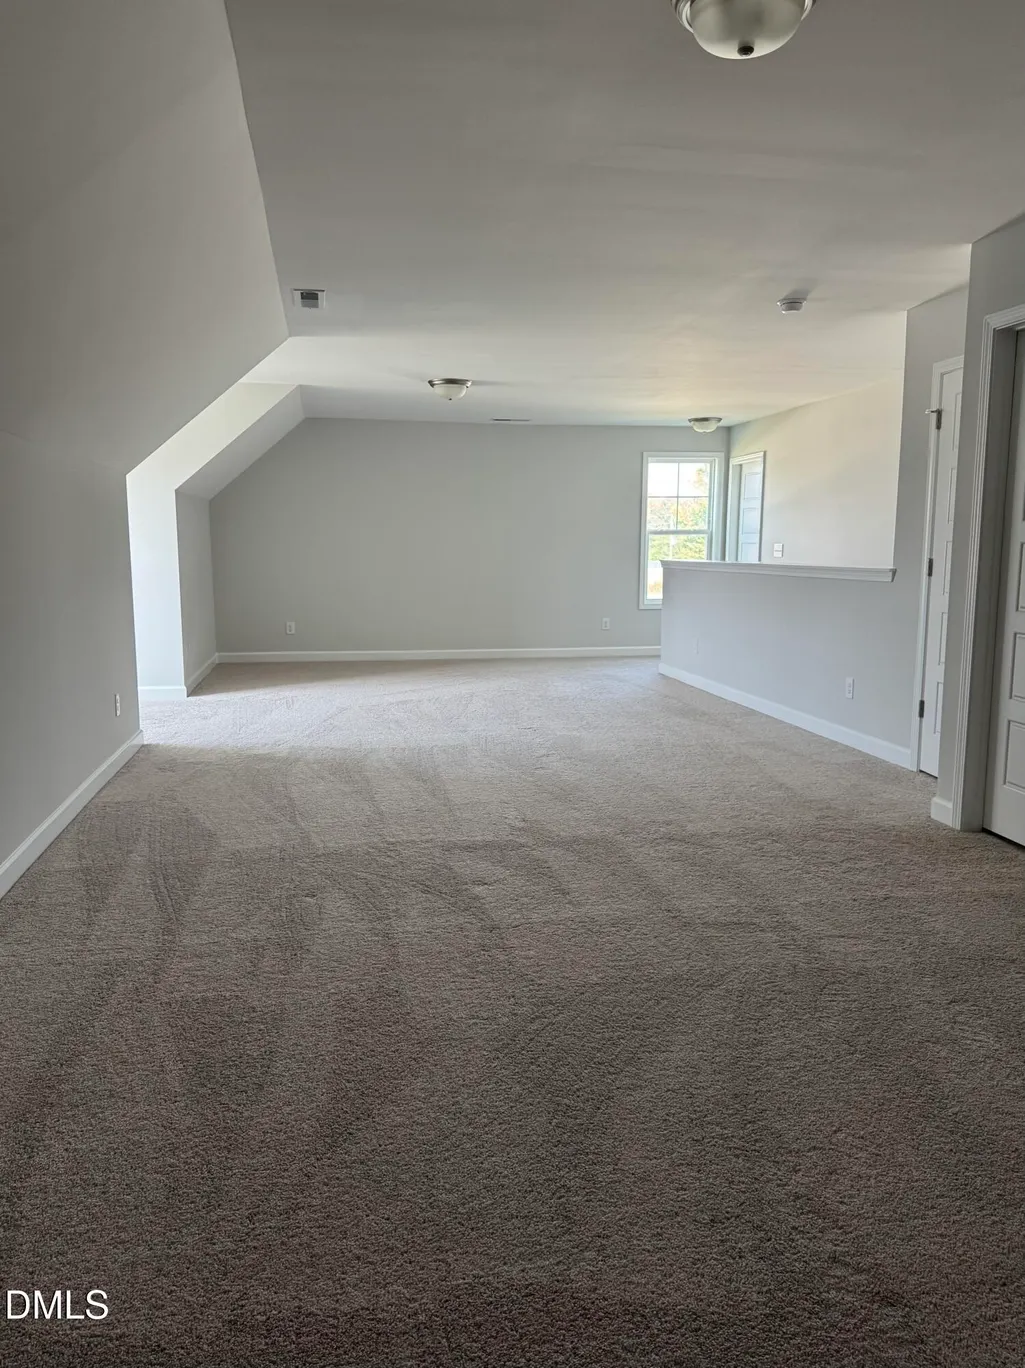
Address
20 E Sand Luggs Court, Angier, NC
Price
$ 440,000
Property Attributes
- MLS#10181075
- TypeSingle Family
- Listing Status Active
- CountyJohnston
- CityAngier
- NeighborhoodLangdon Ridge
- Zip27501
- StyleTransitional
- Year Built2023
- Price$ 440,000
- Bedrooms3
- Full Bathrooms3
- Half Bathrooms0
- Sqr Footage2482
- Lot Size0.57 Acres
Data Source:
Triangle MLS (TMLS)
Property Description
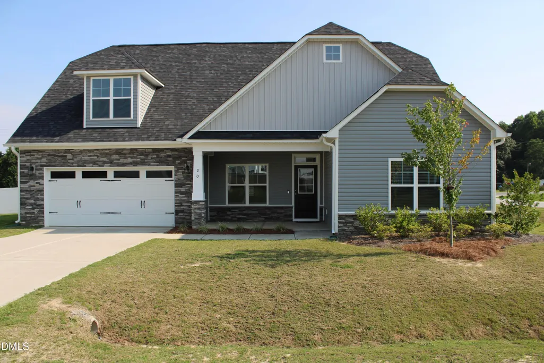
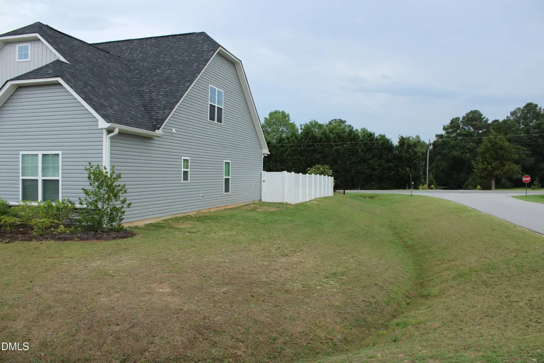
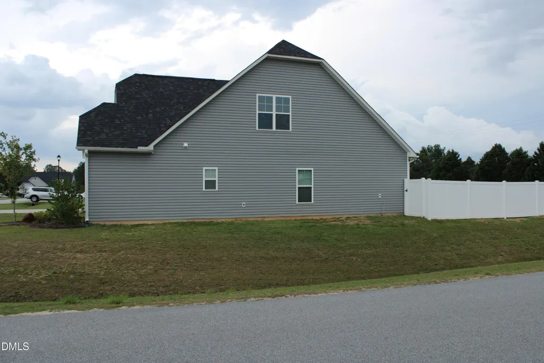
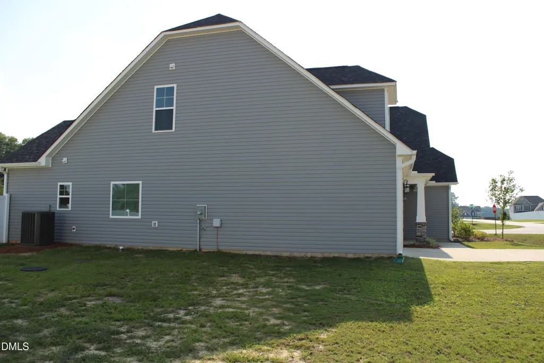
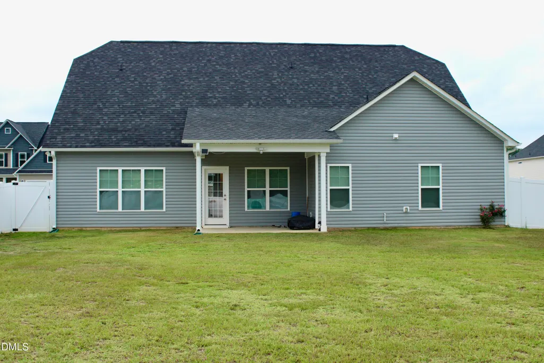
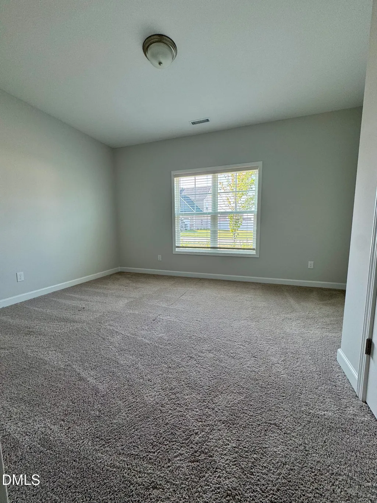
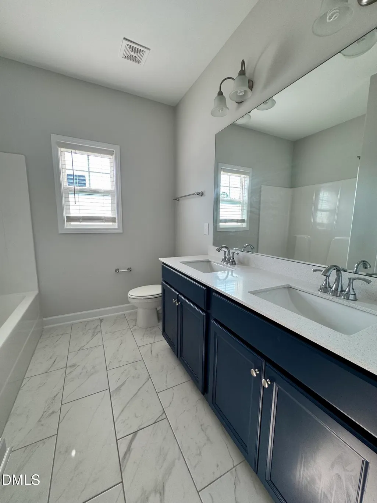
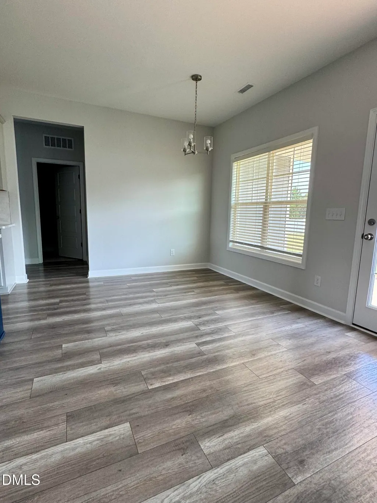
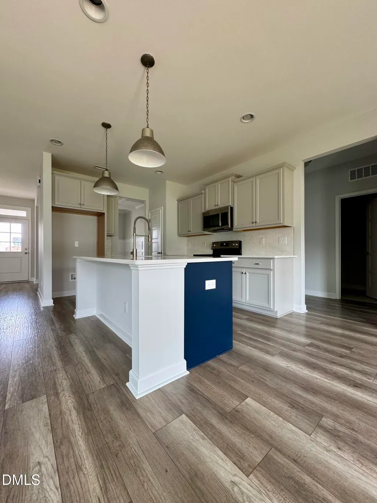
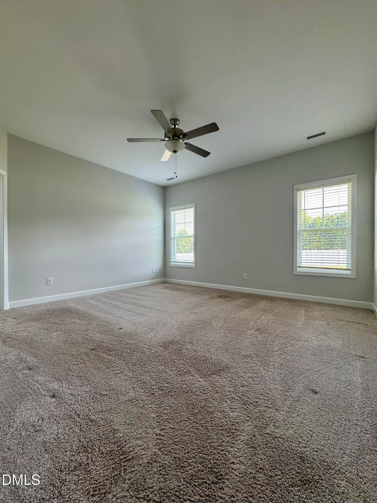
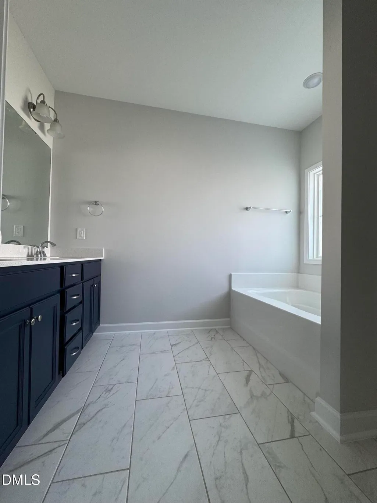
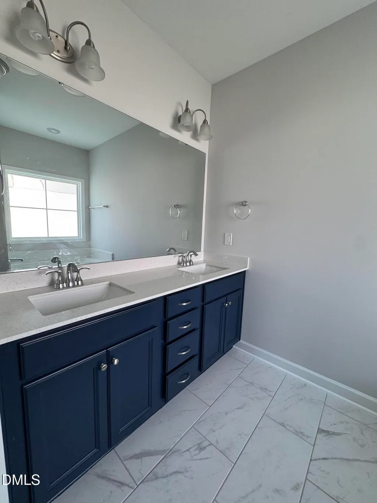
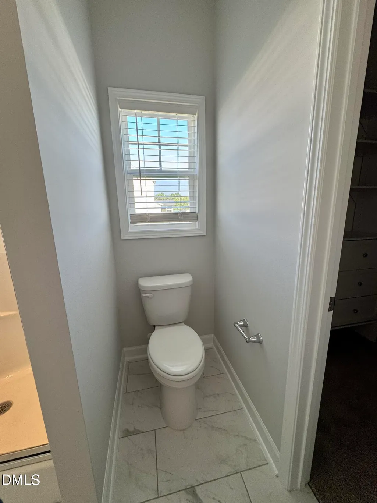
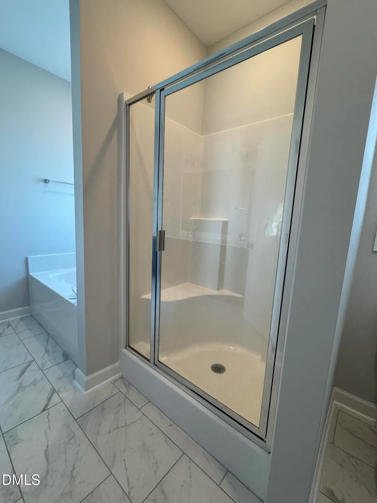
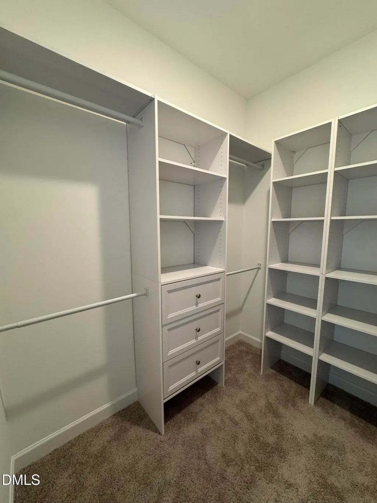
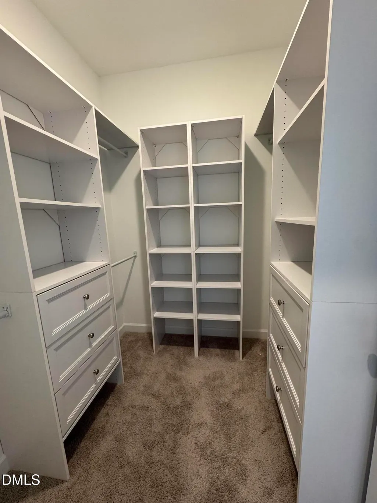
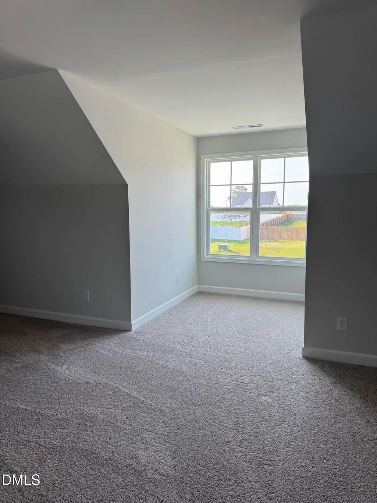
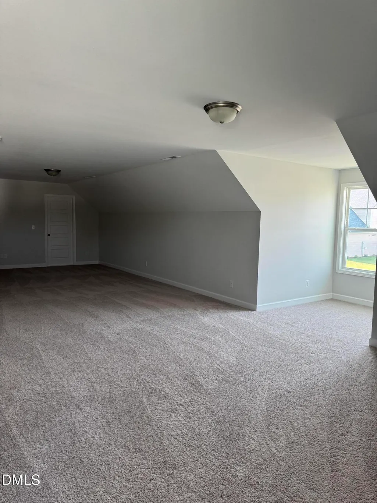
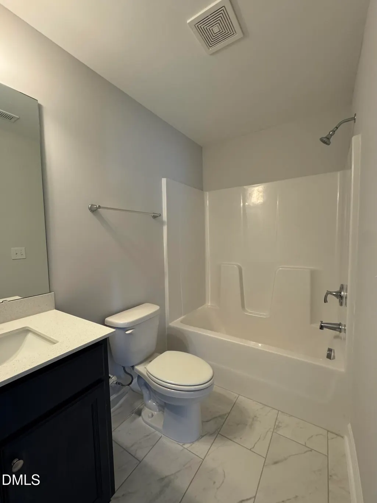
**$10k Seller & Lender's credit when using preferred lender.** Welcome to this thoughtfully designed 3-bedroom, 3-bathroom home nestled in Angier, NC. Built in 2023 and still like new. The perfect blend of main-level living with a large second-floor bonus room, full bath, walk-in storage, and an unfinished room ready for your custom touches. Set on an expansive lot, this home offers plenty of space for indoor and outdoor entertainment and enjoyment.
| Elementary School | Middle School | High School |
|---|---|---|
| Johnston - Benson Elementary Elementary School | Johnston - Benson Middle Middle School | Johnston - West Johnston High High School |
| Price History | |
|---|---|
| 8/26/2026 | Listed $440,000 |
General Features
| Sewer | Septic Tank |
|---|---|
| Heating | Fireplace(s),Heat Pump |
| Cooling | Central Air |
| Roof | Shingle |
| Appliances | Dishwasher,Electric Range,Microwave,Water Heater |
| Zoning | RAG |
| HOA Fee | 30 |
| Garage Spaces | 2 |
| Association Fee Includes | Road Maintenance,Storm Water Maintenance |
| Patio/Porch Features | Covered,Front Porch,Patio |
| Architectural Style | Transitional |
| Construction Materials | Vinyl Siding |
| Year Built | 2023 |
| Levels | One and One Half |
| Property Subtype | Single Family Residence |
| Community Features | Street Lights |
| Assoc Fee Paid Per | Annually |
| County | Johnston |
| New Construction | false |
| Property Type | Residential |
| Association Amenities | Management |
| HOA | true |
| Attached Garage | true |
| Subdivision Name | Langdon Ridge |
| Garage Y/N | true |
| Total Rooms | 8 |
| Full Baths | 3 |
| Status | Active |
| Directions | From Raleigh, I-40E to NC 210. Take exit 319 from I-40E. Merge onto NC 210 W. Turn left onto Old Fair Ground Rd. Turn right at Massengil Pond Rd. Turn left onto Ridge Road. Turn right onto Royalma Ln. Turn right onto E Sand Luggs Ct. |
| High School | Johnston - West Johnston High |
| City | Angier |
| Senior Community Y/N | false |
| Lot Size Units | Acres |
| Lot Size Square Feet | 24829.2 |
| Elementary School | Johnston - Benson Elementary |
| Tax Annual Amount | 2479.42 |
| Middle/Junior High School | Johnston - Benson Middle |
| Structure Type | House |
| Standard Status | Active |
Interior Features
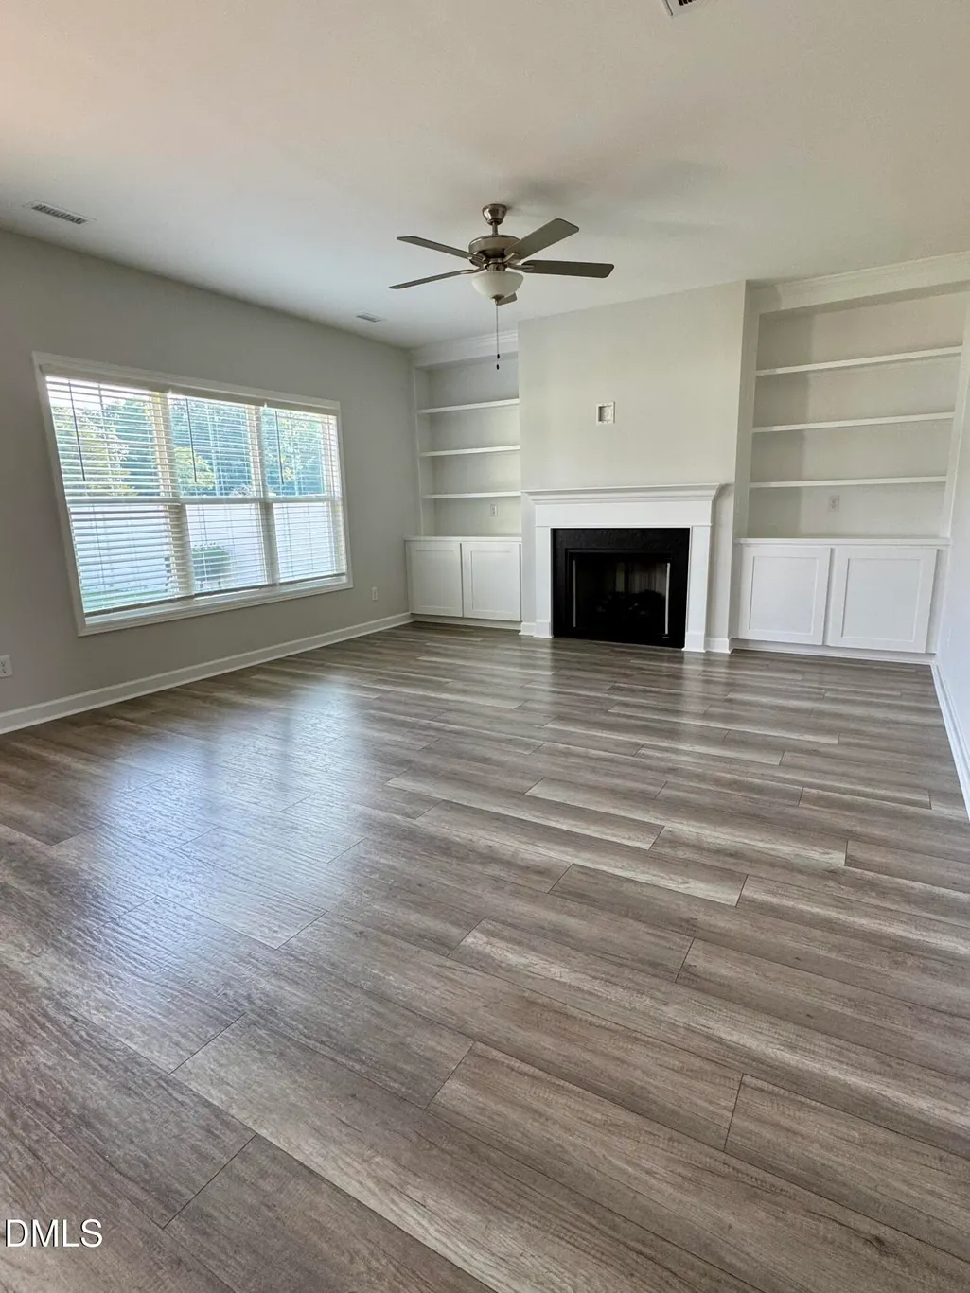
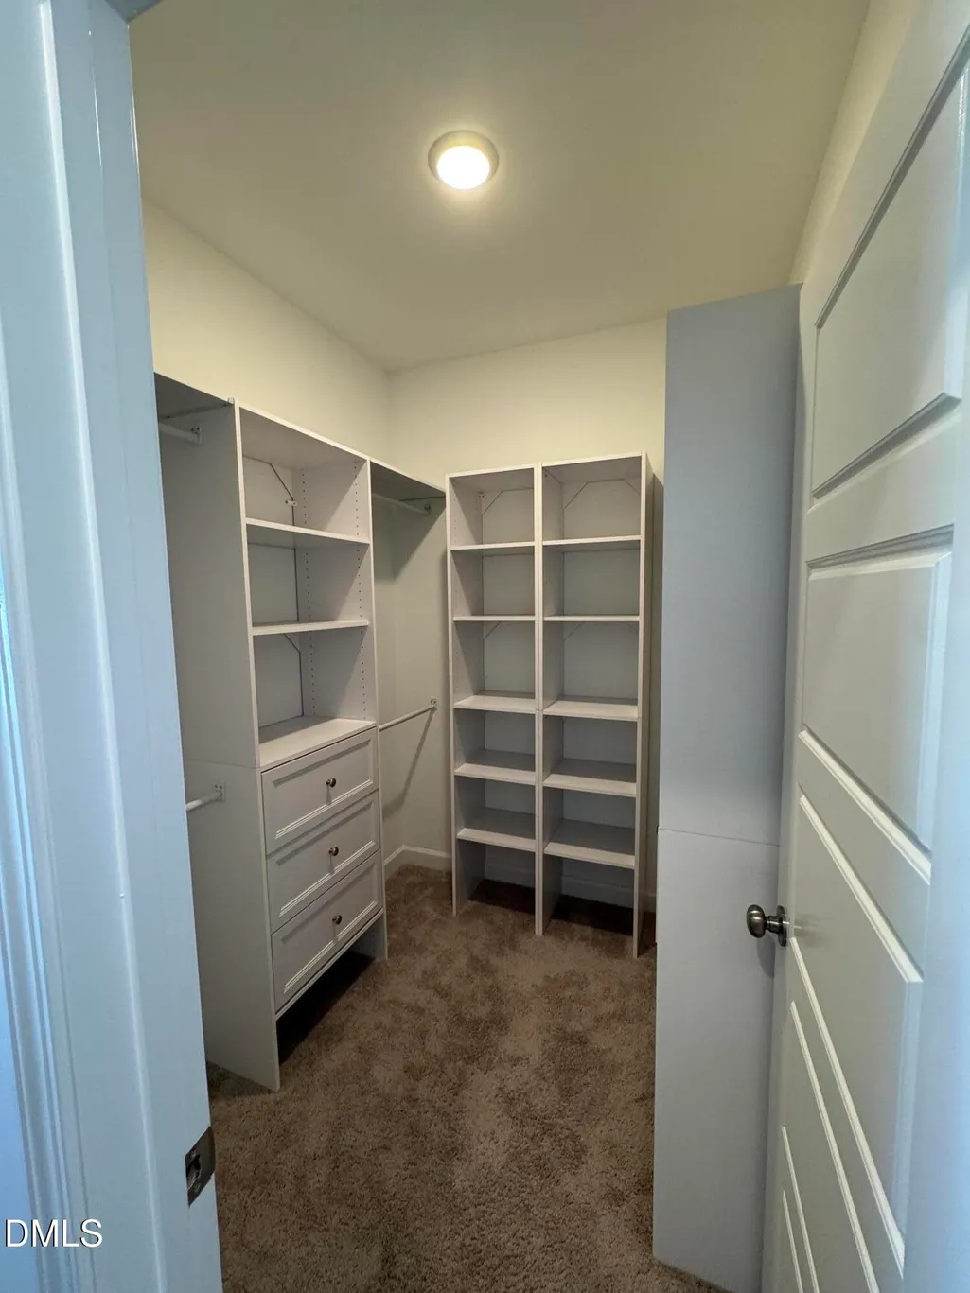
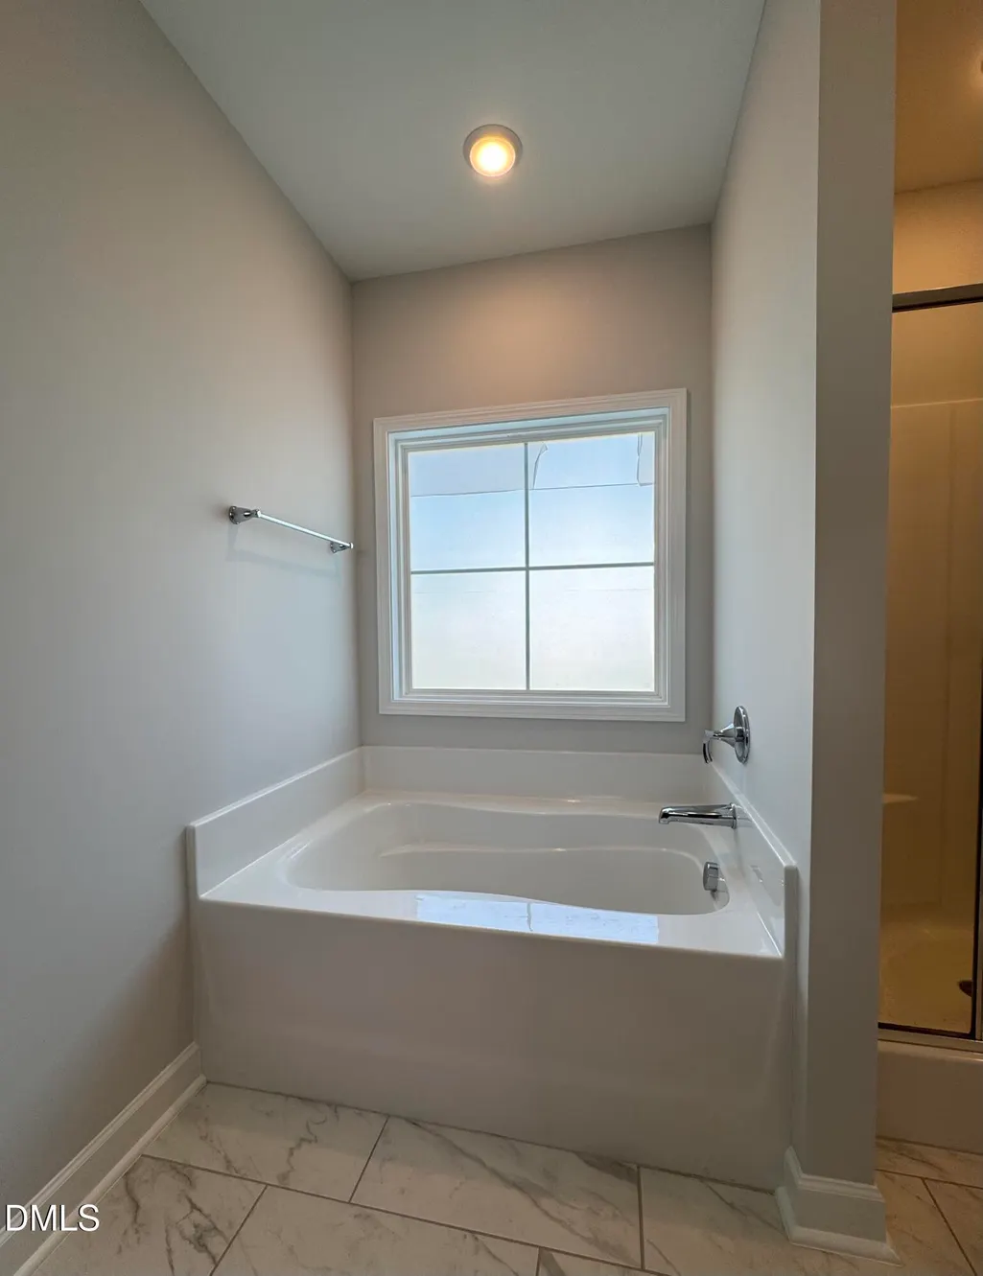
| Interior Amenities | Bookcases,Ceiling Fan(s),Double Vanity,Kitchen Island,Open Floorplan,Pantry,Primary Downstairs,Quartz Counters,Separate Shower,Smart Thermostat,Walk-In Closet(s) |
|---|---|
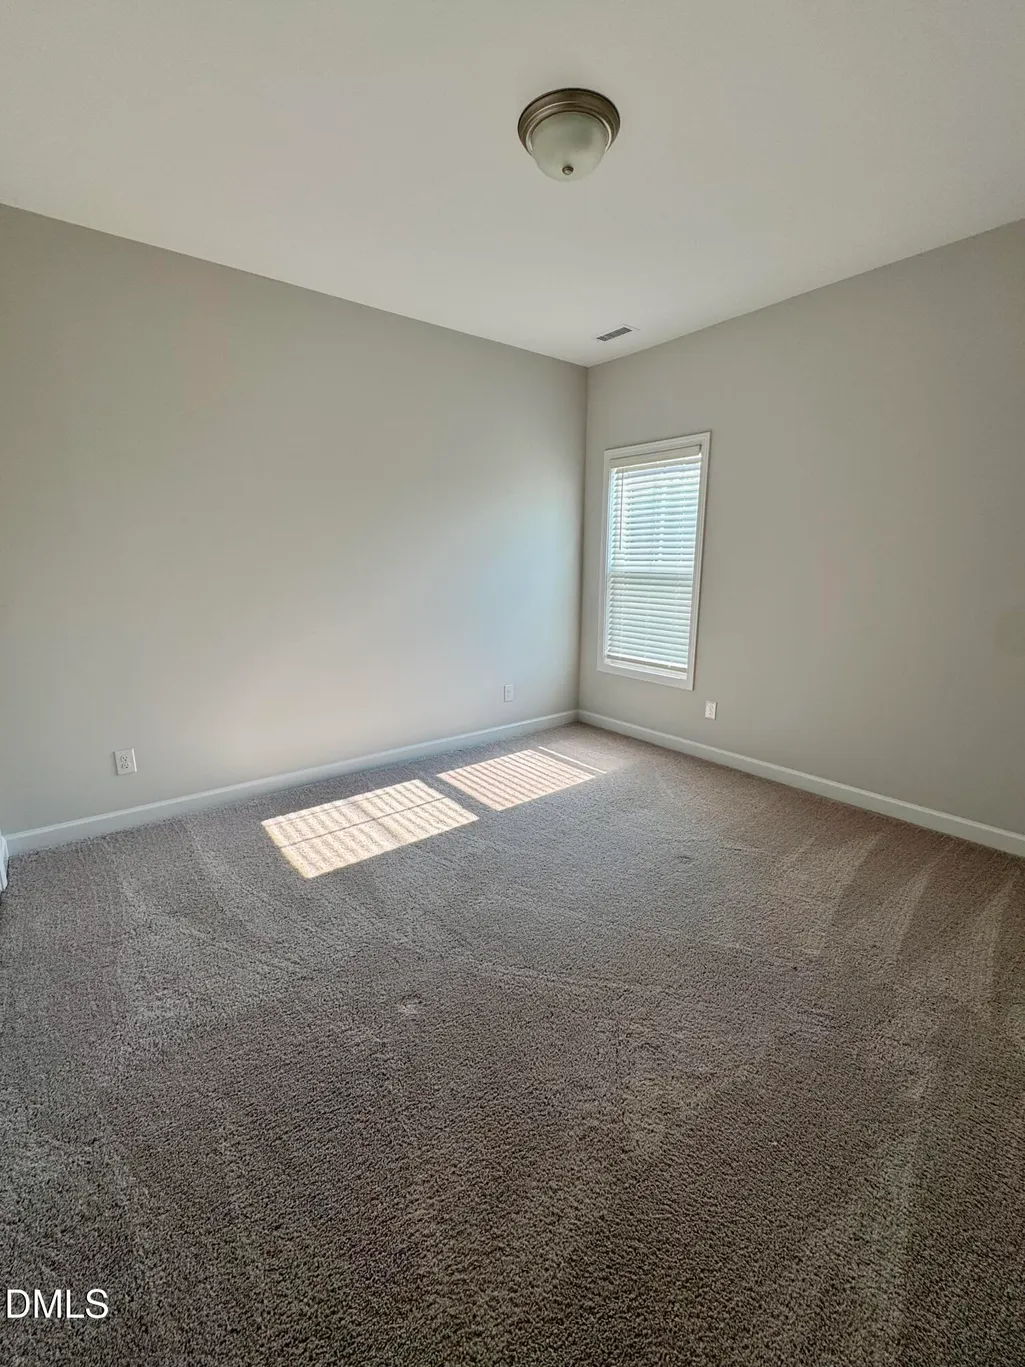
| Flooring | Carpet,Laminate,Tile,Vinyl |
| Total Fireplaces | 1 |
| Fireplace Features | Family Room,Gas |
| Air Conditioning Y/N | true |
| Heating Y/N | true |
| Window Features | Blinds |
| Fireplace Y/N | true |
| Above Grade Finished Area | 2482 |
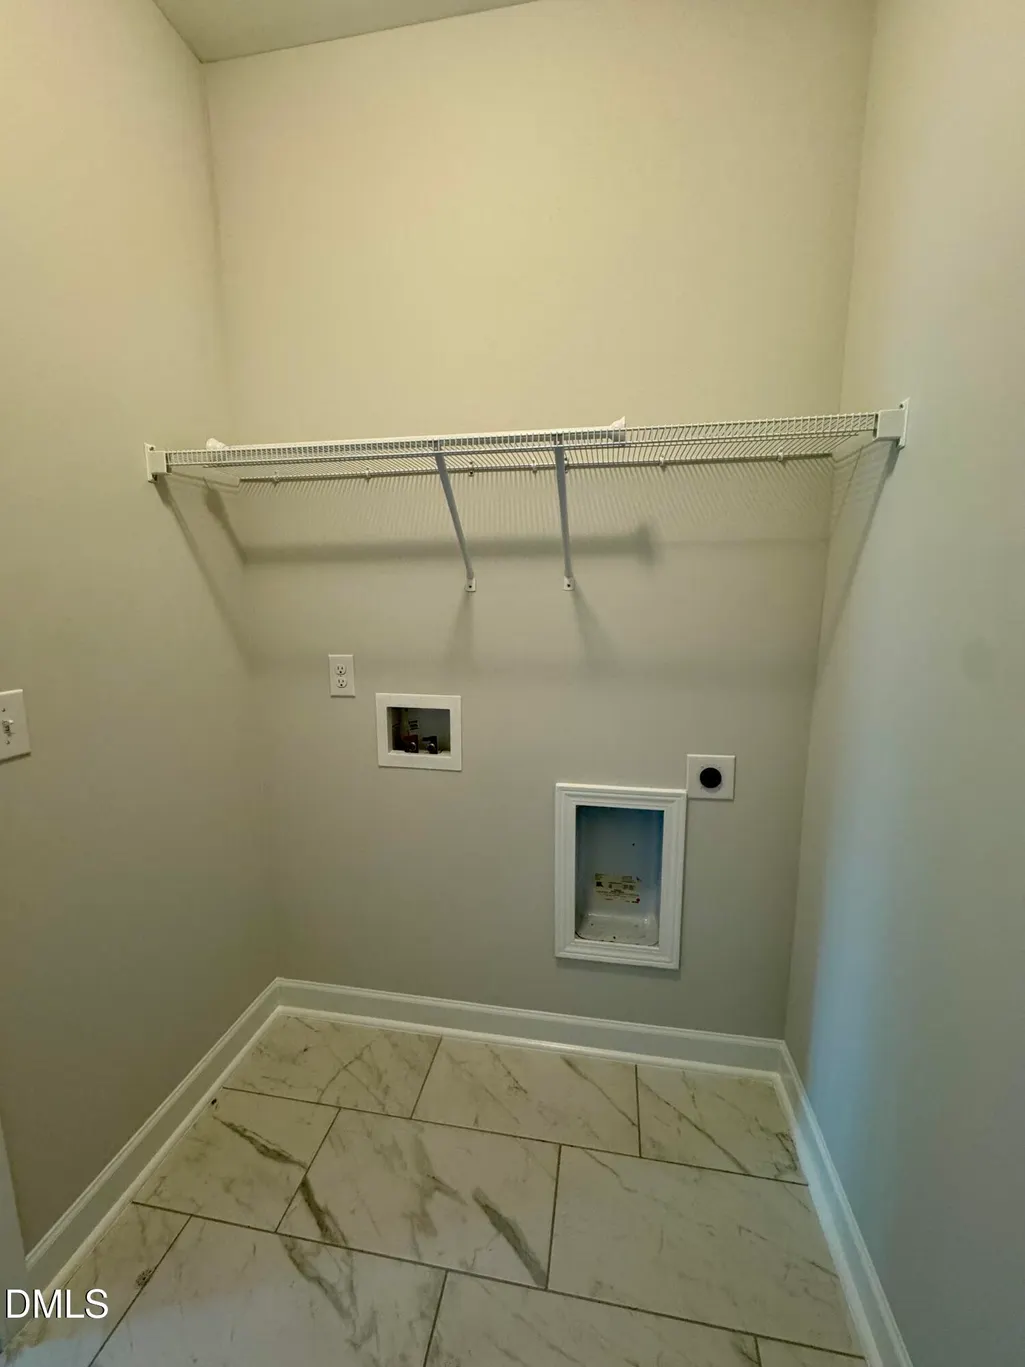
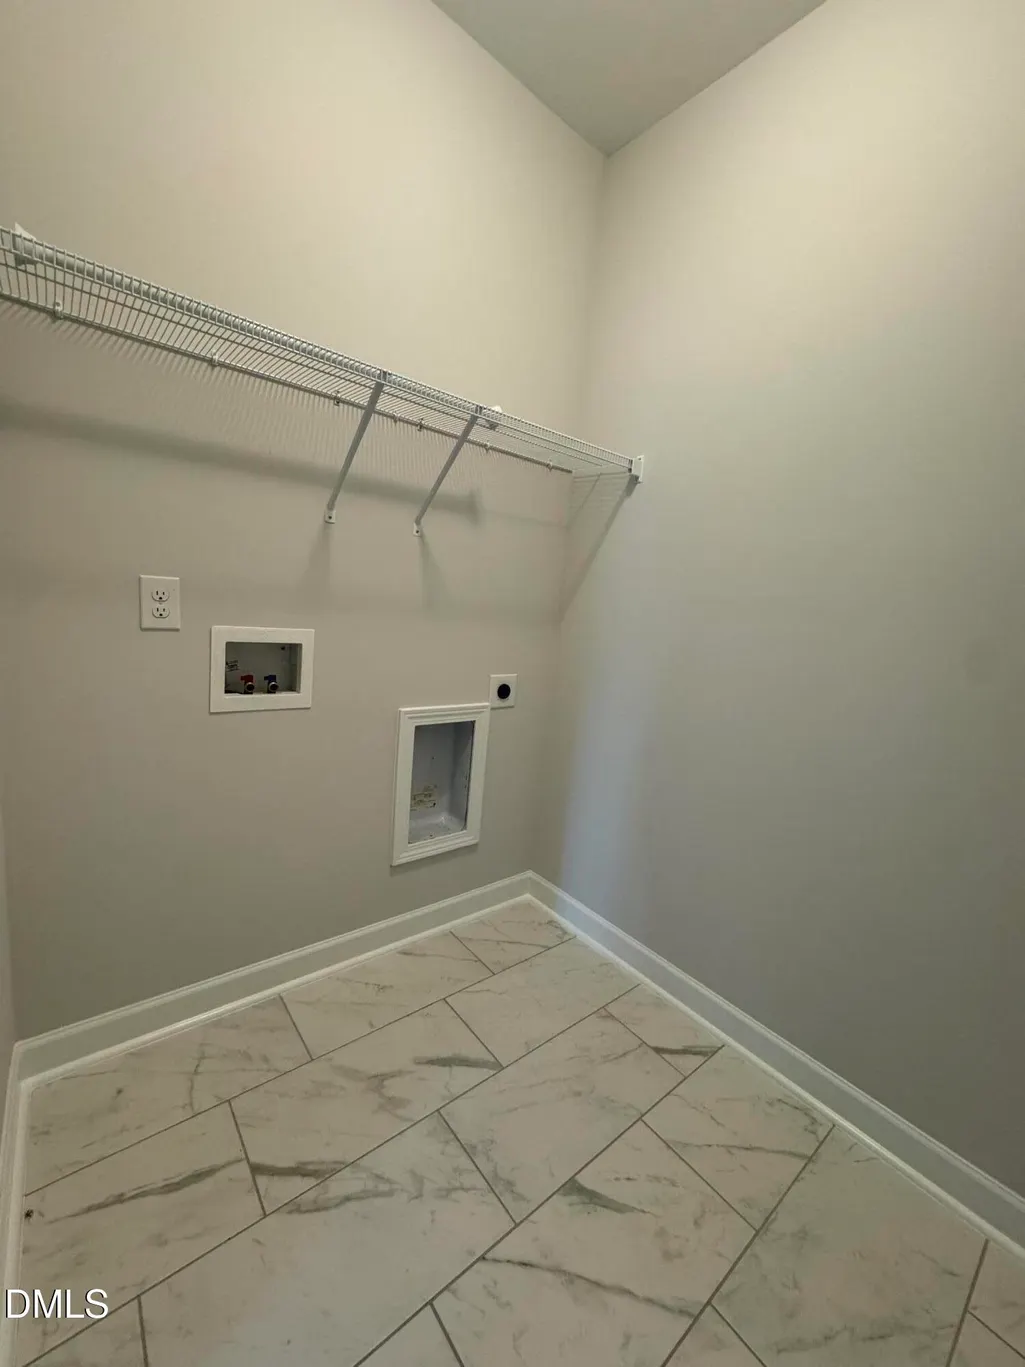
| Laundry Features | Electric Dryer Hookup,Laundry Room,Main Level,Washer Hookup |
| Total Bedrooms | 3 |
| Total Baths | 3 |
Exterior Features
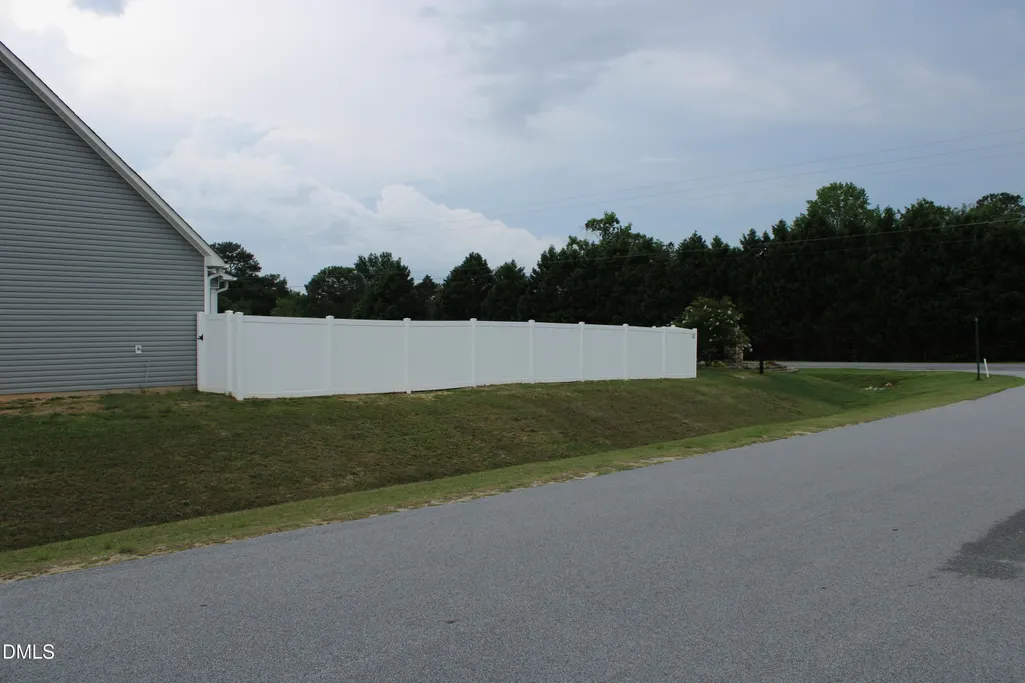
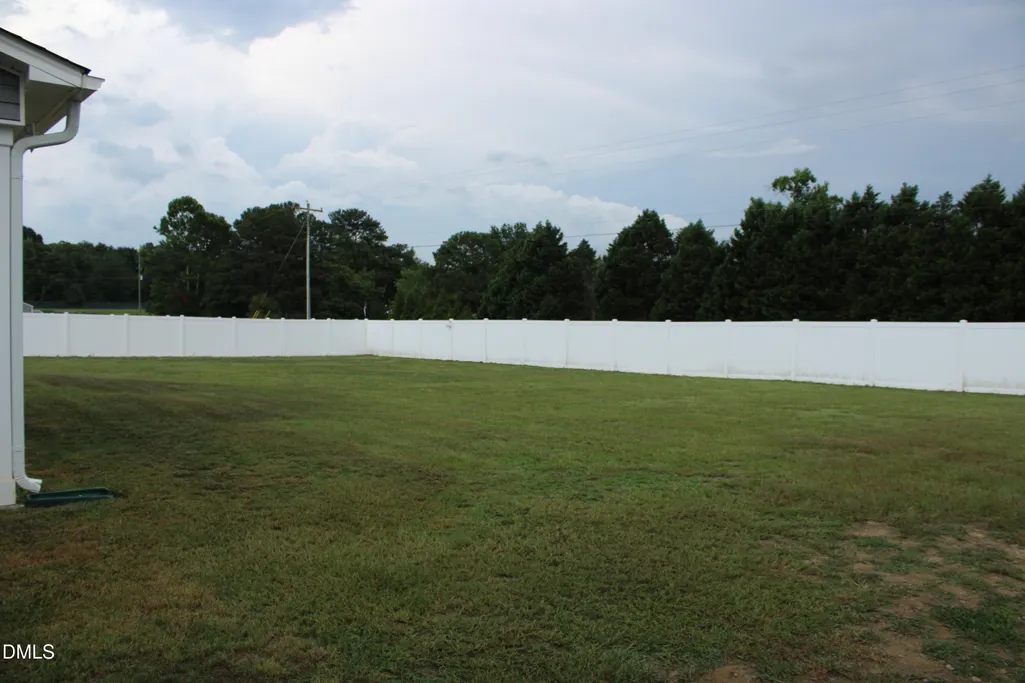
| Exterior Amenities | Fenced Yard |
|---|---|
| Fencing | Back Yard,Vinyl |
| Parking Features | Driveway,Garage |
| Lot Features | Back Yard,Landscaped |
| Water Source | Public |
| Lot Size Area | 0.57 |
| Foundation Details | Slab |
| Building Area Total | 2482 |
| Lot Size Acres | 0.57 |
| Road Surface Type | Asphalt |
Amenities
- Foreclosure
- Views
- Short Sale
- New Construction
- Adult 55+
- Lease To Own
- No HOA Fees
- Furnished
- Primary On Main
- Air Conditioning
- Seller Finance
- Green
- Fixer Upper
- Horse
- Golf
- Fireplace
- Deck
- Garage
- Basement
- Pool
Property vs Single Family Average in 27501
Price
Year Built

 © 2026 Longleaf Pines Association of Realtors MLS. All Rights Reserved. IDX information is provided exclusively for consumers' personal, non-commercial use and may not be used for any purpose other than to identify prospective properties consumers may be interested in purchasing. Information deemed reliable but not guaranteed. Properties marked with the IDX icon are provided courtesy of the Longleaf Pines Association of Realtors MLS, Inc., Internet Data Exchange (IDX).
 © 2026 Triad MLS, Inc. All rights reserved. IDX information is provided exclusively for personal, non-commercial use, and may not be used for any purpose other than to identify prospective properties consumers may be interested in purchasing. Information is deemed reliable but not guaranteed. This site will be monitored for "scraping" and any use of search facilities of data on the site other than by potential buyers/sellers is prohibited. All Sale data is for informational purposes only and
 All information deemed reliable but not guaranteed. All properties are subject to prior sale, change or withdrawal. Neither listing broker(s) or information provider(s) shall be responsible for any typographical errors, misinformation, misprints and shall be held totally harmless. Listing(s) information is provided for consumer's personal, non-commercial use and may not be used for any purpose other than to identify prospective properties consumers may be interested in purchasing. The data relating
