
Address
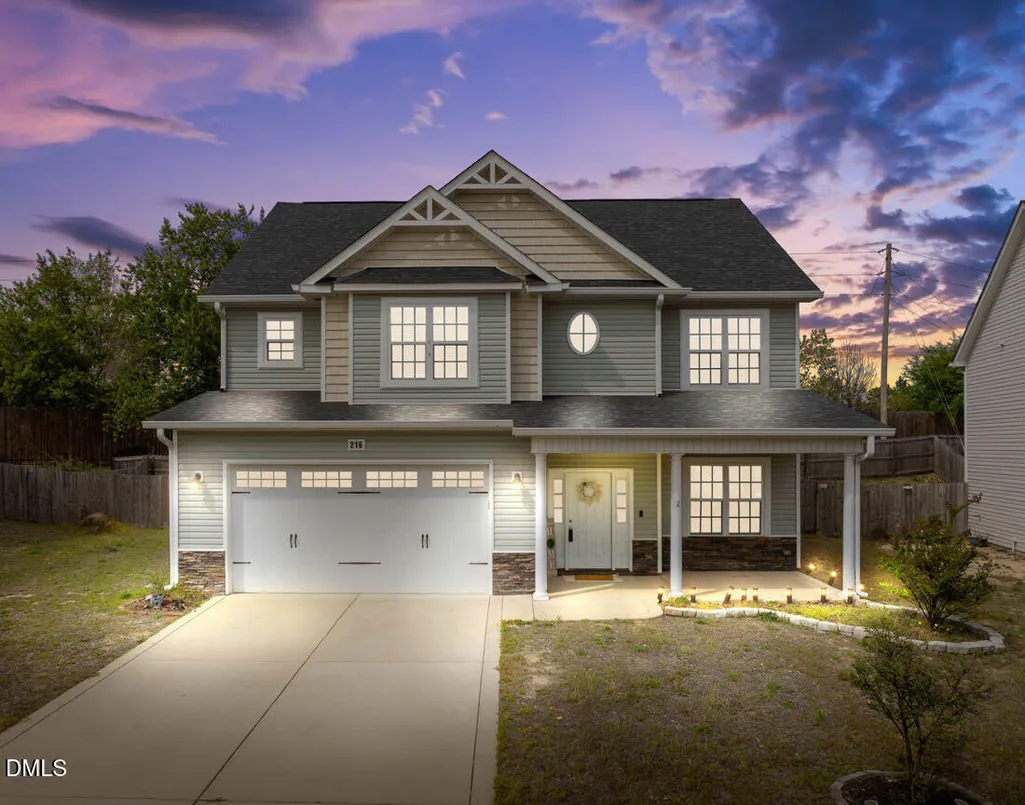
216 Weston Woods Street, Raeford, NC
Price
$ 365,555
Property Attributes
- MLS#10178222
- TypeSingle Family
- Listing Status Active
- CountyHoke
- CityRaeford
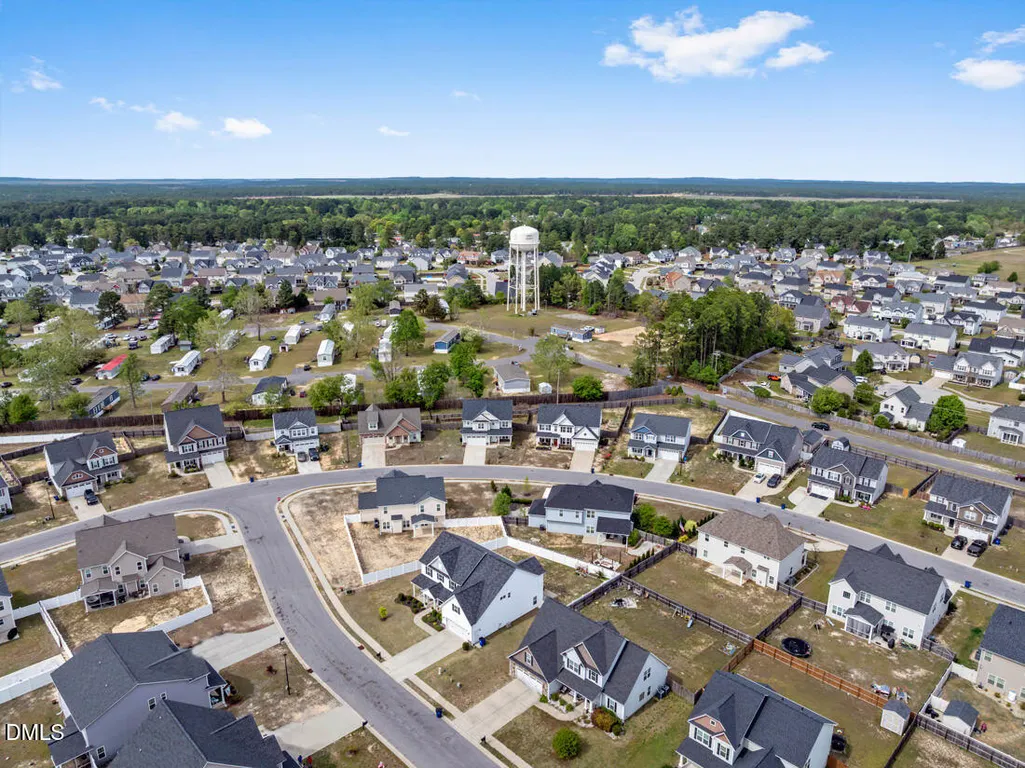
- NeighborhoodWedgefield
- Zip28376
- StyleCraftsman, Traditional
- Year Built2020
- Price$ 365,555
- Bedrooms0
- Full Bathrooms2
- Half Bathrooms1
- Sqr Footage2526
Data Source:
Triangle MLS (TMLS)
Property Description
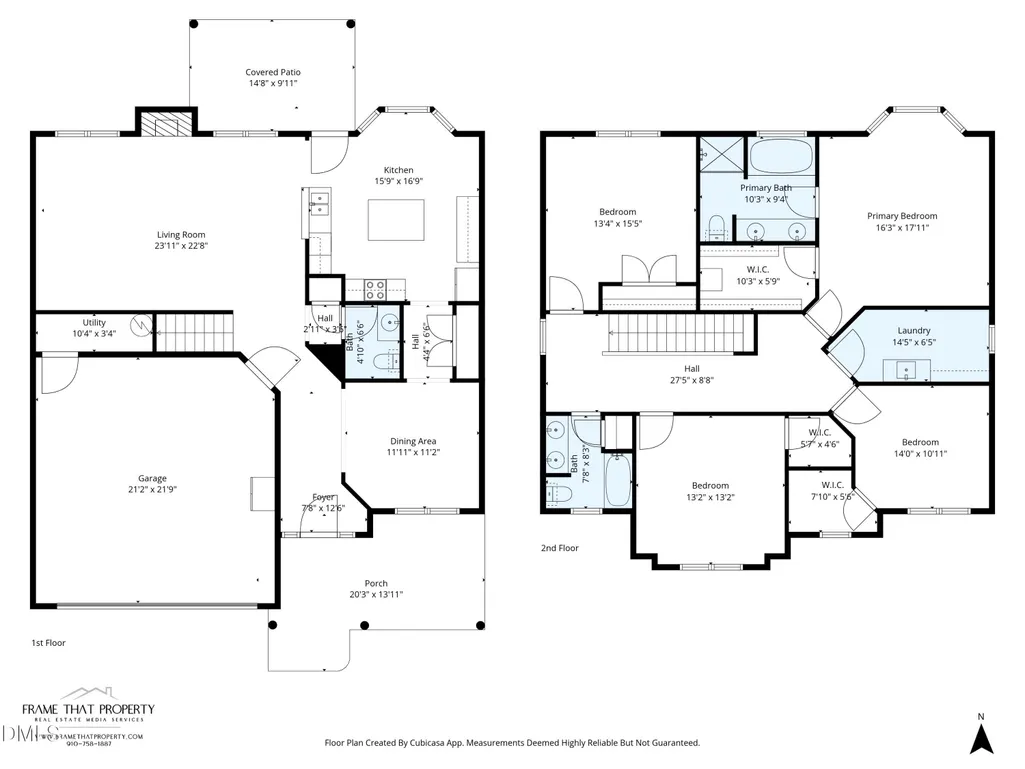
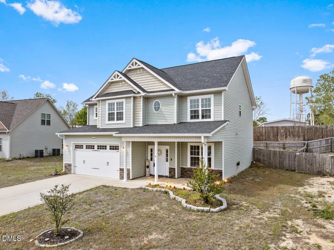
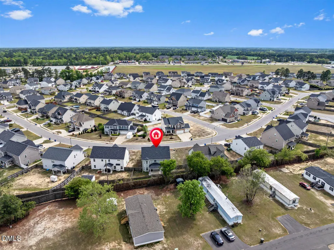
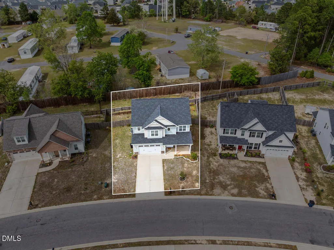
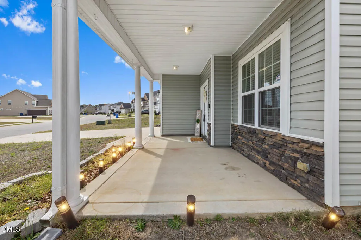
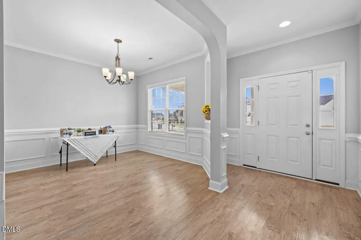
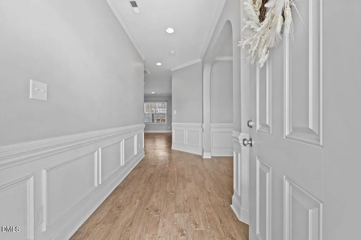
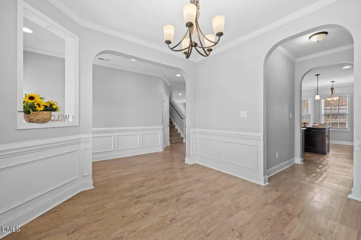
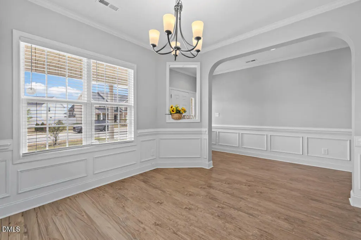
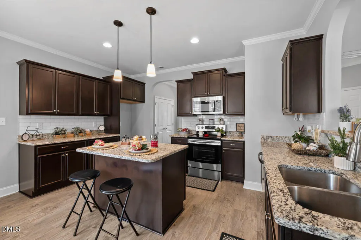
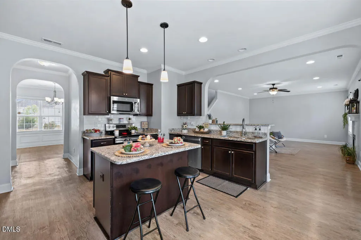
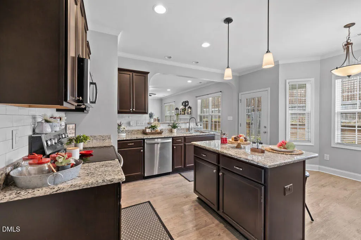
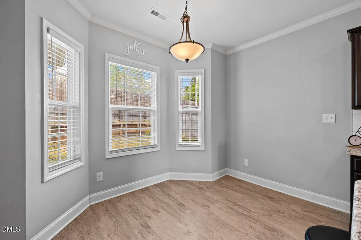
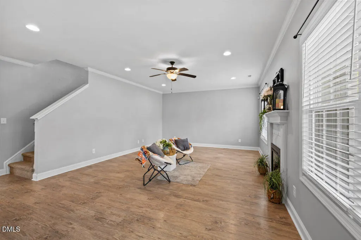
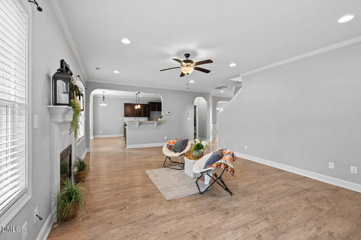
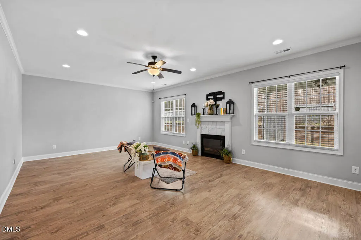
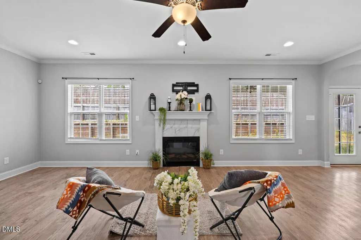
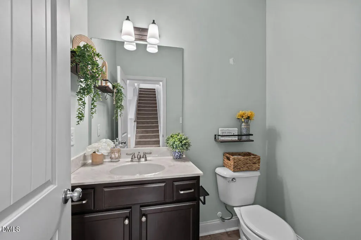
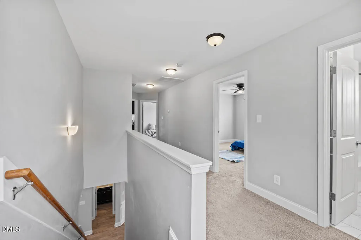
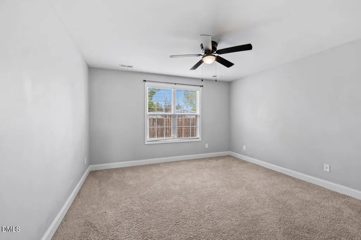
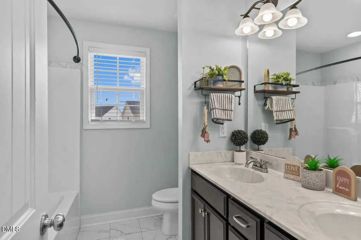
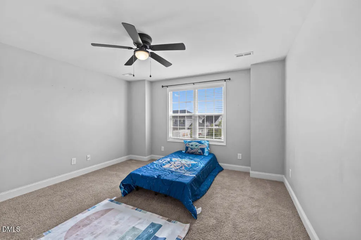
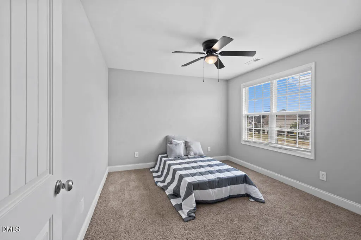
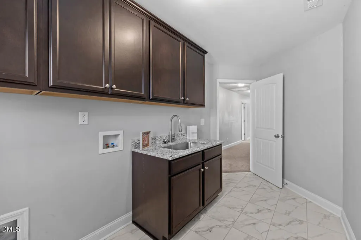
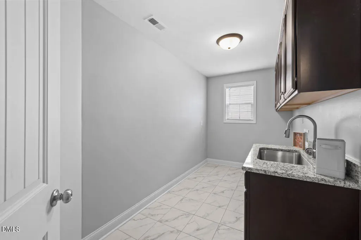
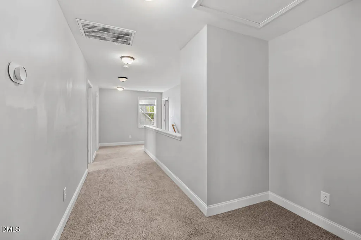
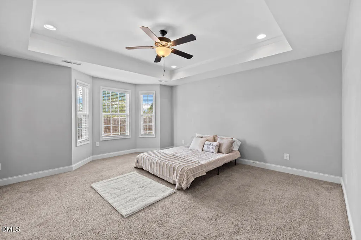
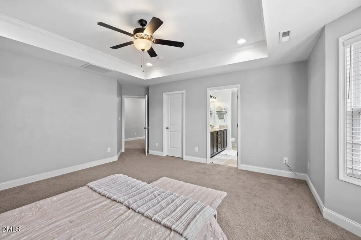
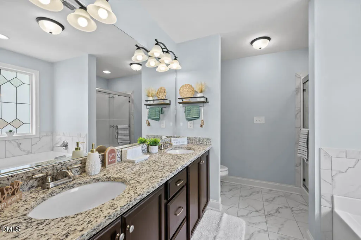
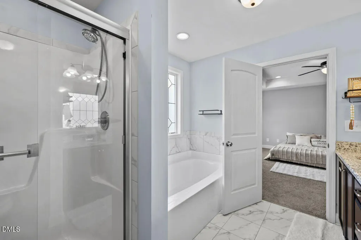
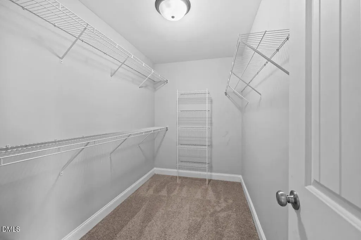
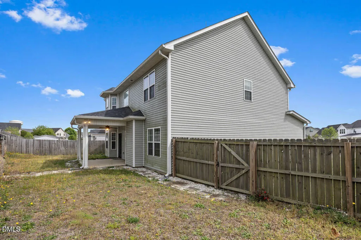
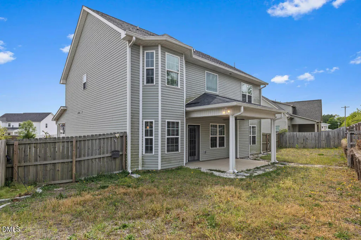
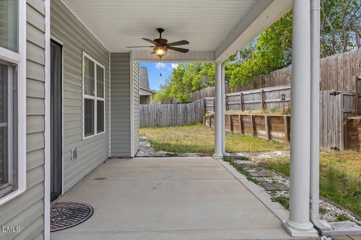
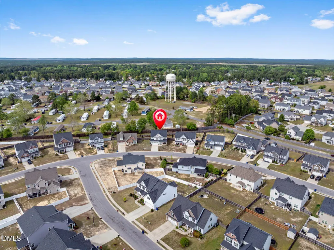
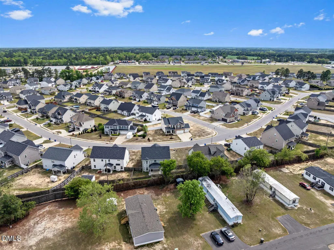
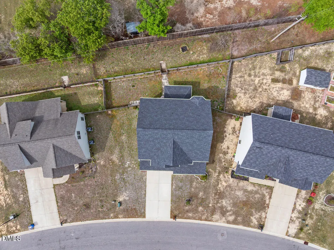
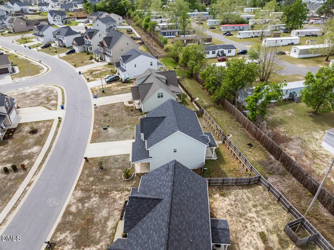
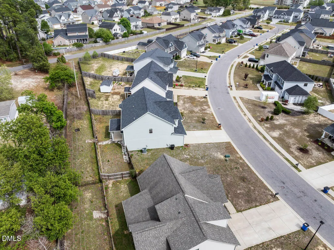
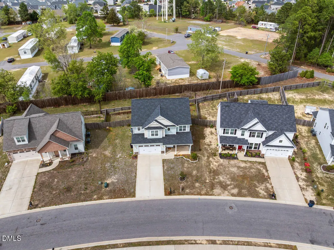
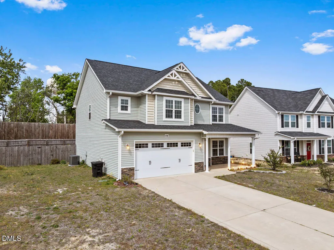
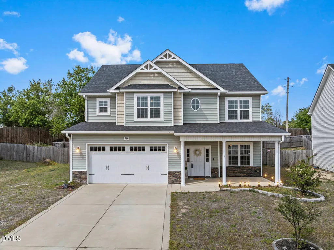
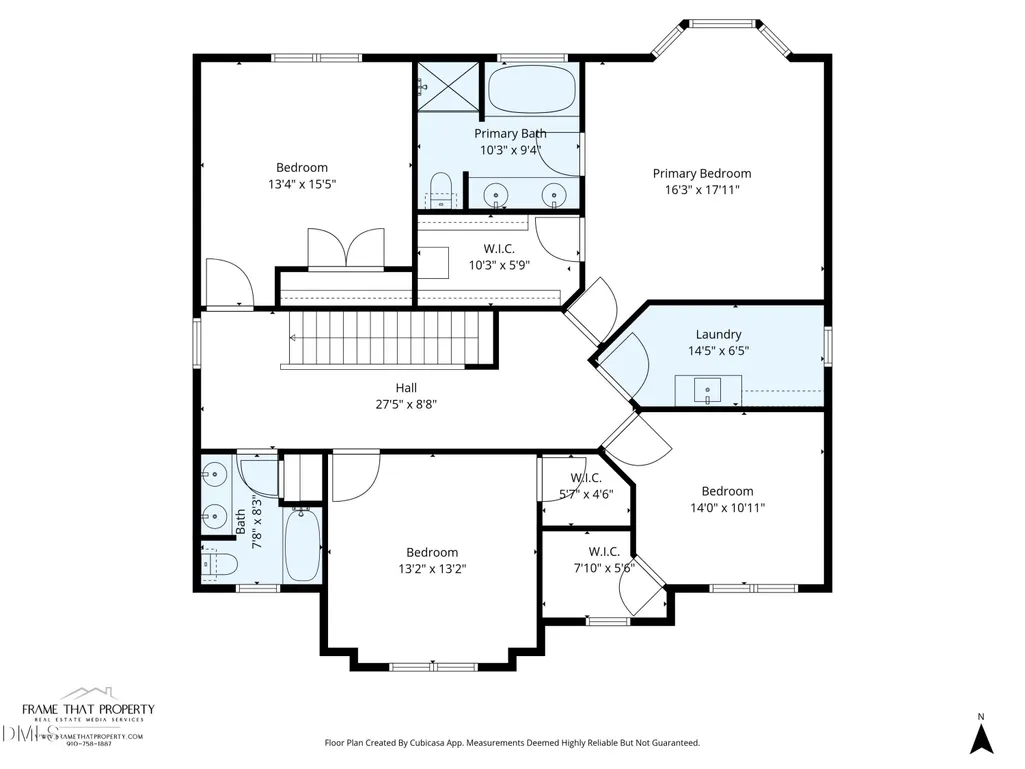
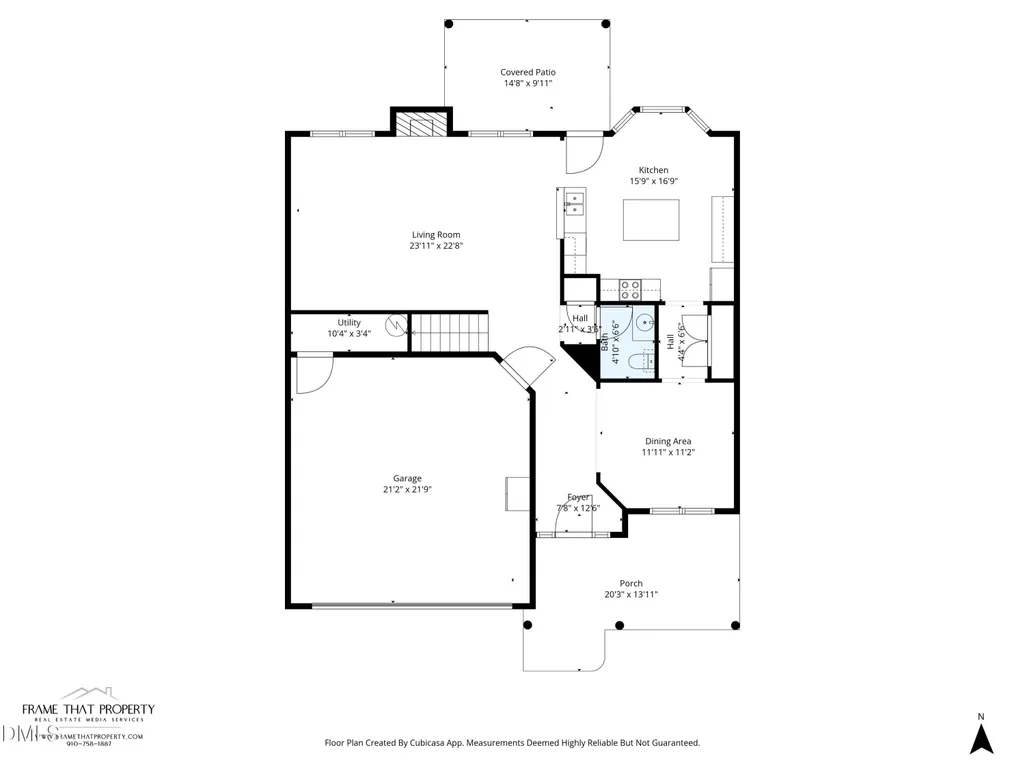
Stunning Home in Highly Desired Wedgefield Subdivision! This gorgeous 4-bedroom, 2.5-bathroom home with a bonus room truly has it all — where do we even begin? Step inside and fall in love with the open-concept floor plan featuring luxury vinyl plank flooring throughout the main level, a formal dining room with elegant crown molding and chair rail, and a spacious great room with vaulted ceilings and a cozy propane fireplace. The heart of the home is the chef's kitchen — complete with granite countertops, tile backsplash, an island with an undermount sink, a large pantry, and an eat-in area perfect for casual meals or morning coffee. Upstairs, you'll find a large owner's suite with dual vanities, a soaking tub, separate walk in shower, and a huge walk-in closet. The upstairs laundry room is spacious and includes a utility sink for added convenience. The secondary bedrooms share a well-appointed full bathroom with a double vanity and tub/shower combo. Finish the upsairs with a Nice sized Bonus Room Outside, enjoy relaxing on the covered back porch with ceiling fan, overlooking your fully fenced yard with bonus yard space on the upper level—ideal for pets, play, or gardening. Built in 2019, this home offers modern finishes, plenty of space, and thoughtful details throughout. It's truly a must-see!
| Elementary School | Middle School | High School |
|---|---|---|
| Hoke County Schools Elementary School | Hoke County Schools Middle School | Hoke County Schools High School |
| Price History | |
|---|---|
| 8/19/2026 | Listed $365,555 |
General Features
| Sewer | Public Sewer |
|---|---|
| Heating | Fireplace(s),Forced Air,Heat Pump |
| Cooling | Ceiling Fan(s),Central Air,Electric |
| Roof | Architectural Shingle,Shingle |
| Appliances | Dishwasher,Electric Range,Free-Standing Electric Range,Free-Standing Range,Microwave,Range,Refrigerator,Stainless Steel Appliance(s) |
| HOA Fee | 22 |
| Garage Spaces | 2 |
| Association Fee Includes | Unknown |
| Patio/Porch Features | Covered,Front Porch,Patio,Porch |
| Architectural Style | Craftsman,Traditional |
| Construction Materials | Shake Siding,Stone,Vinyl Siding |
| Year Built | 2020 |
| View | Neighborhood |
| Stories Count | 1 |
| Levels | Two |
| Property Subtype | Single Family Residence |
| Community Features | Suburban |
| Assoc Fee Paid Per | Annually |
| County | Hoke |
| New Construction | false |
| Property Type | Residential |
| HOA | true |
| Attached Garage | true |
| Subdivision Name | Wedgefield |
| Garage Y/N | true |
| Total Rooms | 11 |
| Full Baths | 2 |
| Status | Active |
| Directions | Take 401, turn into Wedgefield |
| High School | Hoke County Schools |
| City | Raeford |
| Senior Community Y/N | false |
| Elementary School | Hoke County Schools |
| Tax Annual Amount | 1830.83 |
| Middle/Junior High School | Hoke County Schools |
| Structure Type | House |
| Standard Status | Active |
Interior Features
| Interior Amenities | Breakfast Bar,Ceiling Fan(s),Chandelier,Crown Molding,Dining L,Double Vanity,Eat-in Kitchen,Granite Counters,Kitchen Island,Open Floorplan,Pantry,Recessed Lighting,Separate Shower,Smooth Ceilings,Soaking Tub,Stone Counters,Tray Ceiling(s),Walk-In Closet(s),Water Closet |
|---|---|
| Flooring | Carpet,Ceramic Tile,Luxury Vinyl,Tile,Vinyl,Wood |
| Common Walls | No Common Walls |
| Air Conditioning Y/N | true |
| Heating Y/N | true |
| Fireplace Y/N | true |
| Above Grade Finished Area | 2526 |
| Half Baths | 1 |
| Laundry Features | Inside,Laundry Room,Sink,Washer Hookup |
| Total Baths | 3 |
Exterior Features
| Exterior Amenities | Private Yard,Rain Gutters |
|---|---|
| Fencing | Back Yard,Fenced,Gate,Wire,Wood |
| Parking Features | Attached,Driveway,Garage |
| Lot Features | Back Yard |
| Water Source | Public |
| Foundation Details | Slab |
| Building Area Total | 2526 |
Amenities
- Foreclosure
- Views
- Short Sale
- New Construction
- Adult 55+
- Lease To Own
- No HOA Fees
- Furnished
- Primary On Main
- Air Conditioning
- Seller Finance
- Green
- Fixer Upper
- Horse
- Golf
- Fireplace
- Deck
- Garage
- Basement
- Pool
Property vs Single Family Average in 28376
Price
Year Built

 © 2026 Longleaf Pines Association of Realtors MLS. All Rights Reserved. IDX information is provided exclusively for consumers' personal, non-commercial use and may not be used for any purpose other than to identify prospective properties consumers may be interested in purchasing. Information deemed reliable but not guaranteed. Properties marked with the IDX icon are provided courtesy of the Longleaf Pines Association of Realtors MLS, Inc., Internet Data Exchange (IDX).
 © 2026 Triad MLS, Inc. All rights reserved. IDX information is provided exclusively for personal, non-commercial use, and may not be used for any purpose other than to identify prospective properties consumers may be interested in purchasing. Information is deemed reliable but not guaranteed. This site will be monitored for "scraping" and any use of search facilities of data on the site other than by potential buyers/sellers is prohibited. All Sale data is for informational purposes only and
 All information deemed reliable but not guaranteed. All properties are subject to prior sale, change or withdrawal. Neither listing broker(s) or information provider(s) shall be responsible for any typographical errors, misinformation, misprints and shall be held totally harmless. Listing(s) information is provided for consumer's personal, non-commercial use and may not be used for any purpose other than to identify prospective properties consumers may be interested in purchasing. The data relating
