
Views
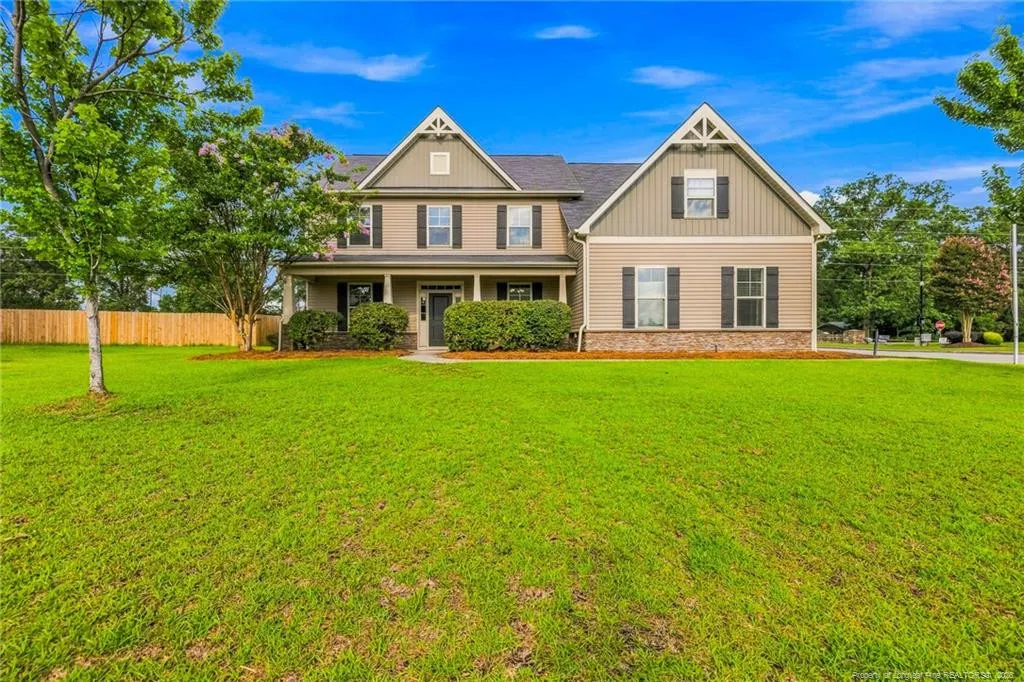
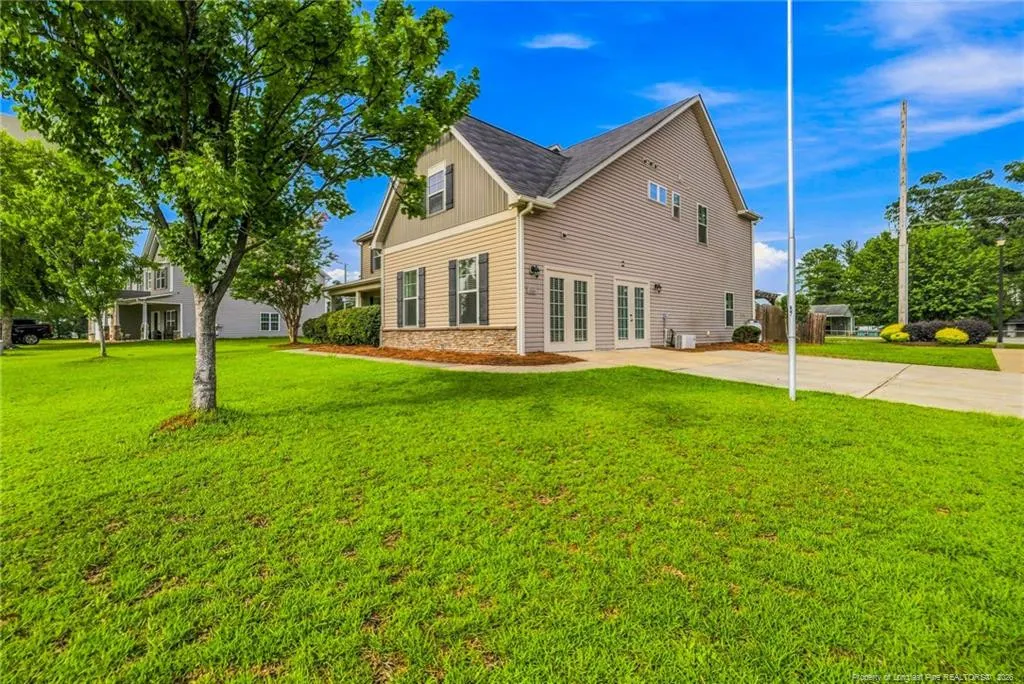
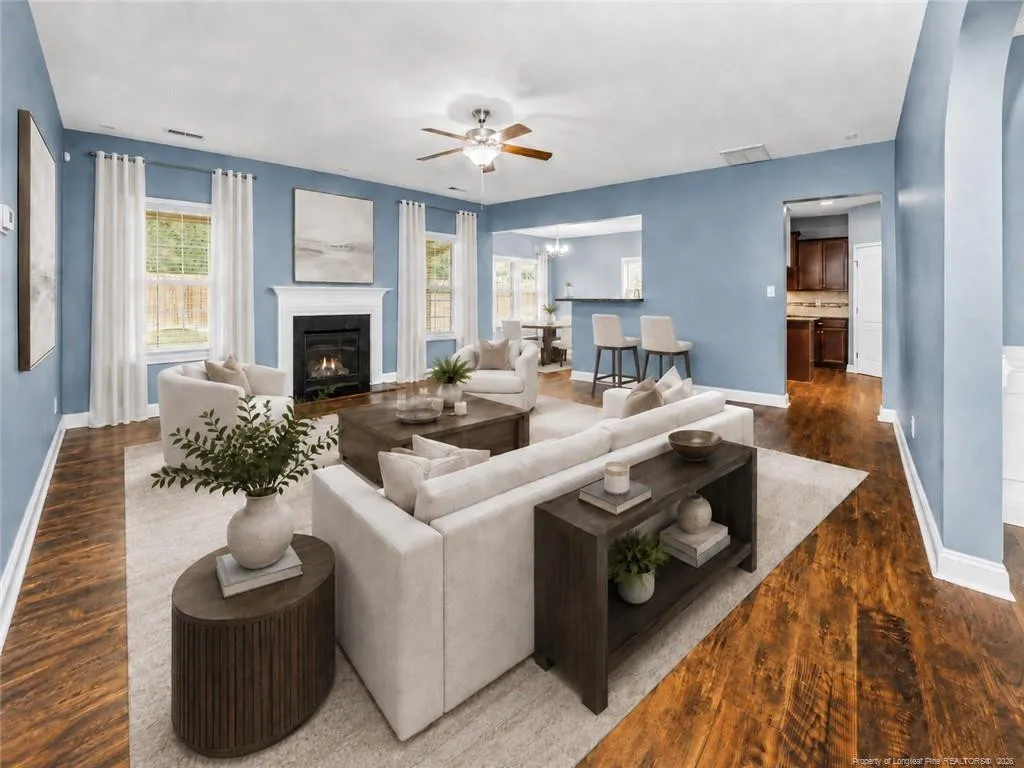
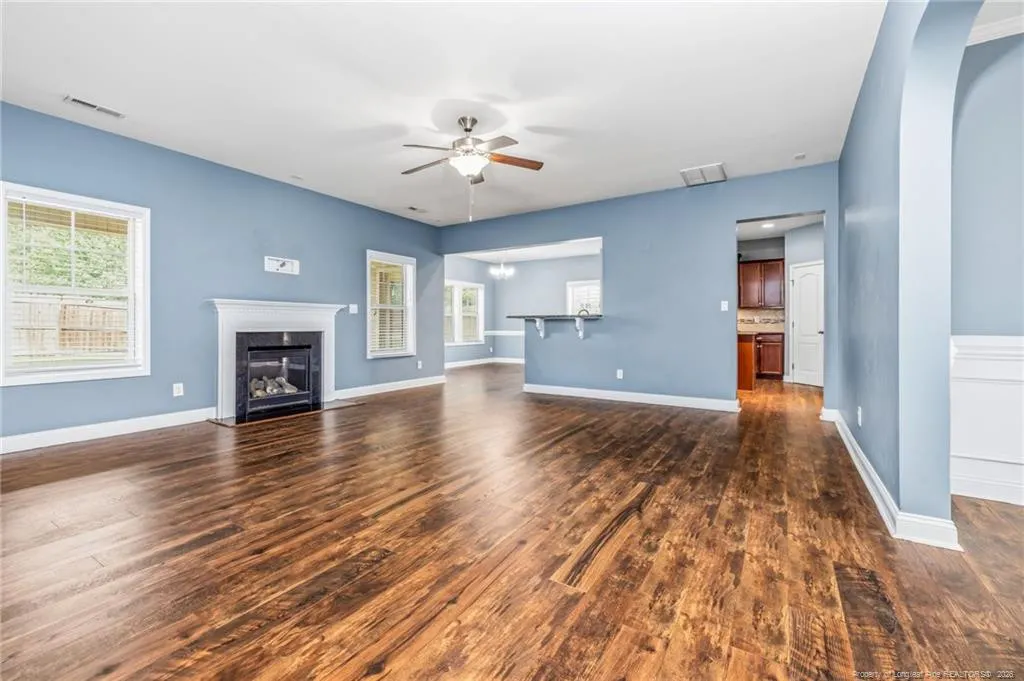
Address
122 Wedgefield Drive, Raeford, NC
Price
$ 429,000
Property Attributes
- MLS#LP766802
- TypeSingle Family
- Listing Status Pending
- CountyHoke
- CityRaeford
- AreaHoke
- NeighborhoodWedgefield
- Zip28376
- Style
- Year Built2015
- Price$ 429,000
- Bedrooms5
- Full Bathrooms4
- Half Bathrooms1
- Sqr Footage3953
- Lot Size0.23 Acres
Data Source:
Triangle MLS (TMLS)
Property Description
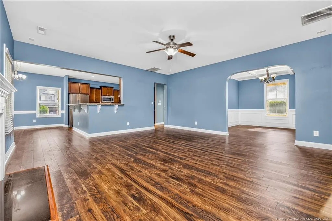
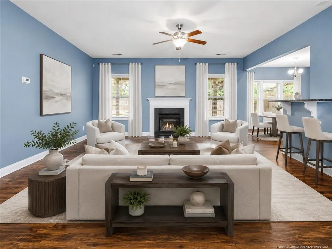
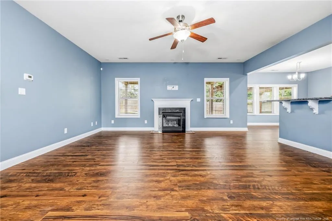
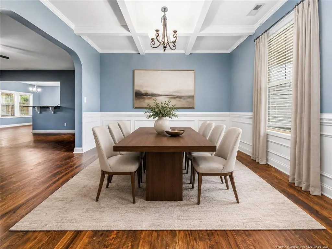
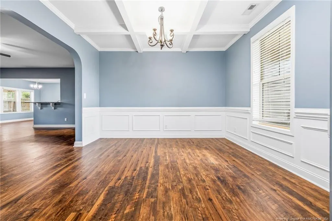
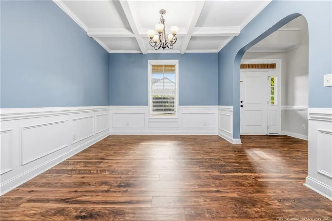
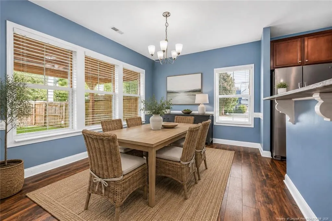
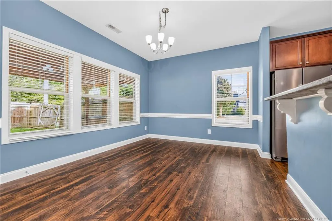
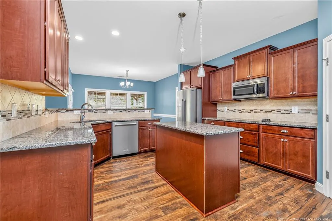
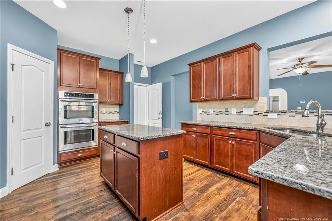
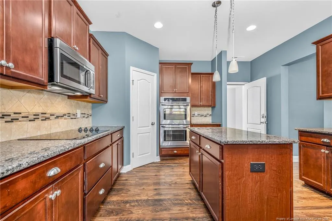
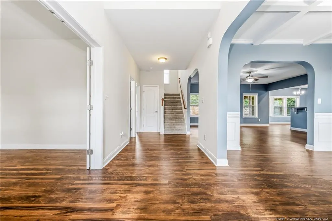
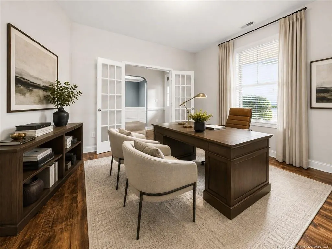
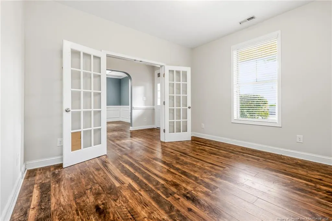
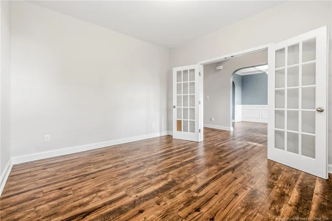
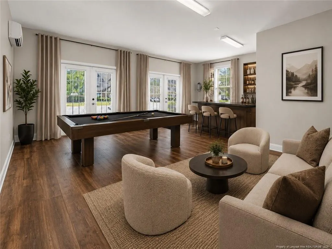
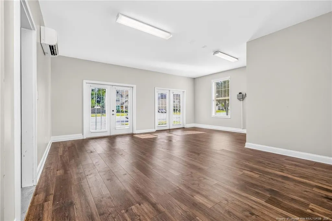
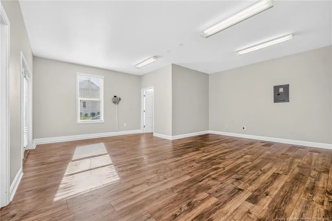
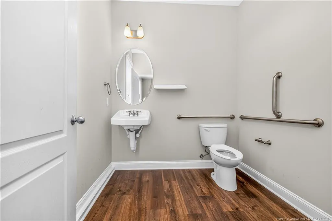
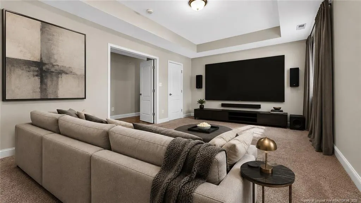
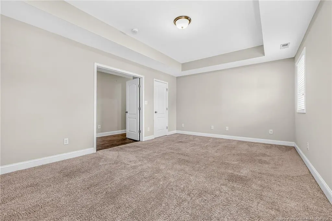
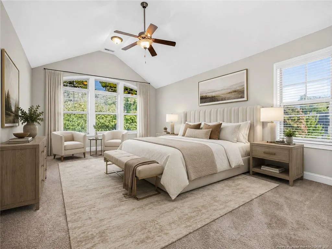
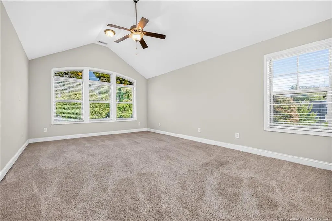
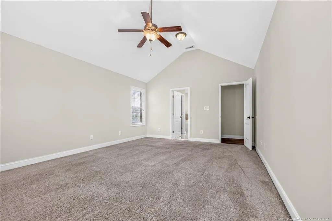
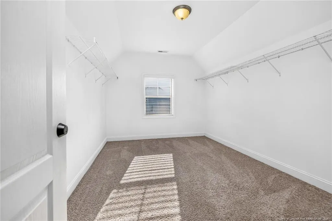
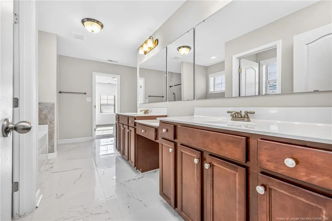
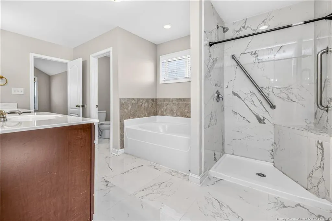
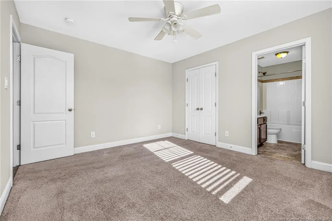
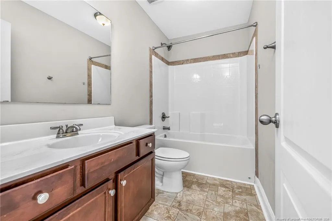
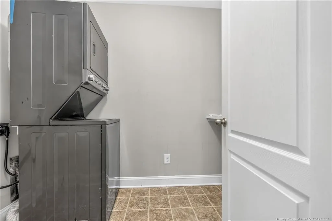
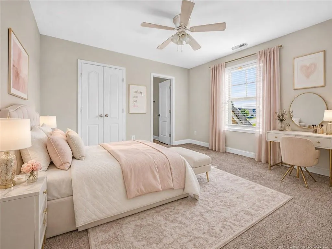
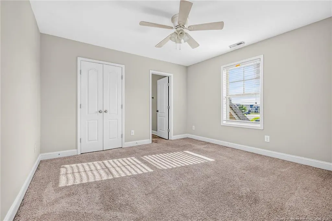
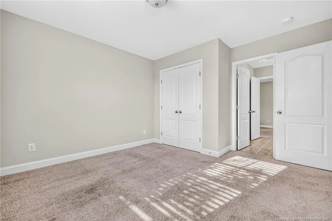
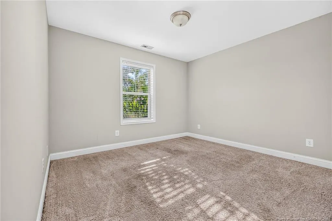
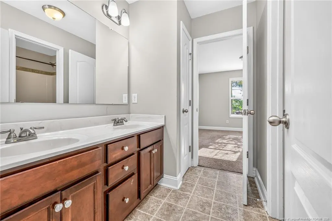
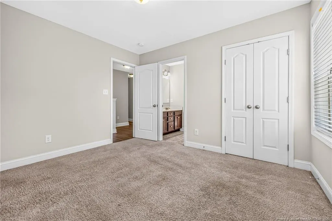
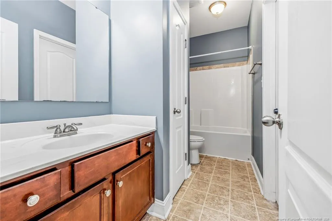
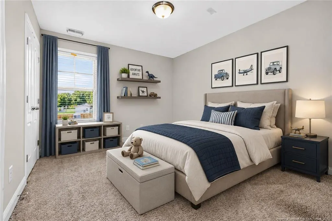
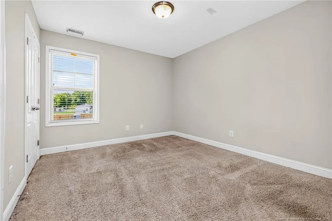
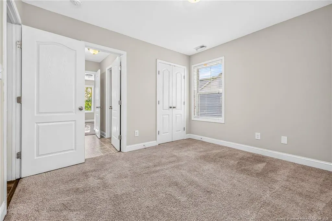
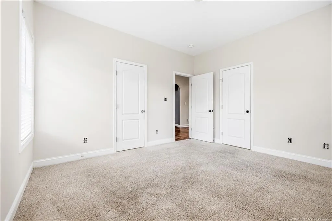
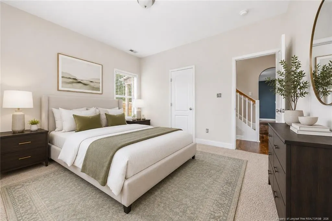
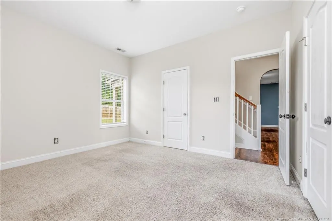
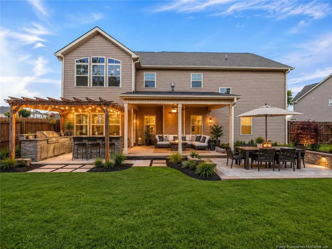
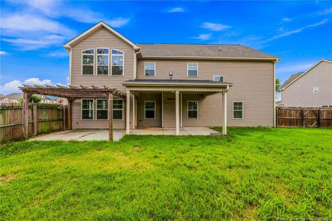
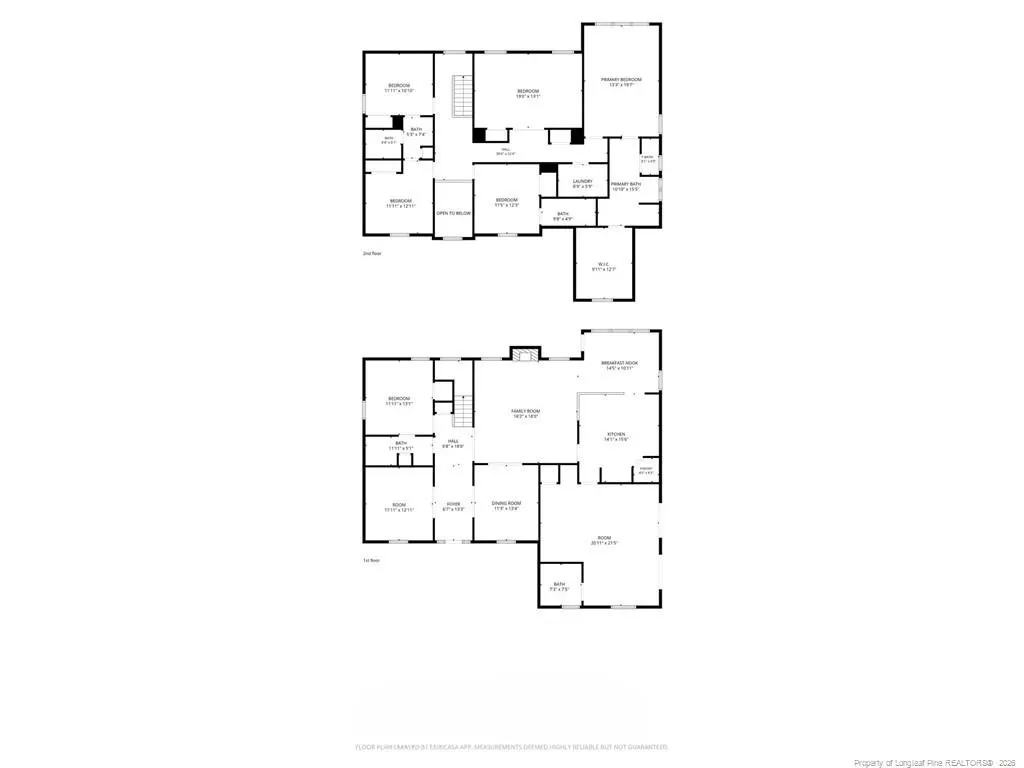
Big, bold, and built for the way life really happens 122 Wedgefield Drive delivers an extraordinary amount of space without sacrificing style or comfort. With approximately 3,900 square feet, five bedrooms, four-and-a-half baths, and an incredibly flexible floor plan, this impressive Wedgefield home has room for everyone and then some.The main level welcomes you with a private office, formal dining room, spacious family room with a gas-log fireplace, and a guest bedroom with convenient access to a full bath. At the heart of the home, the expansive gourmet kitchen features granite countertops, stainless steel appliances, double ovens, a generous island, walk-in pantry, breakfast bar, and an adjoining breakfast area made for gathering.Need even more flexibility? A massive additional living space with its own entrance, dedicated heating and cooling, and half bath creates endless possibilities as a game room, home gym, theater, studio, second office, or the ultimate entertaining retreat.Upstairs, the oversized primary suite feels like its own private wing, complete with a spacious bath and an exceptionally large walk-in closet. Multiple secondary bedrooms, abundant bathroom access, an upstairs laundry room, and another generous bonus room provide space for family, guests, hobbies, homework, and everything in between.Outside, enjoy a privacy-fenced backyard, covered patio, pergola, and firepit area ready for cookouts, celebrations, and relaxed evenings at home. Located on a corner lot in the sidewalk-lined Wedgefield community, this is not simply a large house; it is a home designed to grow, gather, work, play, and live beautifully.There are spacious homes and then there is 122 Wedgefield Drive. This one must be experienced in person.
| High School |
|---|
| Hoke County Schools High School |
| Price History | |
|---|---|
| 7/29/2026 | Listed $429,000 |
General Features
| Heating | Heat Pump |
|---|---|
| Cooling | Central Air,Electric |
| Utilities | Propane |
| Appliances | Cooktop,Dishwasher,Disposal,Double Oven,Microwave |
| HOA Fee | 264 |
| Patio/Porch Features | Covered,Front Porch,Patio |
| Construction Materials | Stone Veneer,Vinyl Siding |
| Year Built | 2015 |
| Levels | Two |
| Property Subtype | Single Family Residence |
| Community Features | Sidewalks |
| Assoc Fee Paid Per | Annually |
| County | Hoke |
| New Construction | false |
| Property Type | Residential |
| HOA | true |
| Attached Garage | false |
| Subdivision Name | Wedgefield |
| Garage Y/N | false |
| Total Rooms | 11 |
| Full Baths | 4 |
| Status | Pending |
| Directions | Raeford Rd. to right on Brock Rd. ( after Paraclete Skydiving), Left into Wedgefield subd. First home on the right. |
| High School | Hoke County Schools |
| City | Raeford |
| Lot Size Units | Square Feet |
| Lot Size Square Feet | 10018.8 |
| Carport Y/N | false |
| Building Area Units | Square Feet |
| Living Area Units | Square Feet |
| Standard Status | Pending |
Interior Features
| Interior Amenities | Cathedral Ceiling(s),Ceiling Fan(s),Double Vanity,Eat-in Kitchen,Entrance Foyer,Granite Counters,In-Law Floorplan,Kitchen Island,Separate Shower,Tray Ceiling(s),Walk-In Closet(s),Other,See Remarks |
|---|---|
| Flooring | Carpet,Hardwood,Laminate,Tile,Vinyl |
| Total Fireplaces | 1 |
| Fireplace Features | Gas Log |
| Air Conditioning Y/N | true |
| Heating Y/N | true |
| Window Features | Blinds,Insulated Windows |
| Fireplace Y/N | true |
| Half Baths | 1 |
| Laundry Features | Inside,Upper Level |
| Total Bedrooms | 5 |
| Below Grade Finished Area Unit Type | Square Feet |
| Above Grade Finished Area Unit Type | Square Feet |
| Total Baths | 5 |
Exterior Features
| Exterior Amenities | Rain Gutters |
|---|---|
| Fencing | Privacy |
| Parking Features | None,Other |
| Lot Features | Cleared,Corner Lot,Level |
| Lot Size Area | 10018.8 |
| Building Area Total | 3953 |
| Lot Dimensions | 103 x 22 x 79 x 144 x 75 x 18 x 17 |
| Lot Size Acres | 0.23 |
| Road Surface Type | Paved |
Amenities
- Foreclosure
- Views
- Short Sale
- New Construction
- Adult 55+
- Lease To Own
- No HOA Fees
- Furnished
- Primary On Main
- Air Conditioning
- Seller Finance
- Green
- Fixer Upper
- Horse
- Golf
- Fireplace
- Deck
- Garage
- Basement
- Pool
Property vs Single Family Average in 28376
Price
Year Built

 © 2026 Longleaf Pines Association of Realtors MLS. All Rights Reserved. IDX information is provided exclusively for consumers' personal, non-commercial use and may not be used for any purpose other than to identify prospective properties consumers may be interested in purchasing. Information deemed reliable but not guaranteed. Properties marked with the IDX icon are provided courtesy of the Longleaf Pines Association of Realtors MLS, Inc., Internet Data Exchange (IDX).
 © 2026 Triad MLS, Inc. All rights reserved. IDX information is provided exclusively for personal, non-commercial use, and may not be used for any purpose other than to identify prospective properties consumers may be interested in purchasing. Information is deemed reliable but not guaranteed. This site will be monitored for "scraping" and any use of search facilities of data on the site other than by potential buyers/sellers is prohibited. All Sale data is for informational purposes only and
 All information deemed reliable but not guaranteed. All properties are subject to prior sale, change or withdrawal. Neither listing broker(s) or information provider(s) shall be responsible for any typographical errors, misinformation, misprints and shall be held totally harmless. Listing(s) information is provided for consumer's personal, non-commercial use and may not be used for any purpose other than to identify prospective properties consumers may be interested in purchasing. The data relating
