
Open House Sun, Sep 13th 01:00 PM - 03:00 PM - Price Reduction
Address
5004 Linden Oaks Avenue, Durham, NC
Price
$ 464,900
Property Attributes
- MLS#10178566
- TypeSingle Family
- Listing Status Active
- CountyDurham
- CityDurham
- NeighborhoodHope Valley Farms
- Zip27713
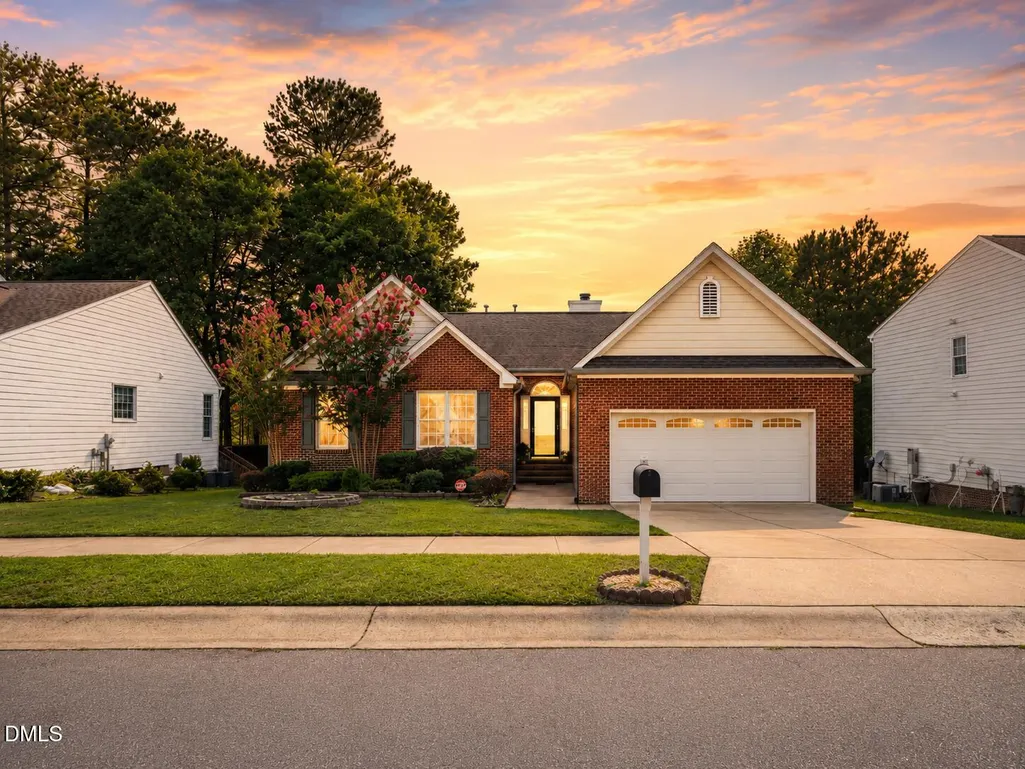
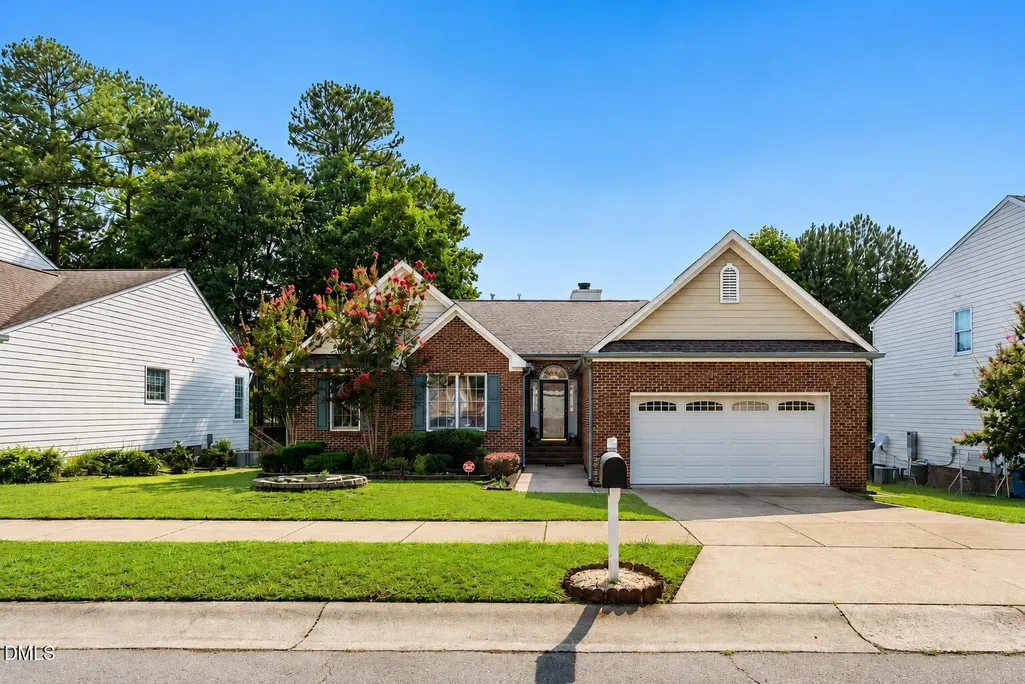
- StyleRanch, Traditional
- Year Built2001
- Price$ 464,900
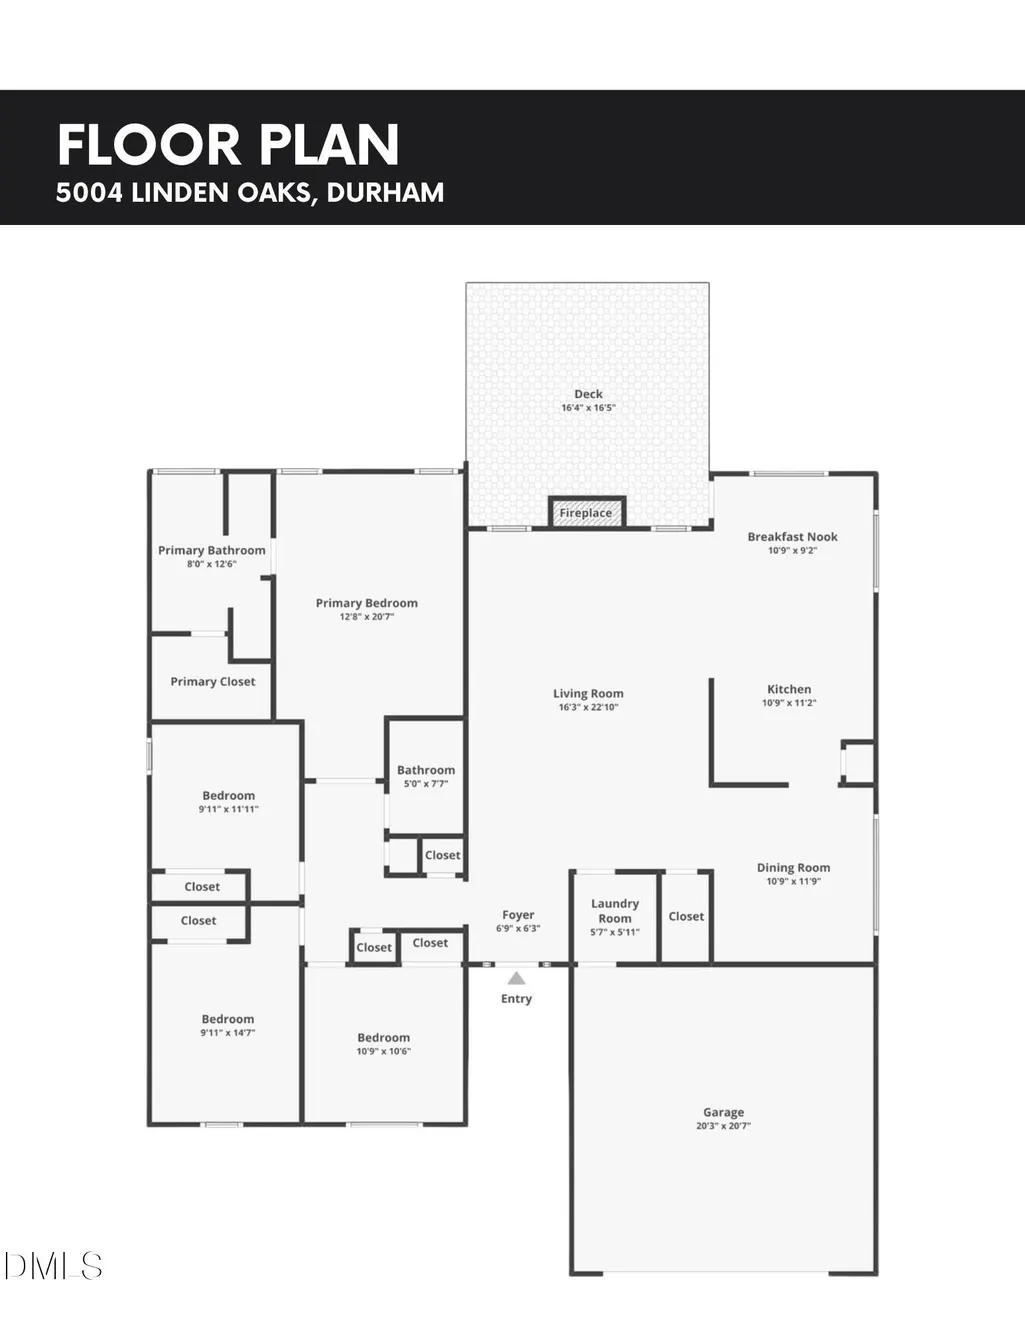
- Bedrooms4
- Full Bathrooms2
- Half Bathrooms0
- Sqr Footage1858
- Lot Size0.19 Acres
Data Source:
Triangle MLS (TMLS)
Property Description
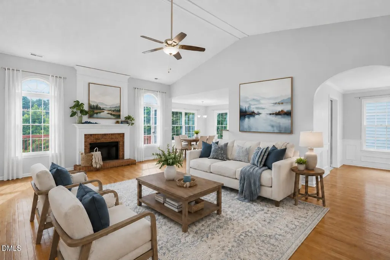
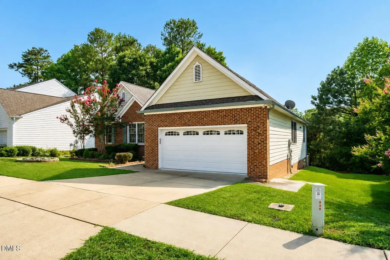
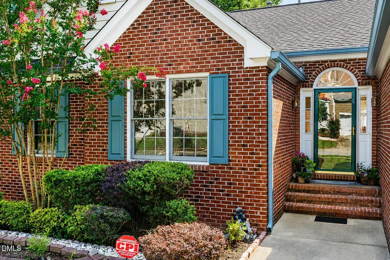
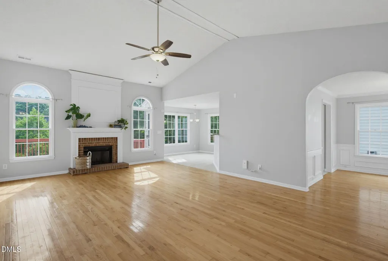
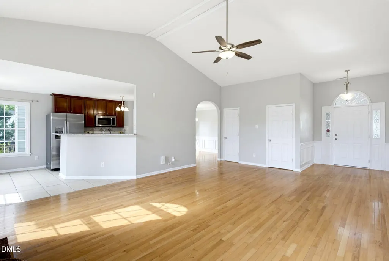
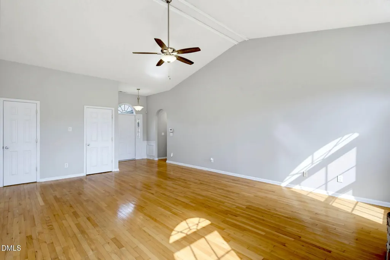
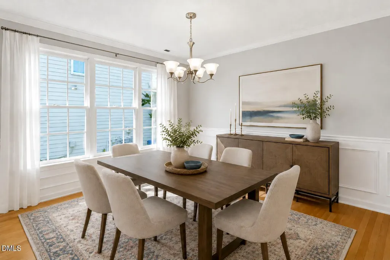
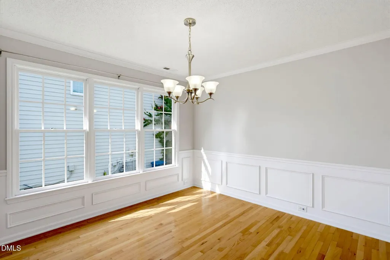
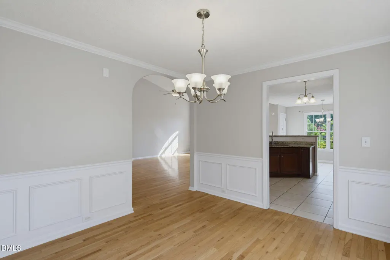
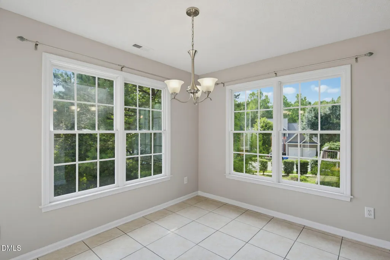
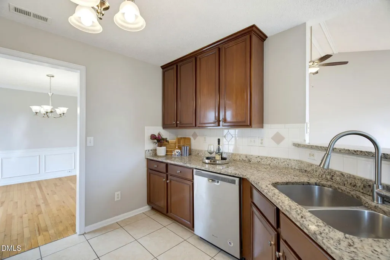
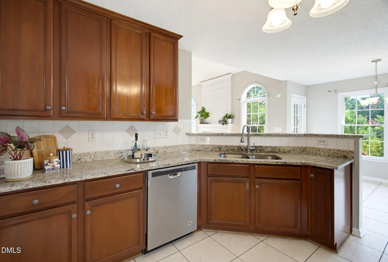
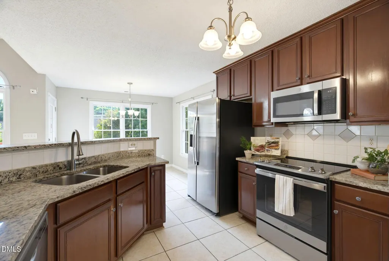
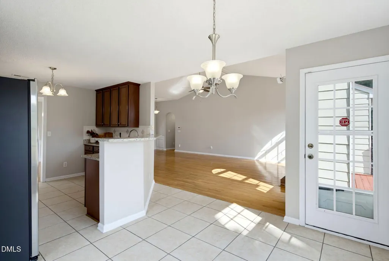
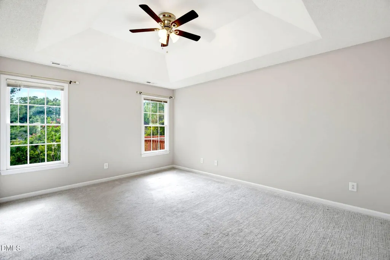
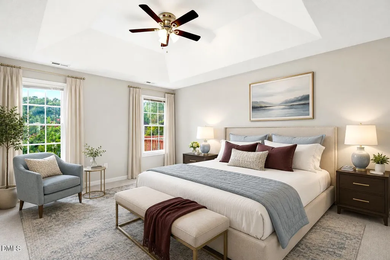
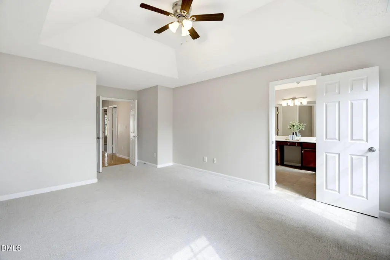
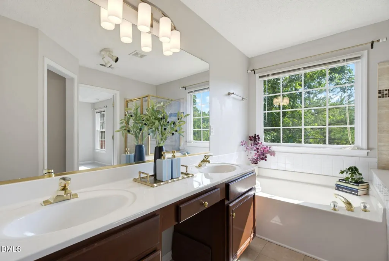
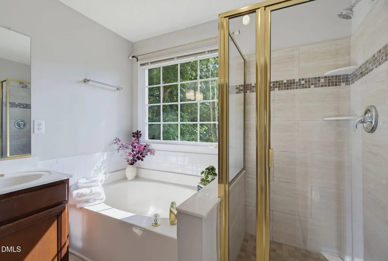
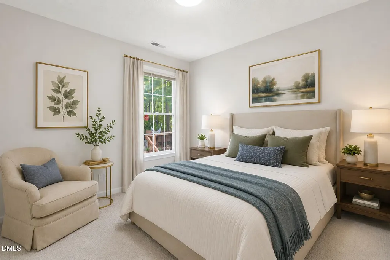
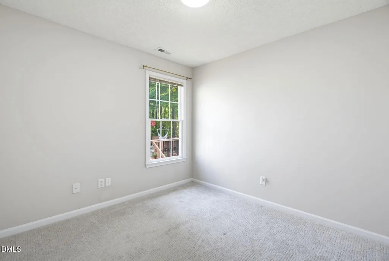
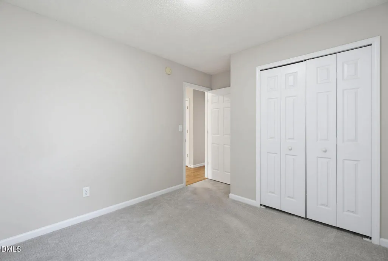
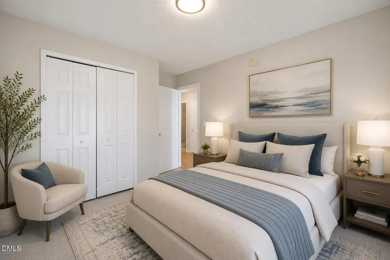
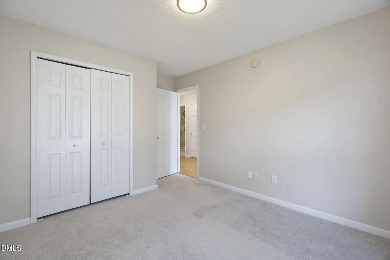
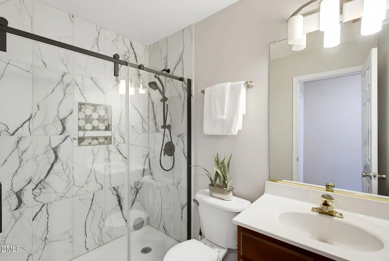
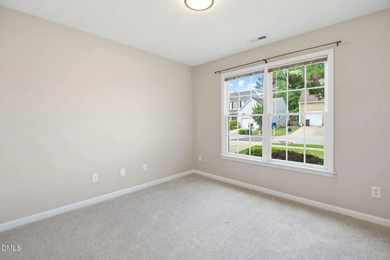
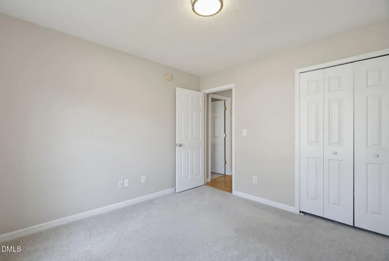
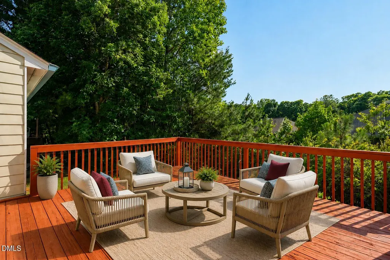
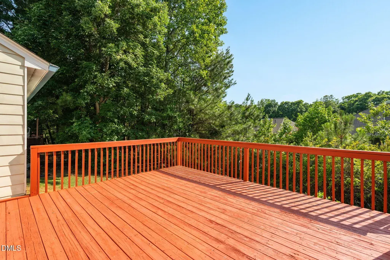
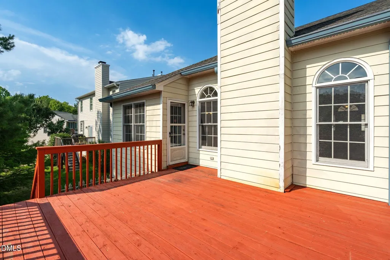
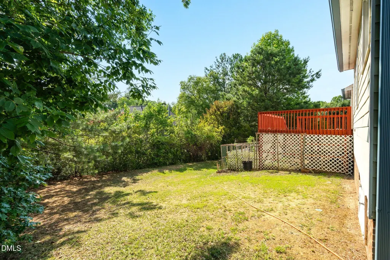
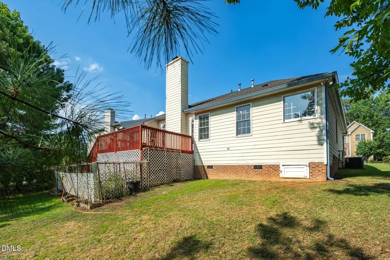
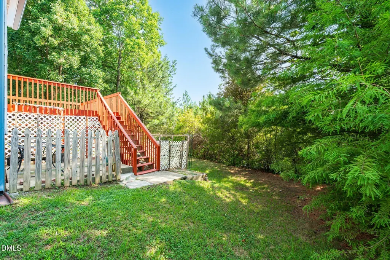
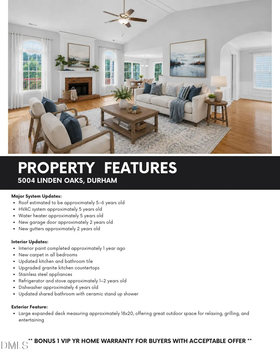
Welcome to this beautifully maintained 4-bedroom brick-style home in the heart of South Durham's highly sought-after Hope Valley Farms community. Freshly painted and move-in ready, this inviting home offers a bright, open, and functional layout designed for everyday living, entertaining, and enjoying the lifestyle this popular neighborhood has to offer. Step inside to a spacious family room featuring soaring vaulted ceilings that create an airy, light-filled atmosphere. The formal dining room offers the perfect setting for gatherings, while the kitchen flows seamlessly into the breakfast area overlooking the expansive backyard. Outdoor living shines with an oversized expanded deck, ideal for grilling, relaxing, entertaining, or simply enjoying your own backyard retreat. The spacious primary suite provides a peaceful escape with a large garden tub, separate walk-in shower, generous walk-in closet space, and plenty of room to unwind. Located in the desirable Hope Valley Farms neighborhood, residents enjoy scenic walking trails, playgrounds, community amenities, and a lifestyle centered around convenience, connection, and comfort. With a low HOA, buyers can enjoy the benefits of an established community without the burden of high monthly fees. Optional membership opportunities are also available at the nearby Hope Valley Farms YMCA, featuring fitness, swimming, and tennis. This prime South Durham location offers quick access to Research Triangle Park, Duke University, UNC-Chapel Hill, Downtown Durham, major highways, shopping, dining, and The Streets at Southpoint. If you are looking for a well-cared-for 4-bedroom home in Hope Valley Farms with fresh paint, spacious living areas, an oversized deck, low HOA, and an unbeatable South Durham location, this home is a must-see. Schedule your private showing today and experience the comfort, convenience, and lifestyle this home has to offer. See incentives and property feature sheet!
| Elementary School | Middle School | High School |
|---|---|---|
| Durham - Morehead Montessori Elementary School | Durham - Sherwood Githens Middle Middle School | Alamance - Sellars - Gunn Alternative School High School |
| Price History | |
|---|---|
| 8/24/2026 | Listed $470,000 |
| 9/9/2026 | 1$464,900 |
General Features
| Sewer | Public Sewer |
|---|---|
| Heating | None |
| Cooling | Ceiling Fan(s),Central Air,Electric,Gas |
| Utilities | Cable Available,Electricity Available,Electricity Connected |
| Roof | Shingle |
| Appliances | Disposal,Dryer,Electric Cooktop,Electric Range,Electric Water Heater,ENERGY STAR Qualified Dishwasher,Freezer,Microwave,Range,Refrigerator,Stainless Steel Appliance(s),Washer,Water Heater |
| Zoning | PDR |
| HOA Fee | 33 |
| Garage Spaces | 2 |
| Association Fee Includes | Road Maintenance |
| Patio/Porch Features | Deck |
| Architectural Style | Ranch,Traditional |
| Construction Materials | Brick |
| Year Built | 2001 |
| Stories Count | 1 |
| Levels | One |
| Property Subtype | Single Family Residence |
| Community Features | Clubhouse,Fitness Center,Park,Playground,Sidewalks,Street Lights,Tennis Court(s) |
| Assoc Fee Paid Per | Monthly |
| County | Durham |
| New Construction | false |
| Property Type | Residential |
| Association Amenities | Clubhouse,Fitness Center,Maintenance Grounds,Park |
| HOA | true |
| Attached Garage | true |
| Subdivision Name | Hope Valley Farms |
| Garage Y/N | true |
| Total Rooms | 8 |
| Full Baths | 2 |
| Status | Active |
| Directions | Use GPS |
| High School | Alamance - Sellars - Gunn Alternative School |
| City | Durham |
| Senior Community Y/N | false |
| Open Parking Spaces | 4 |
| Lot Size Units | Acres |
| Lot Size Square Feet | 8276 |
| Carport Y/N | false |
| Elementary School | Durham - Morehead Montessori |
| Tax Annual Amount | 4764 |
| Middle/Junior High School | Durham - Sherwood Githens Middle |
| Virtual Tour | https://www.zillow.com/view-imx/1f4f39be-816d-421e-a75d-57438dd32392?wl=true&setAttribution=mls&initialViewType=pano |
| Structure Type | House |
| Standard Status | Active |
Interior Features
| Interior Amenities | Beamed Ceilings,Cathedral Ceiling(s),Ceiling Fan(s),Chandelier,Crown Molding,Double Vanity,Eat-in Kitchen,Granite Counters,High Ceilings,Pantry,Vaulted Ceiling(s),Walk-In Closet(s) |
|---|---|
| Flooring | Ceramic Tile,Hardwood,Tile,Wood |
| Total Fireplaces | 1 |
| Fireplace Features | Living Room |
| Common Walls | No Common Walls |
| Air Conditioning Y/N | true |
| Heating Y/N | false |
| Window Features | Blinds,Storm Window(s) |
| Fireplace Y/N | true |
| Above Grade Finished Area | 1858 |
| Laundry Features | In Unit,Laundry Room |
| Total Bedrooms | 4 |
| Total Baths | 2 |
Exterior Features
| Exterior Amenities | Garden,Rain Gutters |
|---|---|
| Parking Features | Attached,Concrete,Driveway,Garage |
| Lot Features | Back Yard,Cleared,Front Yard,Garden,Level,Views |
| Water Source | Community Water |
| Lot Size Area | 0.19 |
| Foundation Details | Crawlspace |
| Spa | false |
| Building Area Total | 1858 |
| Lot Size Acres | 0.19 |
| Road Surface Type | Concrete |
| Waterfront Y/N | false |
| Covered Spaces | 2 |
| Horse Y/N | false |
Amenities
- Foreclosure
- Views
- Short Sale
- New Construction
- Adult 55+
- Lease To Own
- No HOA Fees
- Furnished
- Primary On Main
- Air Conditioning
- Seller Finance
- Green
- Fixer Upper
- Horse
- Golf
- Fireplace
- Deck
- Garage
- Basement
- Pool
Property vs Single Family Average in 27713
Price
Year Built

 © 2026 Longleaf Pines Association of Realtors MLS. All Rights Reserved. IDX information is provided exclusively for consumers' personal, non-commercial use and may not be used for any purpose other than to identify prospective properties consumers may be interested in purchasing. Information deemed reliable but not guaranteed. Properties marked with the IDX icon are provided courtesy of the Longleaf Pines Association of Realtors MLS, Inc., Internet Data Exchange (IDX).
 © 2026 Triad MLS, Inc. All rights reserved. IDX information is provided exclusively for personal, non-commercial use, and may not be used for any purpose other than to identify prospective properties consumers may be interested in purchasing. Information is deemed reliable but not guaranteed. This site will be monitored for "scraping" and any use of search facilities of data on the site other than by potential buyers/sellers is prohibited. All Sale data is for informational purposes only and
 All information deemed reliable but not guaranteed. All properties are subject to prior sale, change or withdrawal. Neither listing broker(s) or information provider(s) shall be responsible for any typographical errors, misinformation, misprints and shall be held totally harmless. Listing(s) information is provided for consumer's personal, non-commercial use and may not be used for any purpose other than to identify prospective properties consumers may be interested in purchasing. The data relating
