
Price Reduction - Views
Address
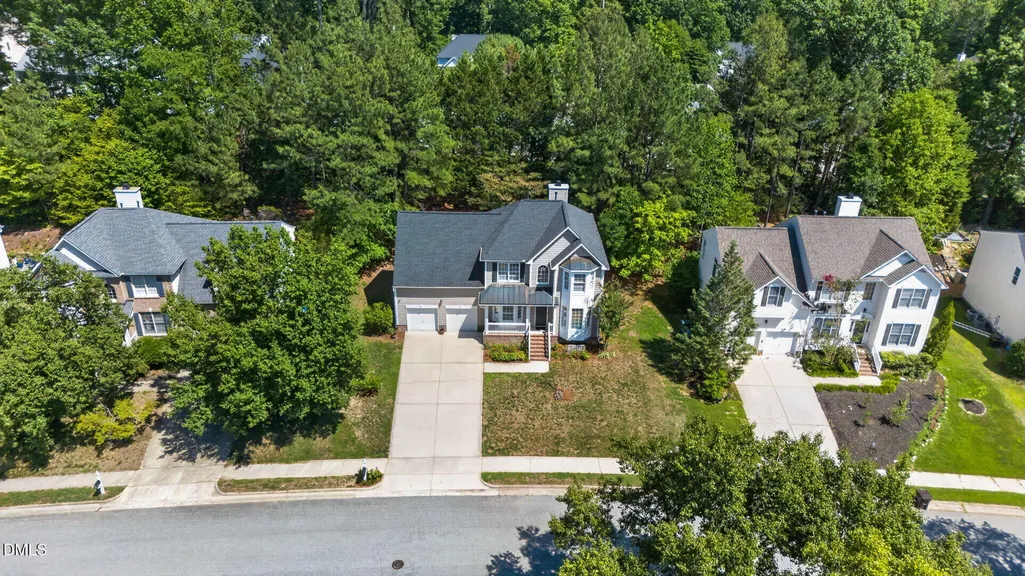
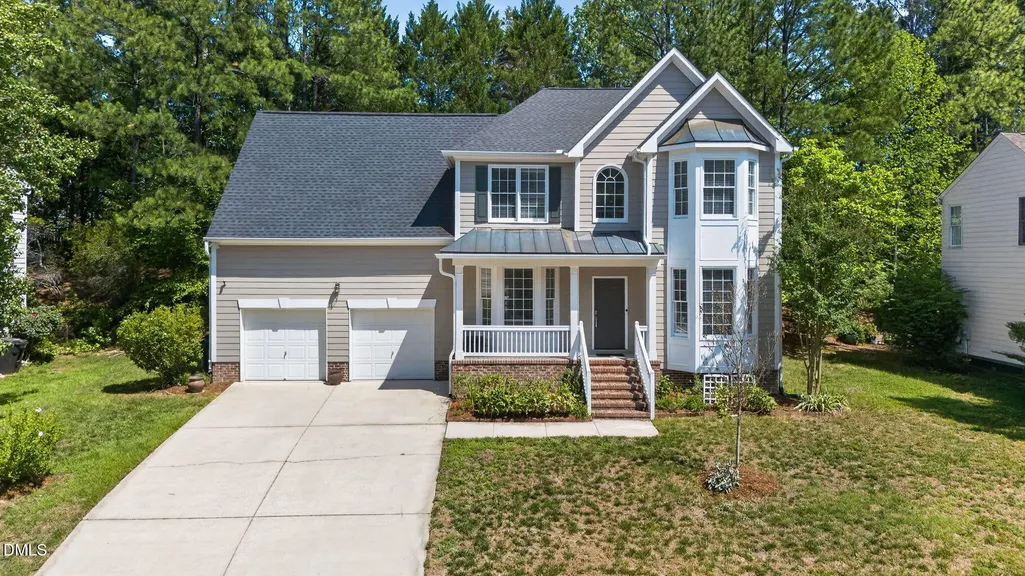
4705 Carlton Crossing Drive, Durham, NC
Price
$ 570,000
Property Attributes
- MLS#10178689
- TypeSingle Family
- Listing Status Active
- CountyDurham
- CityDurham
- NeighborhoodHope Valley Farms
- Zip27713
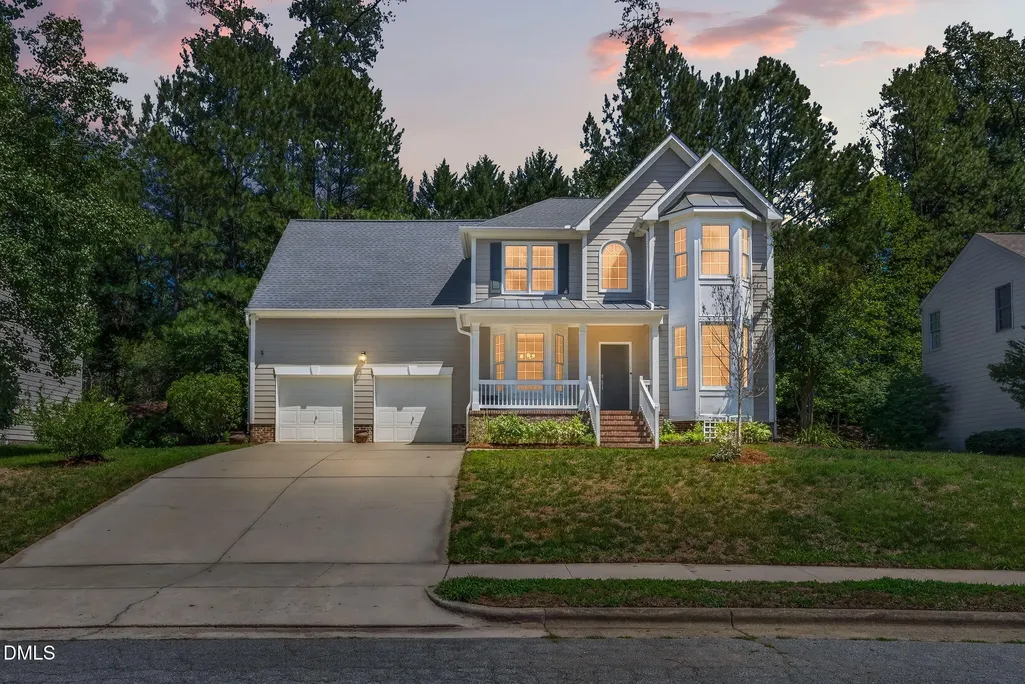
- StyleTraditional
- Year Built1999
- Price$ 570,000
- Bedrooms4
- Full Bathrooms2
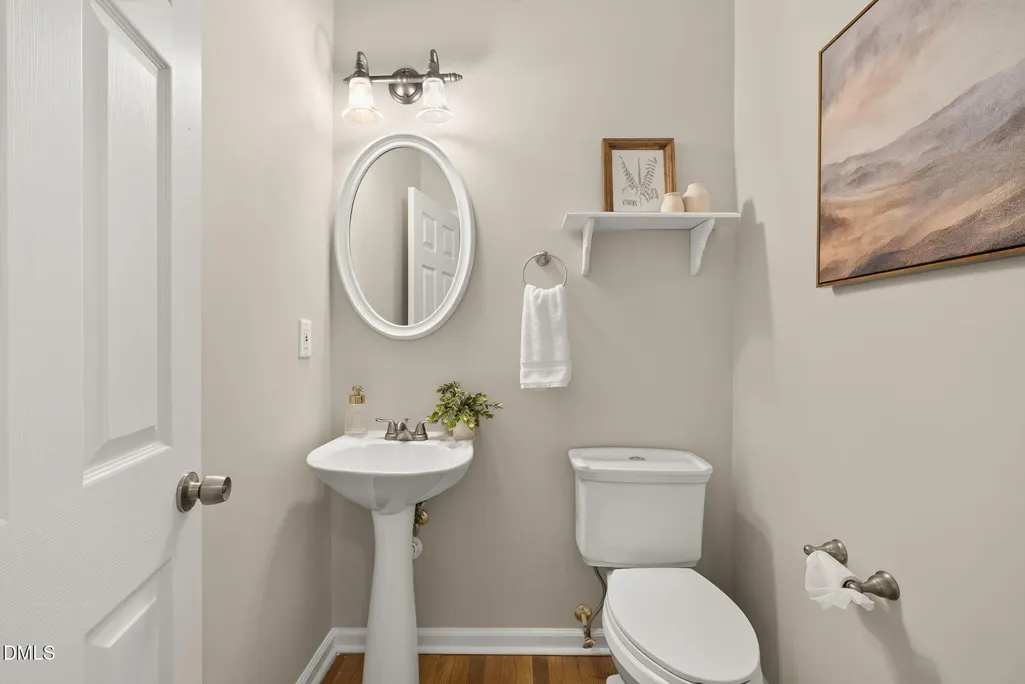
- Half Bathrooms1
- Sqr Footage2536
- Lot Size0.24 Acres
Data Source:
Triangle MLS (TMLS)
Property Description
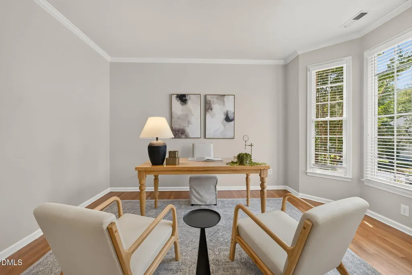
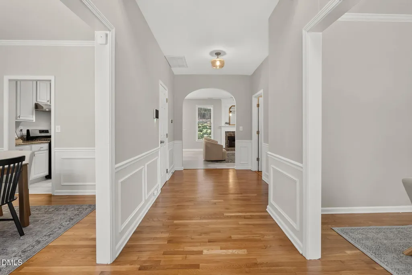
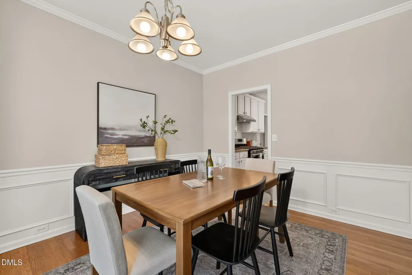
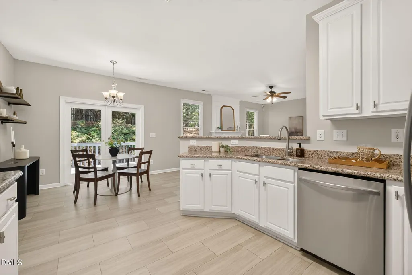
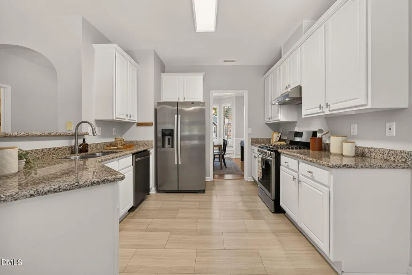
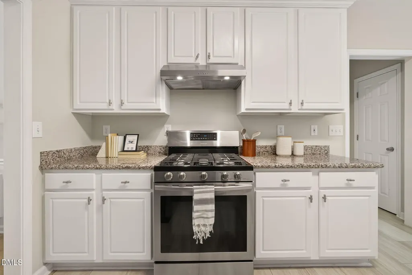
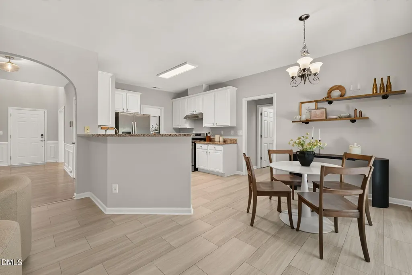
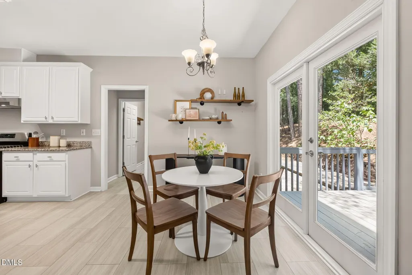
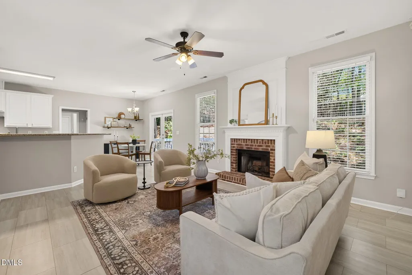
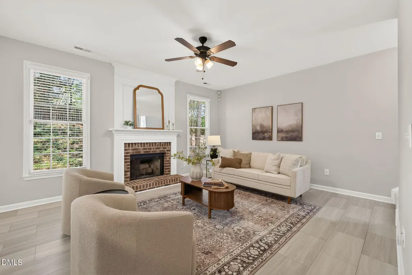
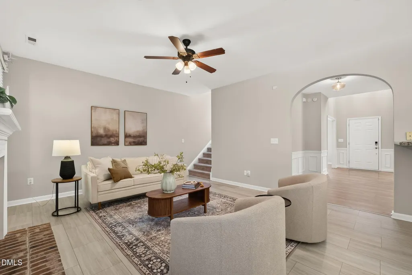
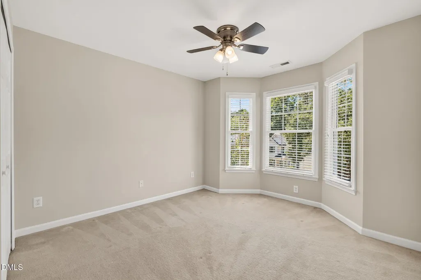
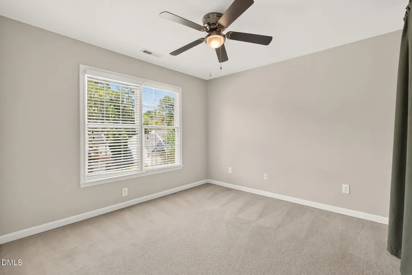
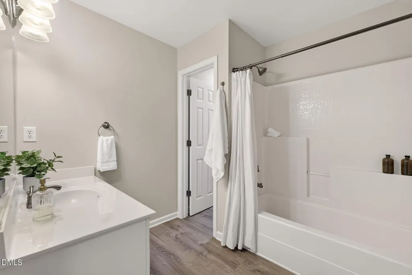
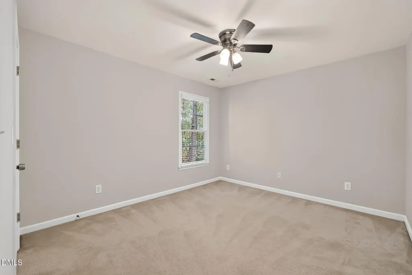
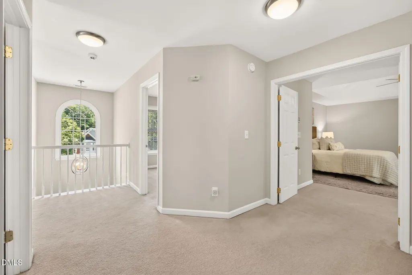
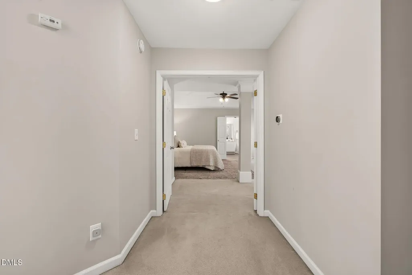
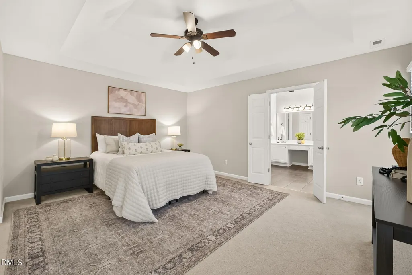
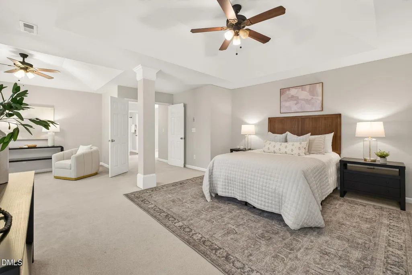
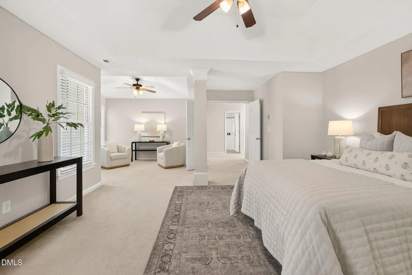
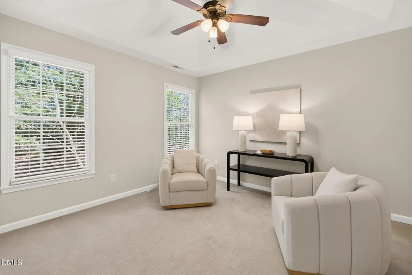
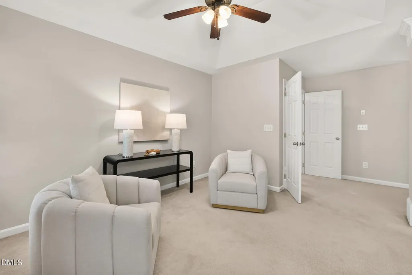
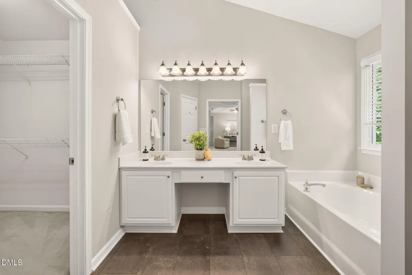
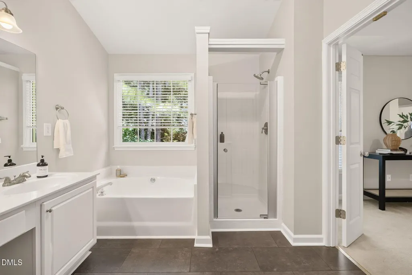
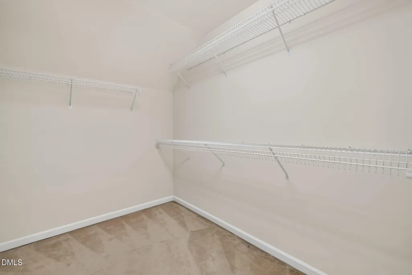
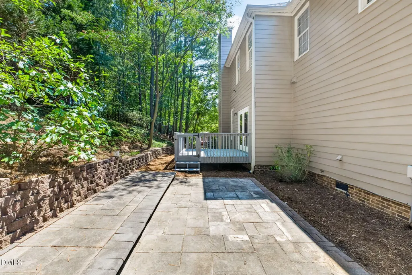
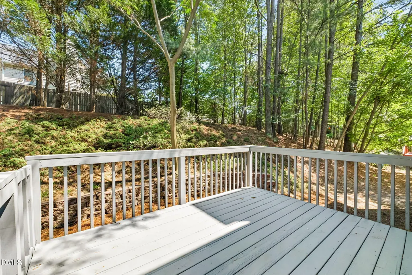
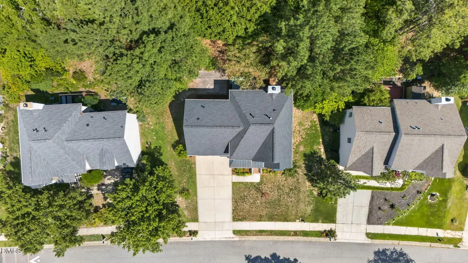
Huge Price Reduction. Priced UNDER Appraisal: Low-Maintenance Backyard! Optional membership opportunities at the nearby Hope Valley Country Club provide access to golf, tennis, pickleball, swimming, dining, and social amenities. Beautifully maintained home in sought-after Hope Valley Farms, where spacious living meets timeless comfort. This thoughtfully designed home features four generously sized bedrooms, including an impressive primary retreat with a large sitting room and two adjoining walk-in closets. The main level offers a welcoming living room/den, elegant dining room, inviting family room with a cozy fireplace, a well-appointed kitchen, and a bright breakfast area perfect for everyday living. Upstairs, a spacious landing enhances the open feel of the second floor. Outside, enjoy a private backyard offering a peaceful escape for relaxing or entertaining. Ideally located near the American Tobacco Trail, Hope Valley Farms YMCA, shopping, dining, Downtown Durham, Duke University and Medical Center, UNC, Research Triangle Park, and major highways.
| Elementary School | Middle School | High School |
|---|---|---|
| Durham - Murray Massenburg Elementary Elementary School | Durham - Sherwood Githens Middle Middle School | Durham - Charles E Jordan Sr High School High School |
| Price History | |
|---|---|
| 8/21/2026 | Listed $585,000 |
| 9/10/2026 | 3$570,000 |
General Features
| Sewer | Public Sewer |
|---|---|
| Heating | Natural Gas,None |
| Cooling | Central Air |
| Roof | Metal,Shingle |
| Appliances | Dishwasher,Disposal,Dryer,Exhaust Fan,Gas Oven,Gas Range,Gas Water Heater,Ice Maker,Range,Range Hood,Refrigerator,Stainless Steel Appliance(s),Vented Exhaust Fan,Washer,Washer/Dryer |
| Zoning | PDR |
| HOA Fee | 33 |
| Garage Spaces | 2 |
| Association Fee Includes | None |
| Patio/Porch Features | Covered,Deck,Front Porch,Patio,Porch |
| Architectural Style | Traditional |
| Construction Materials | Fiber Cement |
| Year Built | 1999 |
| View | Trees/Woods,None |
| Levels | Two |
| Property Subtype | Single Family Residence |
| Community Features | Sidewalks,Street Lights |
| Assoc Fee Paid Per | Monthly |
| County | Durham |
| New Construction | false |
| Property Type | Residential |
| Association Amenities | None |
| HOA | true |
| Attached Garage | true |
| Subdivision Name | Hope Valley Farms |
| Garage Y/N | true |
| Other Structures | None |
| Total Rooms | 11 |
| Full Baths | 2 |
| Status | Active |
| Directions | See GPS |
| High School | Durham - Charles E Jordan Sr High School |
| City | Durham |
| Senior Community Y/N | false |
| Open Parking Spaces | 4 |
| Lot Size Units | Acres |
| Lot Size Square Feet | 10454 |
| Carport Y/N | false |
| Elementary School | Durham - Murray Massenburg Elementary |
| Tax Annual Amount | 5596.48 |
| Middle/Junior High School | Durham - Sherwood Githens Middle |
| Virtual Tour | https://www.zillow.com/view-imx/9ec63408-1052-4b23-ae0d-a8c532dacc93?wl=true&setAttribution=mls&initialViewType=pano |
| Structure Type | House |
| Standard Status | Active |
Interior Features
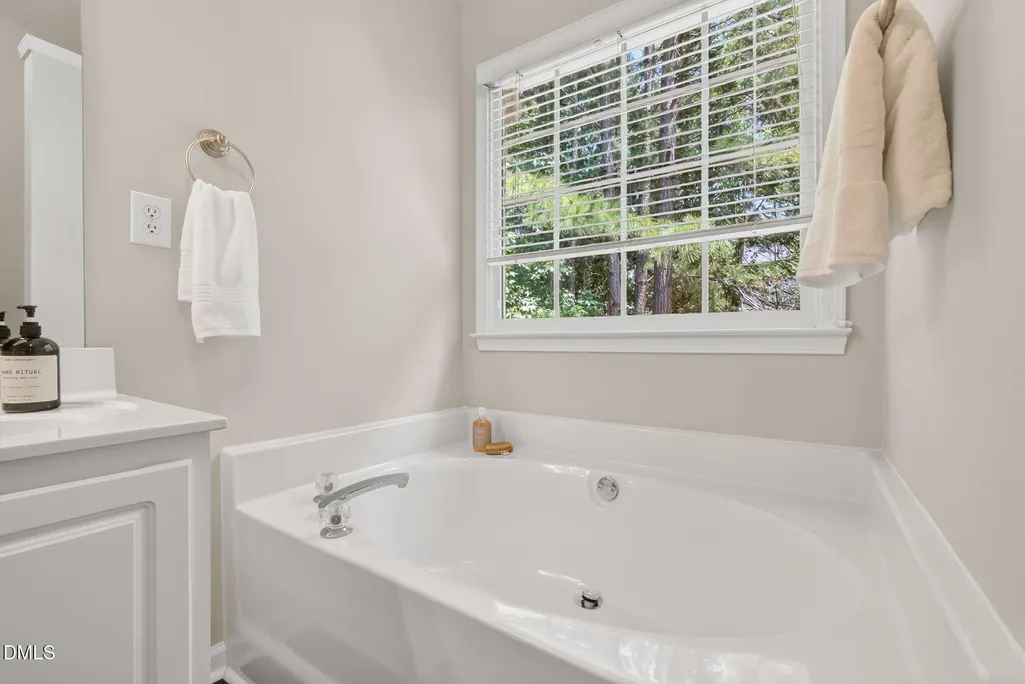
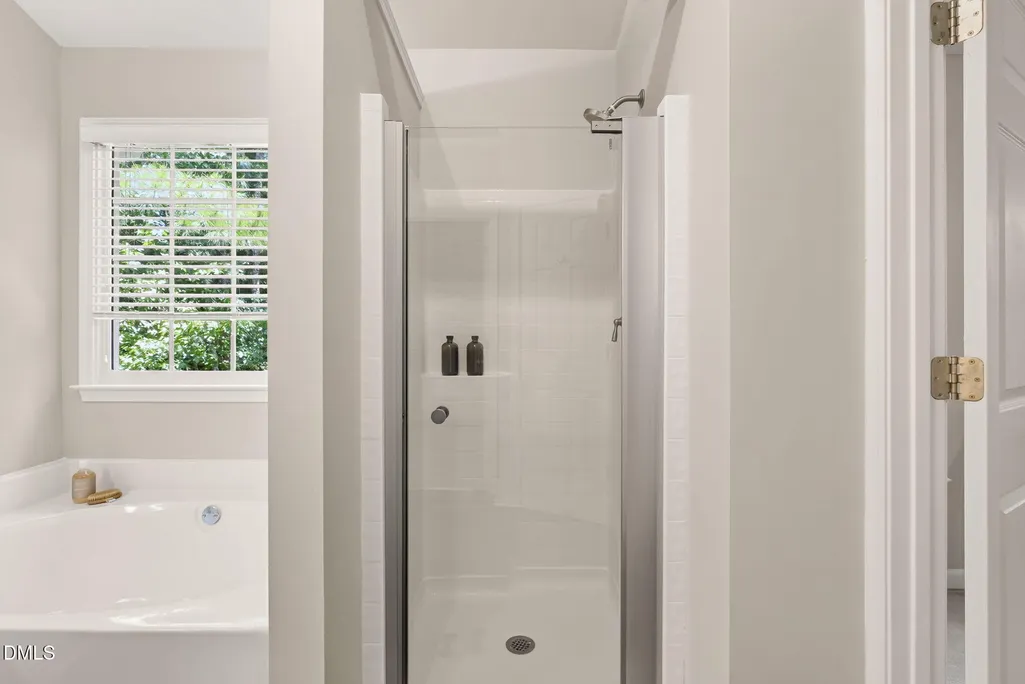
| Interior Amenities | Bathtub/Shower Combination,Breakfast Bar,Ceiling Fan(s),Chandelier,Crown Molding,Double Vanity,Entrance Foyer,Granite Counters,High Ceilings,Open Floorplan,Pantry,Smart Thermostat,Smooth Ceilings,Soaking Tub,Stone Counters,Tray Ceiling(s),Vaulted Ceiling(s),Walk-In Closet(s),Walk-In Shower,Water Closet,Whirlpool Tub |
|---|---|
| Flooring | Carpet,Ceramic Tile,Hardwood,Tile,Wood |
| Total Fireplaces | 1 |
| Fireplace Features | Family Room |
| Common Walls | No Common Walls |
| Air Conditioning Y/N | true |
| Heating Y/N | false |
| Window Features | Double Pane Windows |
| Fireplace Y/N | true |
| Above Grade Finished Area | 2536 |
| Half Baths | 1 |
| Laundry Features | Inside,Laundry Room |
| Total Bedrooms | 4 |
| Above Grade Finished Area Source | Appraiser |
| Total Baths | 3 |
Exterior Features
| Exterior Amenities | Private Yard,Rain Gutters |
|---|---|
| Fencing | None |
| Parking Features | Attached,Driveway,Garage,On Street,Parking Pad |
| Lot Features | Back Yard,Private,None |
| Water Source | Public |
| Lot Size Area | 0.24 |
| Foundation Details | Crawlspace |
| Spa | false |
| Building Area Total | 2536 |
| Lot Size Acres | 0.24 |
| Waterfront Y/N | false |
| Horse Y/N | false |
Amenities
- Foreclosure
- Views
- Short Sale
- New Construction
- Adult 55+
- Lease To Own
- No HOA Fees
- Furnished
- Primary On Main
- Air Conditioning
- Seller Finance
- Green
- Fixer Upper
- Horse
- Golf
- Fireplace
- Deck
- Garage
- Basement
- Pool
Property vs Single Family Average in 27713
Price
Year Built

 © 2026 Longleaf Pines Association of Realtors MLS. All Rights Reserved. IDX information is provided exclusively for consumers' personal, non-commercial use and may not be used for any purpose other than to identify prospective properties consumers may be interested in purchasing. Information deemed reliable but not guaranteed. Properties marked with the IDX icon are provided courtesy of the Longleaf Pines Association of Realtors MLS, Inc., Internet Data Exchange (IDX).
 © 2026 Triad MLS, Inc. All rights reserved. IDX information is provided exclusively for personal, non-commercial use, and may not be used for any purpose other than to identify prospective properties consumers may be interested in purchasing. Information is deemed reliable but not guaranteed. This site will be monitored for "scraping" and any use of search facilities of data on the site other than by potential buyers/sellers is prohibited. All Sale data is for informational purposes only and
 All information deemed reliable but not guaranteed. All properties are subject to prior sale, change or withdrawal. Neither listing broker(s) or information provider(s) shall be responsible for any typographical errors, misinformation, misprints and shall be held totally harmless. Listing(s) information is provided for consumer's personal, non-commercial use and may not be used for any purpose other than to identify prospective properties consumers may be interested in purchasing. The data relating
