
Water Views
Address
1208 Hatch Road, Chapel Hill, NC
Price
$ 615,000
Property Attributes
- MLS#10190789
- TypeSingle Family
- Listing Status Active
- CountyOrange
- CityChapel Hill
- NeighborhoodNot in a Subdivision
- Zip27516
- StyleRanch, Traditional
- Year Built1976
- Price$ 615,000
- Bedrooms3
- Full Bathrooms3
- Half Bathrooms0
- Sqr Footage3226
- Lot Size2 Acres
Data Source:
Triangle MLS (TMLS)
Property Description
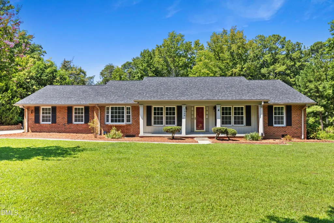
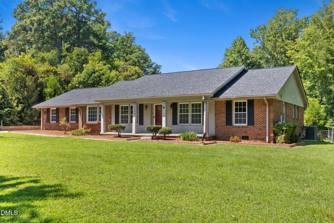
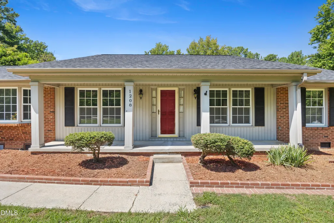
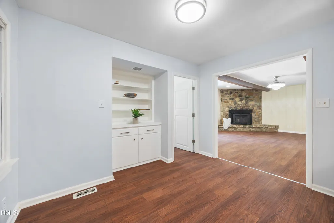
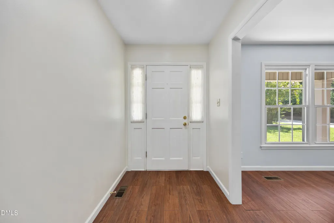
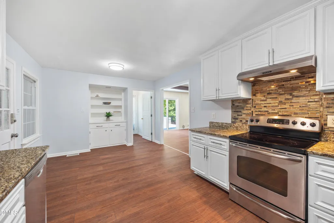
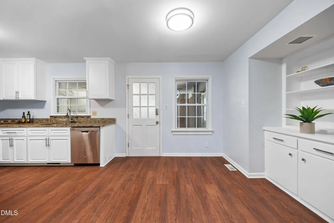
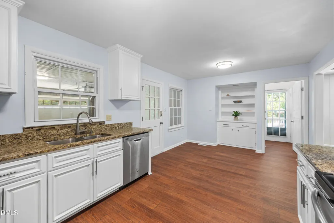
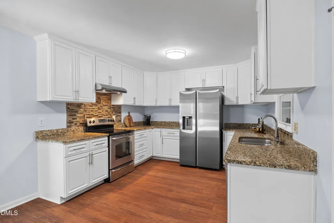
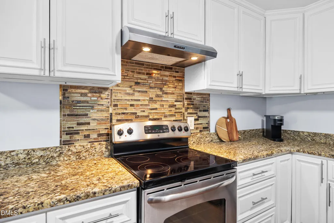
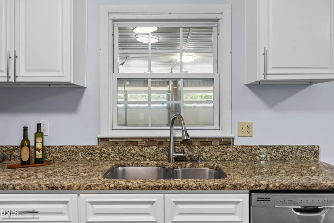
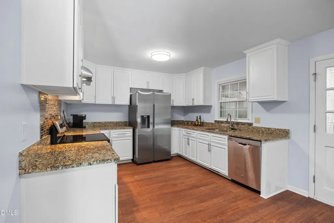
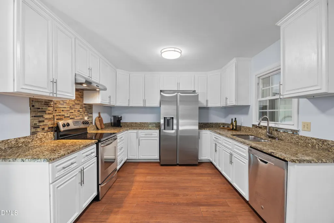
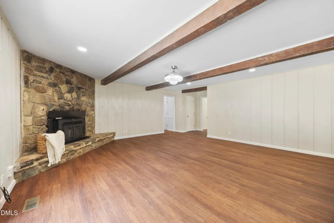
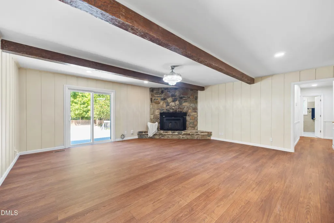
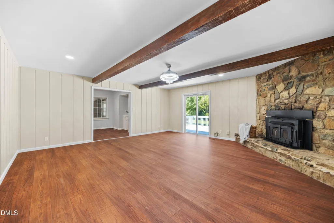
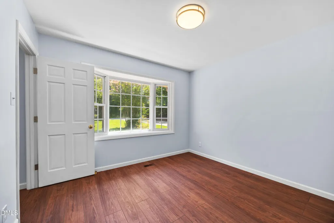
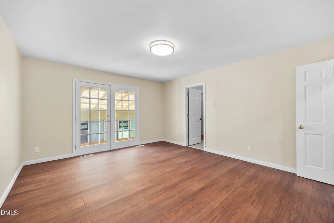
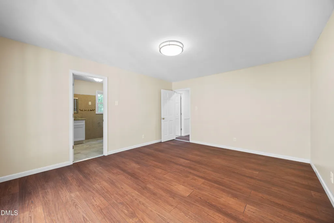
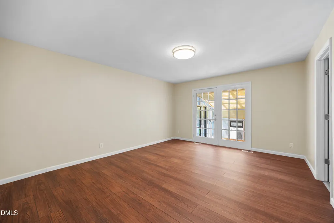
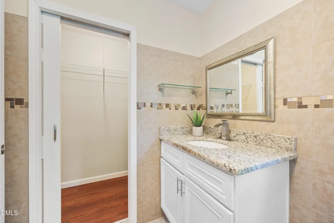
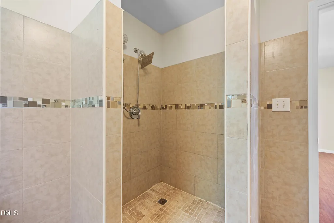
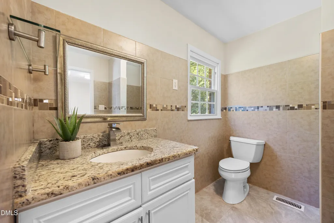
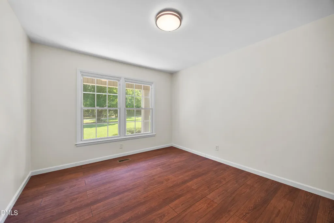
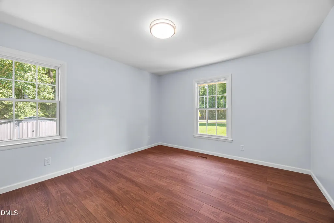
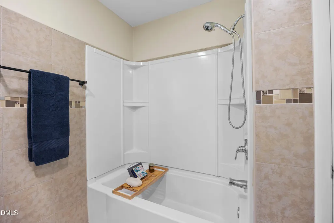
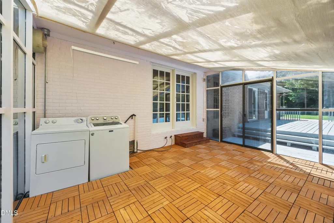
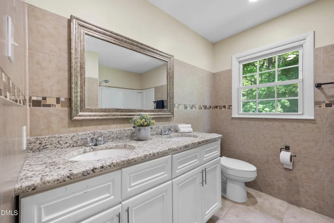
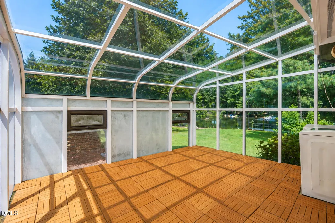
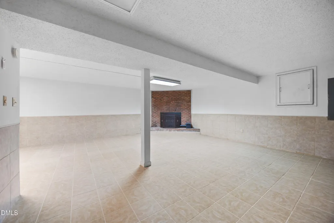
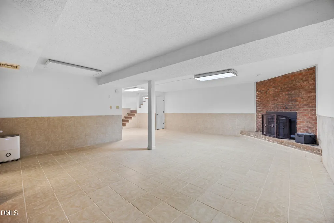
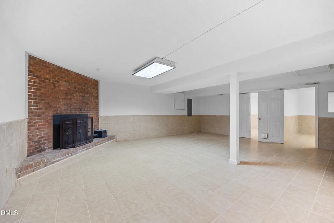
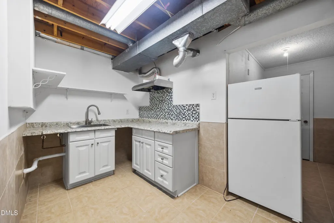
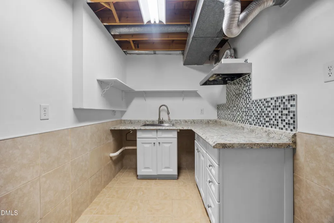
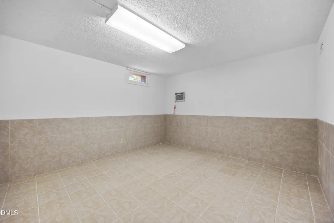
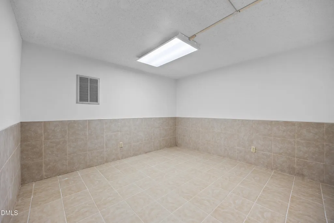
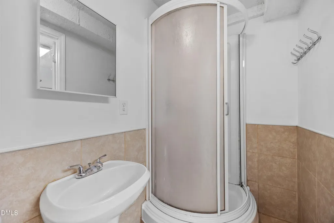
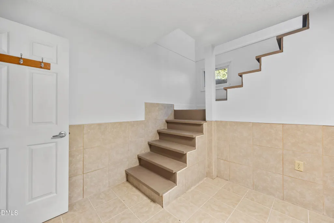
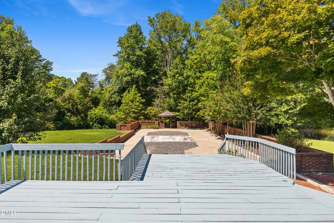
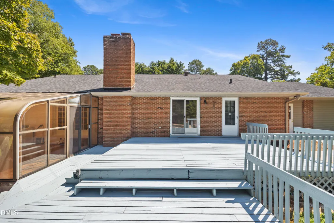
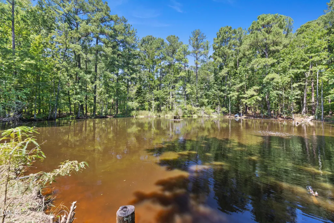
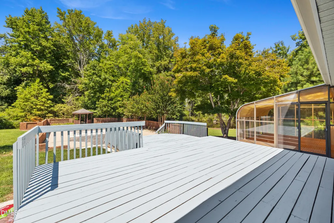
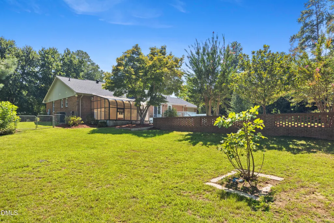
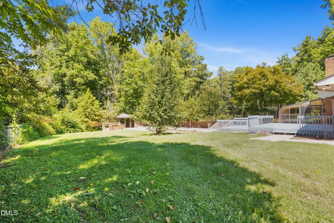
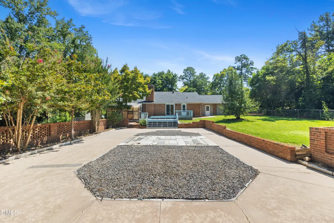
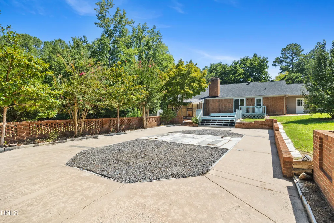
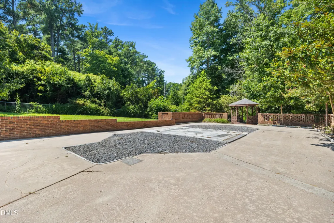
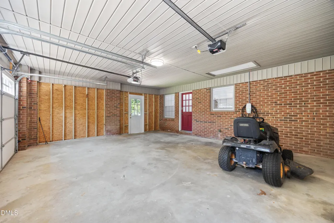
Rare pond-view opportunity! This charming all-brick ranch offers approximately 3,226 sq. ft. of space on a private 2-acre lot in a desirable Chapel Hill location. Featuring 3 bedrooms, 3 full baths, a full basement, and beautiful views of the surrounding landscape, this home offers a wonderful combination of privacy, flexibility, and convenience. No HOA! Recent improvements include a new roof (2025), new laminate flooring (2025), fresh interior paint (2025), and a 200-amp electrical service upgrade (2024), Telsa Universal wall Connector. Home has a heat pump with gas backup. From the foyer, the open living room overlooks the front lawn, while the inviting family room features a wood-burning stove fireplace and two impressive ceiling beams, creating a warm and welcoming gathering space. The kitchen offers white cabinetry, granite countertops, and stainless-steel appliances, with convenient access to the two-car garage. Step through the sliding doors from the family room onto the spacious multi-level deck, where you can relax and enjoy peaceful views of the private backyard, pond, and gazebo. The property provides a unique opportunity to enjoy a tranquil outdoor lifestyle, including fishing and the possibility of raising ducks. The main level features two bedrooms, including a primary suite with direct access to the sunroom. The primary bathroom offers a double vanity and walk-in shower for everyday comfort and convenience. The full basement provides additional flexible space, including two finished flex rooms and a full bathroom, along with a separate exterior entrance. The versatile lower level can accommodate a variety of uses, such as a home office, recreation room, exercise area, playroom, or guest space. The current owners have also utilized this area as an additional source of income during their ownership. No permit is found for the basement. Ideally located approximately 10 minutes from UNC-Chapel Hill and UNC Hospitals, with convenient access to grocery stores, shopping, dining, and everyday amenities. A rare opportunity to enjoy acreage, pond views, flexible living space, and convenient Chapel Hill access—all in one property.
| Elementary School | Middle School | High School |
|---|---|---|
| Chapel Hill Carrboro - Charles and Lucile McDougle Elementary School Elementary School | Chapel Hill Carrboro - Charles and Lucile McDougle Middle School Middle School | Chapel Hill Carrboro - Chapel Hill High School High School |
| Price History | |
|---|---|
| 9/4/2026 | Listed $615,000 |
General Features
| Sewer | Septic Tank |
|---|---|
| Heating | Forced Air,Heat Pump |
| Cooling | Central Air,Electric |
| Utilities | Cable Connected,Electricity Connected,Water Connected |
| Roof | Shingle |
| Appliances | Dishwasher,Electric Cooktop,Range Hood,Refrigerator,Stainless Steel Appliance(s),Washer,Washer/Dryer,Water Heater |
| Zoning | RB |
| Garage Spaces | 2 |
| Patio/Porch Features | Front Porch |
| Architectural Style | Ranch,Traditional |
| Construction Materials | Brick,Brick Veneer,Frame |
| Year Built | 1976 |
| View | Pond |
| Stories Count | 1 |
| Levels | One |
| Property Subtype | Single Family Residence |
| County | Orange |
| New Construction | false |
| Property Type | Residential |
| HOA | false |
| Attached Garage | true |
| Subdivision Name | Not in a Subdivision |
| Garage Y/N | true |
| Total Rooms | 1 |
| Full Baths | 3 |
| Status | Active |
| Directions | Take 54 all the way west, turn left on Hatch Road, the second house on the right. |
| High School | Chapel Hill Carrboro - Chapel Hill High School |
| City | Chapel Hill |
| Senior Community Y/N | false |
| Open Parking Spaces | 6 |
| Lot Size Units | Acres |
| Lot Size Square Feet | 87120 |
| Elementary School | Chapel Hill Carrboro - Charles and Lucile McDougle Elementary School |
| Tax Annual Amount | 4659.74 |
| Middle/Junior High School | Chapel Hill Carrboro - Charles and Lucile McDougle Middle School |
| Structure Type | Site Built |
| Standard Status | Active |
Interior Features
| Interior Amenities | Bathtub/Shower Combination,Dining L,Double Vanity,Granite Counters,Shower Only,Soaking Tub,Walk-In Shower |
|---|---|
| Basement | Finished |
| Flooring | Laminate,Vinyl |
| Total Fireplaces | 2 |
| Fireplace Features | Basement,Family Room |
| Common Walls | No Common Walls |
| Air Conditioning Y/N | true |
| Heating Y/N | true |
| Window Features | Storm Window(s) |
| Fireplace Y/N | true |
| Above Grade Finished Area | 2148 |
| Laundry Features | In Unit |
| Total Bedrooms | 3 |
| Below Grade Finished Area | 1078 |
| Total Baths | 3 |
Exterior Features
| Exterior Amenities | Private Yard |
|---|---|
| Fencing | Fenced,Partial |
| Parking Features | Concrete,Driveway,Garage,On Site,Private |
| Lot Features | Back Yard,Pond on Lot,Private |
| Water Source | Public |
| Lot Size Area | 2 |
| Foundation Details | Slab |
| Spa | false |
| Building Area Total | 3226 |
| Lot Size Acres | 2 |
| Road Surface Type | Concrete,Paved |
| Waterfront Y/N | false |
| Door Features | Storm Door(s) |
| Road Frontage Type | City Street,County Road |
| Horse Y/N | false |
Amenities
- Foreclosure
- Views
- Short Sale
- New Construction
- Adult 55+
- Lease To Own
- No HOA Fees
- Furnished
- Primary On Main
- Air Conditioning
- Seller Finance
- Green
- Fixer Upper
- Horse
- Golf
- Fireplace
- Deck
- Garage
- Basement
- Pool
Property vs Single Family Average in 27516
Price
Year Built

 © 2026 Longleaf Pines Association of Realtors MLS. All Rights Reserved. IDX information is provided exclusively for consumers' personal, non-commercial use and may not be used for any purpose other than to identify prospective properties consumers may be interested in purchasing. Information deemed reliable but not guaranteed. Properties marked with the IDX icon are provided courtesy of the Longleaf Pines Association of Realtors MLS, Inc., Internet Data Exchange (IDX).
 © 2026 Triad MLS, Inc. All rights reserved. IDX information is provided exclusively for personal, non-commercial use, and may not be used for any purpose other than to identify prospective properties consumers may be interested in purchasing. Information is deemed reliable but not guaranteed. This site will be monitored for "scraping" and any use of search facilities of data on the site other than by potential buyers/sellers is prohibited. All Sale data is for informational purposes only and
 All information deemed reliable but not guaranteed. All properties are subject to prior sale, change or withdrawal. Neither listing broker(s) or information provider(s) shall be responsible for any typographical errors, misinformation, misprints and shall be held totally harmless. Listing(s) information is provided for consumer's personal, non-commercial use and may not be used for any purpose other than to identify prospective properties consumers may be interested in purchasing. The data relating
