
Price Reduction - New Construction
Address
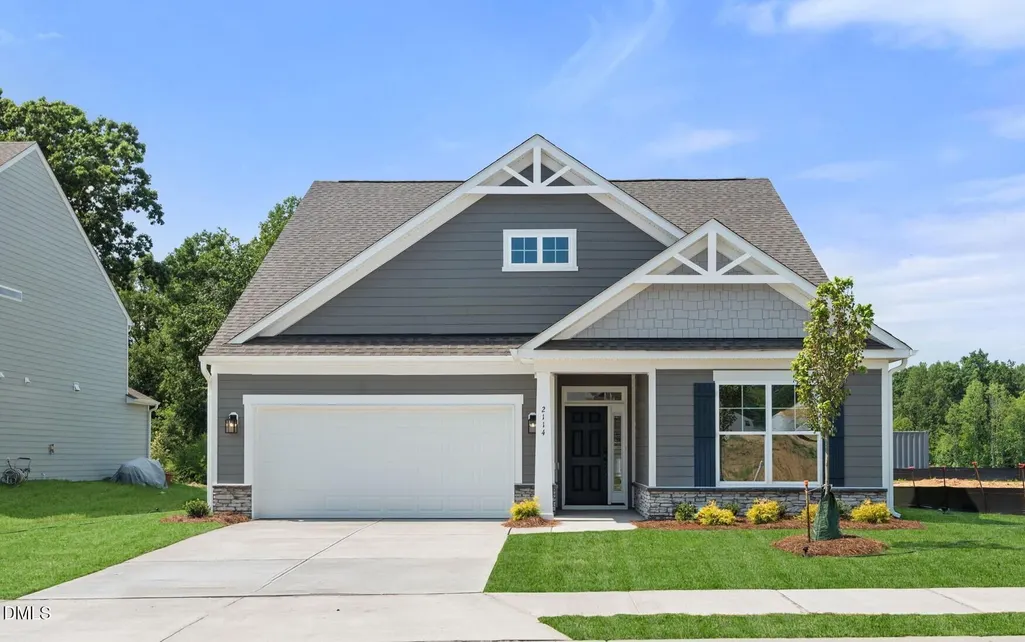
2114 Scallans Lane, Elon, NC
Price
$ 474,900
Property Attributes
- MLS#10166684
- TypeSingle Family
- Listing Status Active
- CountyAlamance
- CityElon
- NeighborhoodWexford
- Zip27244
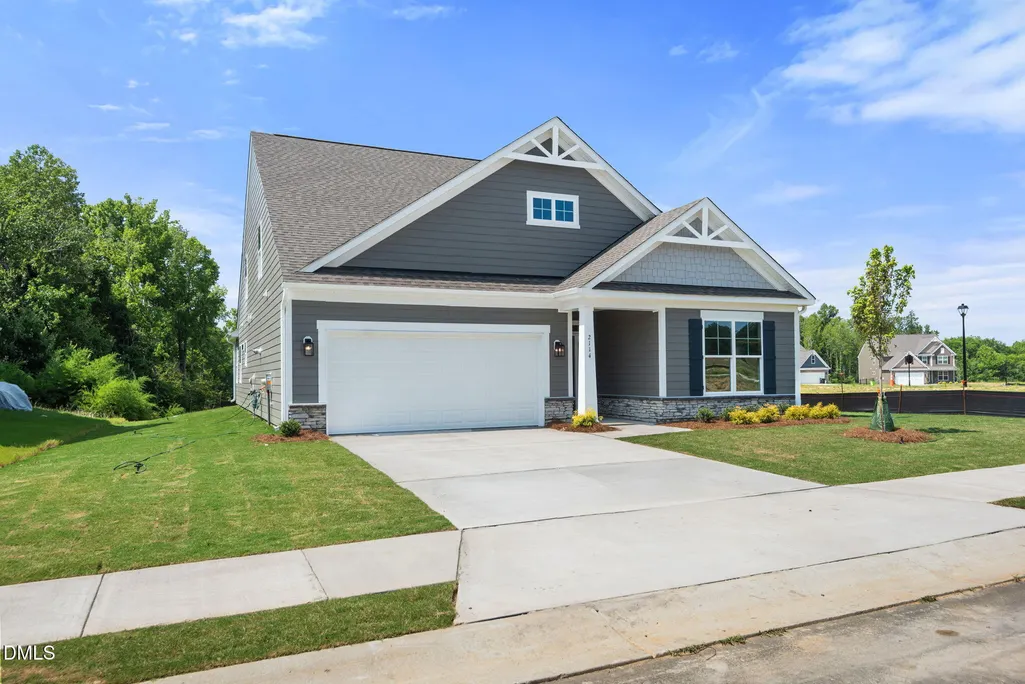
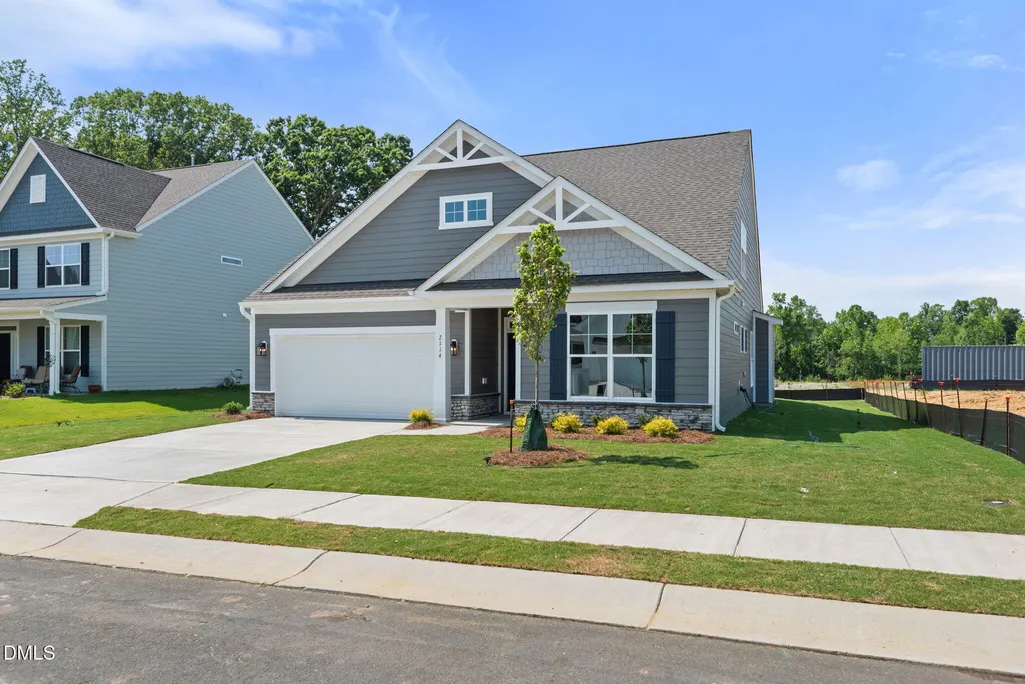
- StyleCraftsman, Ranch
- Year Built2026
- Price$ 474,900
- Bedrooms4
- Full Bathrooms3
- Half Bathrooms0
- Sqr Footage2480
- Lot Size0.19 Acres
Data Source:
Triangle MLS (TMLS)
Property Description
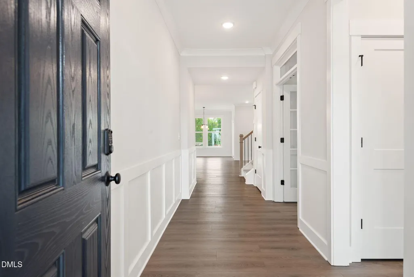
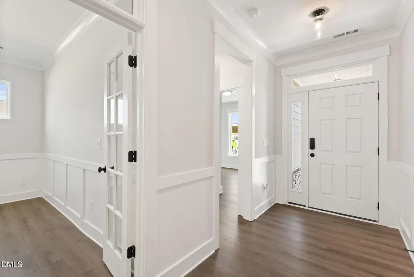
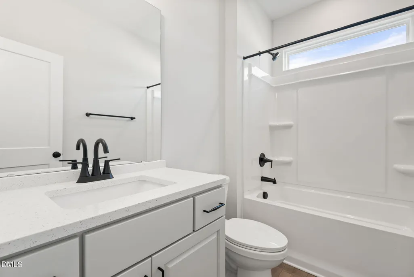
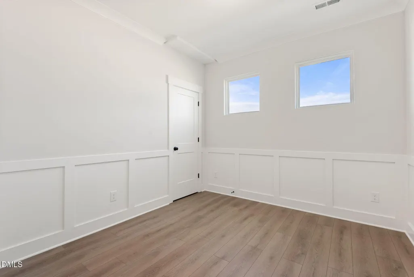
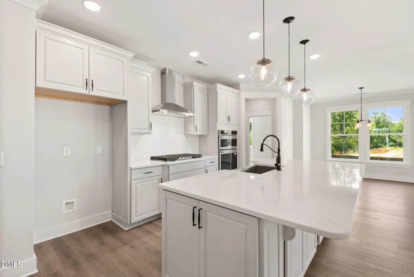
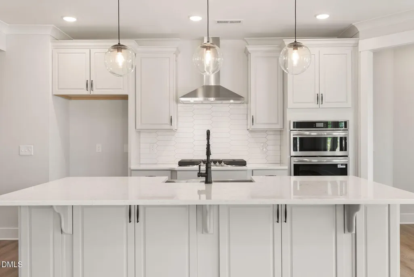
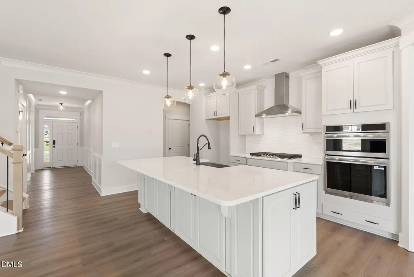
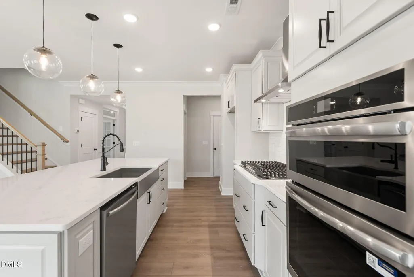
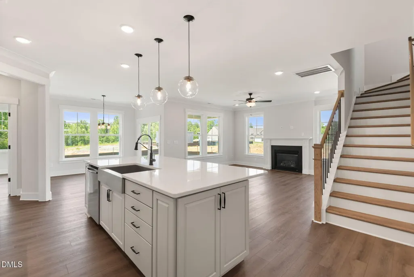
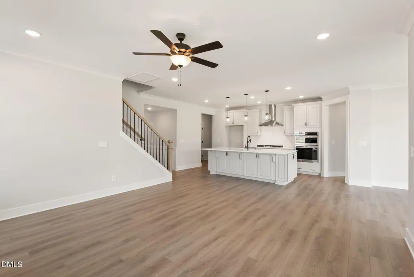
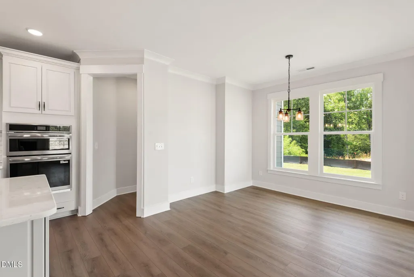
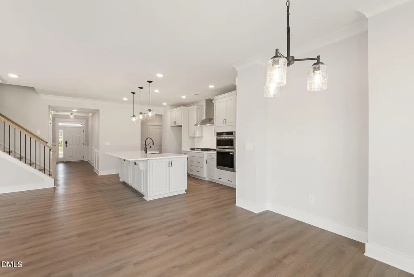
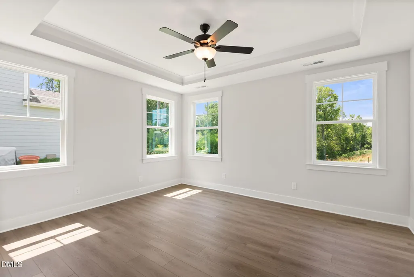
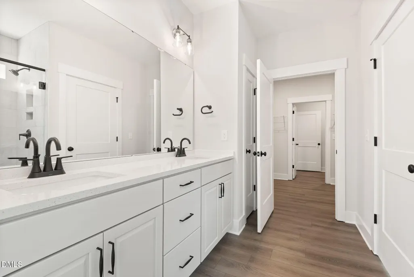
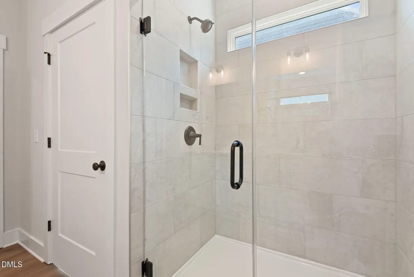
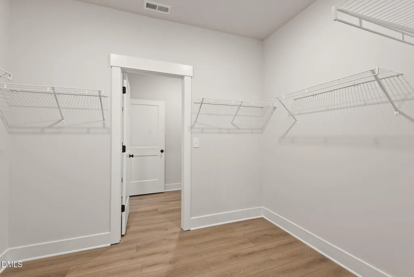
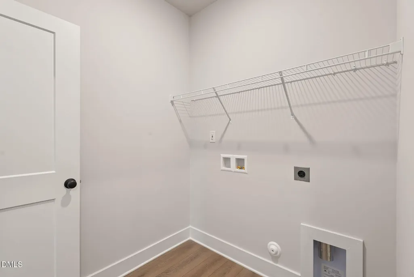
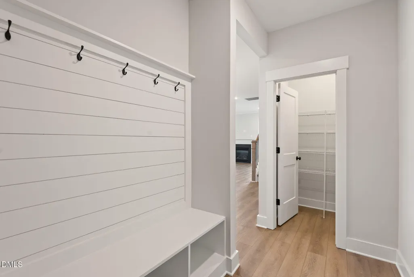
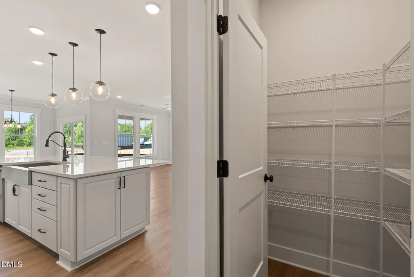
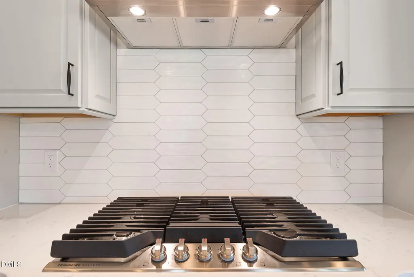
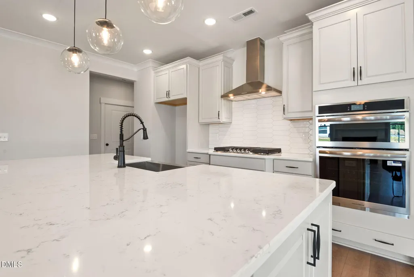
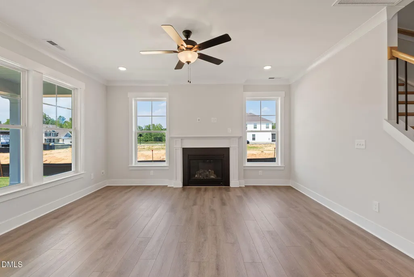
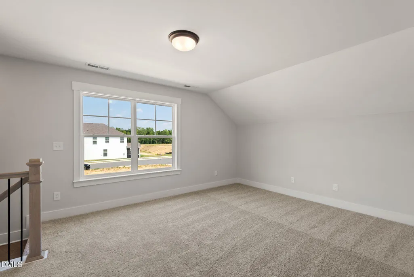
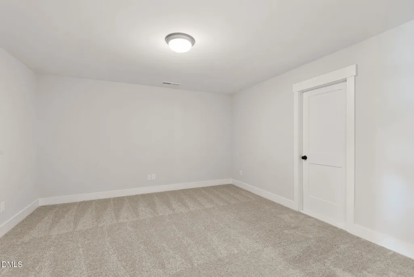
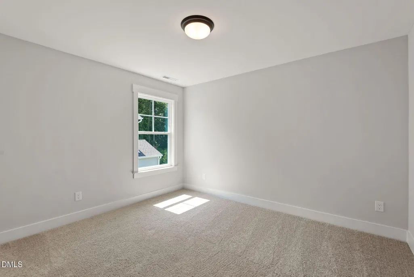
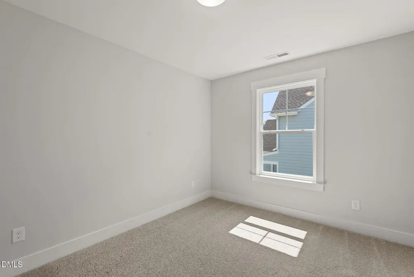
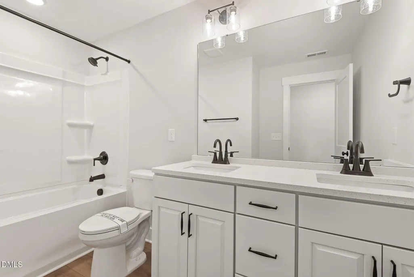
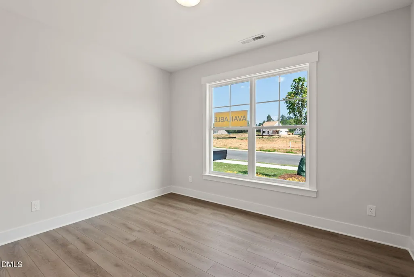
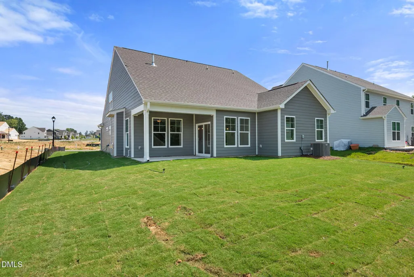
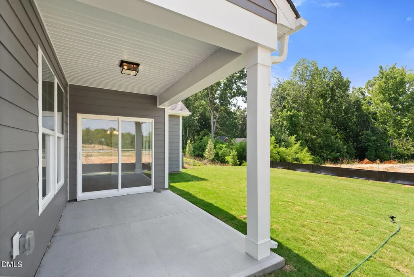
The Fenwick is a three-bedroom, two-bath ranch-style home with a split bedroom design, a spacious and open family room, a breakfast area, and a kitchen with an island and pantry, private office. This home also features a separate laundry room, a first-floor primary bedroom, and a covered rear porch. Second floor has two additional bedrooms and loft space. Don't miss out on our amazing buyer incentives, schedule your showing today!
| Elementary School | Middle School | High School |
|---|---|---|
| Alamance Burlington - Elon Elementary Elementary School | Alamance Burlington - Western Alamance Middle Middle School | Alamance - Western Alamance High School |
| Price History | |
|---|---|
| 8/21/2026 | Listed $485,900 |
| 9/11/2026 | 2$474,900 |
General Features
| Sewer | Public Sewer |
|---|---|
| Heating | Central,Forced Air,Natural Gas |
| Cooling | Central Air |
| Roof | Architectural Shingle,Shingle |
| HOA Fee | 35 |
| Garage Spaces | 2 |
| Association Fee Includes | None |
| Architectural Style | Craftsman,Ranch |
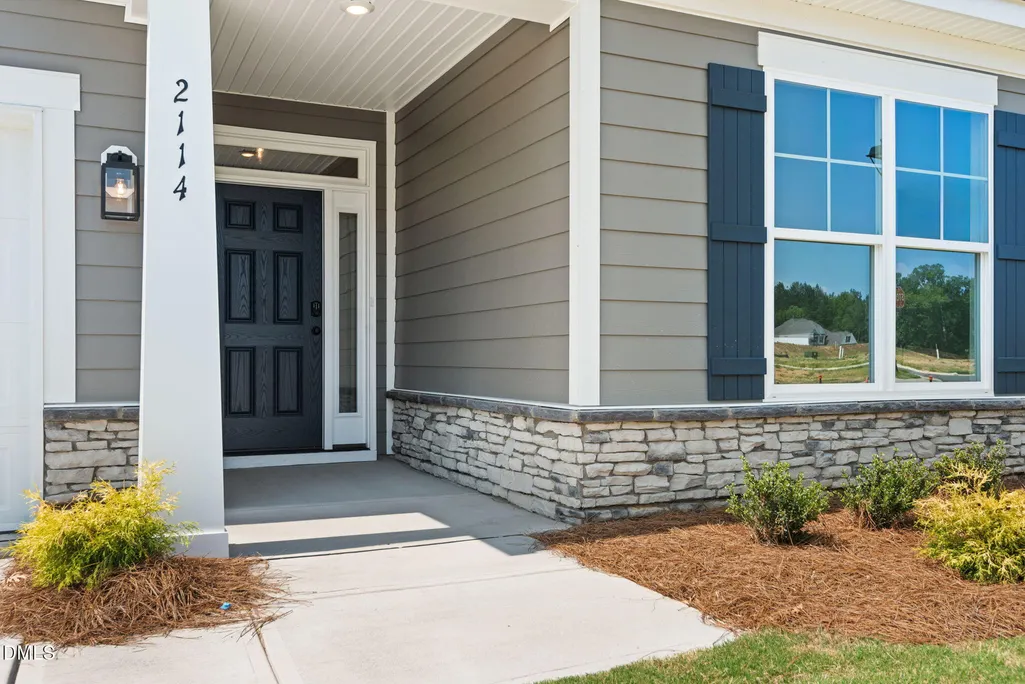
| Construction Materials | Cement Siding,Shake Siding,Stone |
| Year Built | 2026 |
| Levels | One and One Half |
| Property Subtype | Single Family Residence |
| Assoc Fee Paid Per | Monthly |
| County | Alamance |
| New Construction | true |
| Property Type | Residential |
| HOA | true |
| Attached Garage | true |
| Subdivision Name | Wexford |
| Garage Y/N | true |
| Total Rooms | 9 |
| Full Baths | 3 |
| Status | Active |
| Directions | From Greensboro- take I 40 East, exit 138 onto NC 61 towards Gibsonville. Turn left on NC 61, slight right onto NC 100, left on NC 61. Slight right on N Wharton St, right on E Joyner St, left on Apple St. Continue to Gibsonville Ossipee Rd. |
| High School | Alamance - Western Alamance |
| City | Elon |
| Senior Community Y/N | false |
| Lot Size Units | Acres |
| Lot Size Square Feet | 8276 |
| Elementary School | Alamance Burlington - Elon Elementary |
| Tax Annual Amount | 337.6 |
| Middle/Junior High School | Alamance Burlington - Western Alamance Middle |
| Structure Type | Site Built |
| Builder Name | Eastwood Homes |
| Standard Status | Active |
Interior Features
| Flooring | Carpet,Luxury Vinyl |
|---|---|
| Common Walls | No Common Walls |
| Air Conditioning Y/N | true |
| Heating Y/N | true |
| Above Grade Finished Area | 2480 |
| Total Bedrooms | 4 |
| Total Baths | 3 |
Exterior Features
| Parking Features | Attached,Driveway,Garage |
|---|---|
| Water Source | Public |
| Lot Size Area | 0.19 |
| Foundation Details | Slab |
| Building Area Total | 2480 |
| Lot Size Acres | 0.19 |
Amenities
- Foreclosure
- Views
- Short Sale
- New Construction
- Adult 55+
- Lease To Own
- No HOA Fees
- Furnished
- Primary On Main
- Air Conditioning
- Seller Finance
- Green
- Fixer Upper
- Horse
- Golf
- Fireplace
- Deck
- Garage
- Basement
- Pool
Property vs Single Family Average in 27244
Price
Year Built
In The Neighborhood
Open House
High Point
$ 410,000
- Type
- Single Family
- Size
- 2,594 SqFt
- Rooms
- 5 Beds + 3.5 Baths
 Carolina Heartland Realty, LLC. 336-906-2100

Reduced
High Point
$ 414,000
- Type
- Single Family
- Size
- 2,464 SqFt
- Rooms
- 4 Beds + 2.5 Baths
Sturdivant Realty 336-210-2189
Reduced
Elon
$ 489,900
- Type
- Single Family
- Size
- 2,438 SqFt
- Rooms
- 4 Beds + 3 Baths
Eastwood Construction Co., Inc. 336-883-7793
Reduced
High Point
$ 399,900
- Type
- Single Family
- Size
- 2,140 SqFt
- Rooms
- 4 Beds + 2.5 Baths
Howard Hanna Allen Tate High Point 336-883-0069
Reduced
High Point
$ 395,900
- Type
- Single Family
- Size
- 2,492 SqFt
- Rooms
- 4 Beds + 2.5 Baths
Blue Door Group Real Estate 336-747-3245
Reduced
Elon
$ 479,900
- Type
- Single Family
- Size
- 2,449 SqFt
- Rooms
- 4 Beds + 3.5 Baths
Eastwood Construction Co., Inc. 336-883-7793
 © 2026 Longleaf Pines Association of Realtors MLS. All Rights Reserved. IDX information is provided exclusively for consumers' personal, non-commercial use and may not be used for any purpose other than to identify prospective properties consumers may be interested in purchasing. Information deemed reliable but not guaranteed. Properties marked with the IDX icon are provided courtesy of the Longleaf Pines Association of Realtors MLS, Inc., Internet Data Exchange (IDX).
 All information deemed reliable but not guaranteed. All properties are subject to prior sale, change or withdrawal. Neither listing broker(s) or information provider(s) shall be responsible for any typographical errors, misinformation, misprints and shall be held totally harmless. Listing(s) information is provided for consumer's personal, non-commercial use and may not be used for any purpose other than to identify prospective properties consumers may be interested in purchasing. The data relating
