
Water Views
Address
32 Wes Sandling Road, Franklinton, NC
Price
$ 2,950,000
Property Attributes
- MLS#10191232
- TypeSingle Family
- Listing Status Active
- CountyFranklin
- CityFranklinton
- NeighborhoodNot in a Subdivision
- Zip27525
- StyleDutch Colonial, Farmhouse, Traditional
- Year Built1983
- Price$ 2,950,000
- Bedrooms5
- Full Bathrooms3
- Half Bathrooms1
- Sqr Footage4774
- Lot Size59.19 Acres
Data Source:
Triangle MLS (TMLS)
Property Description
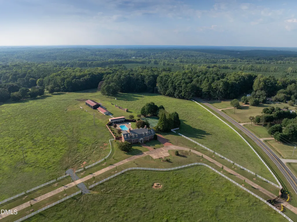
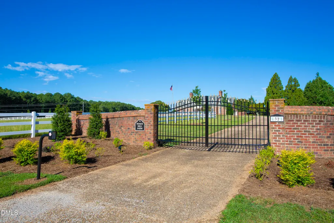
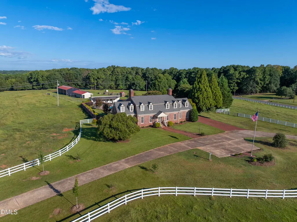
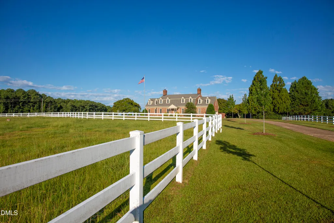
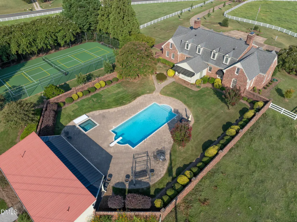
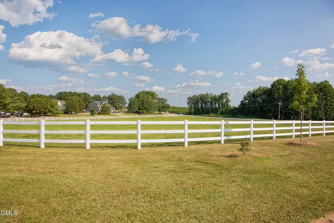
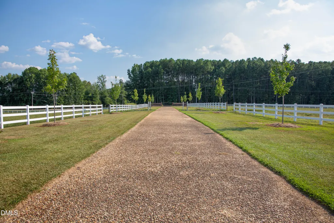
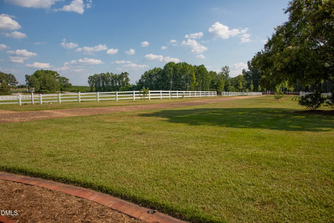
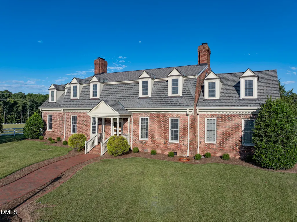
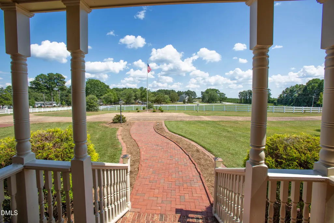
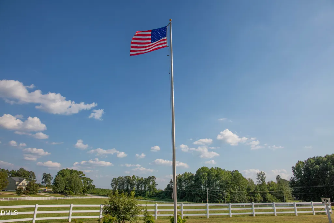
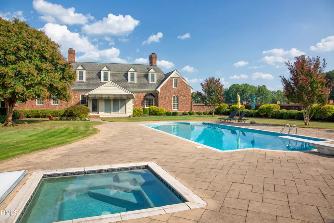
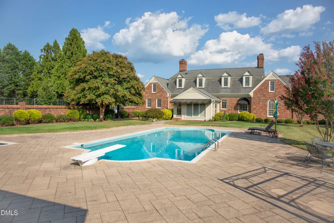
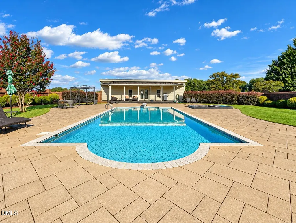
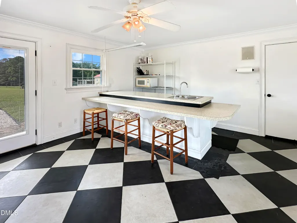
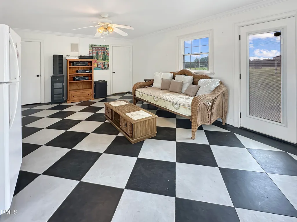
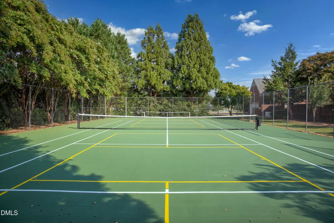
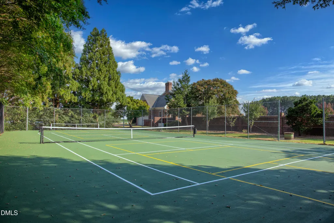
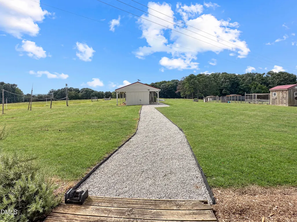
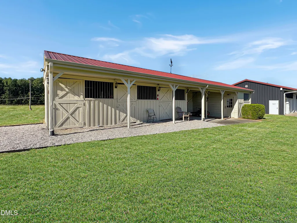
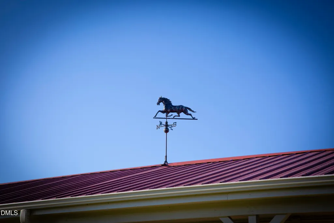
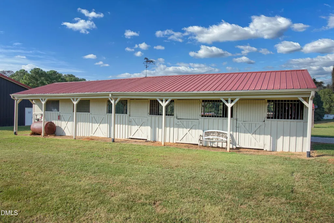
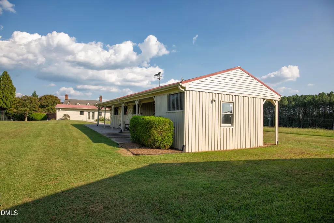
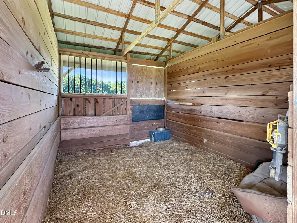
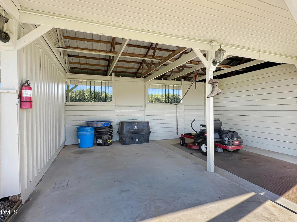
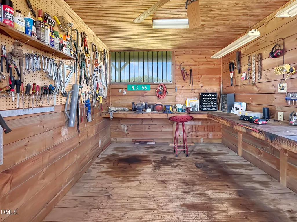
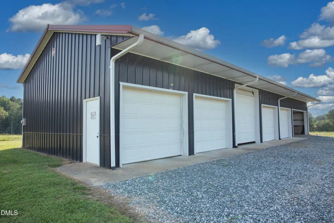
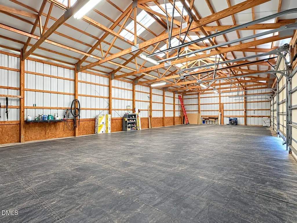
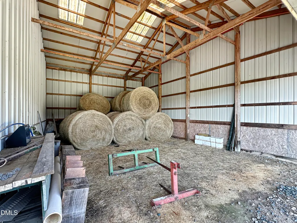
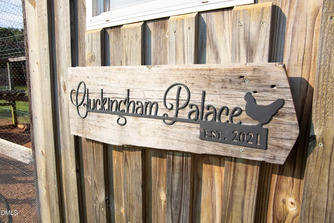
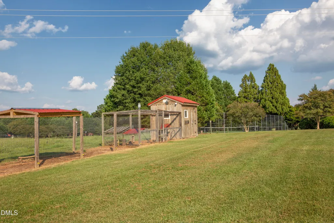
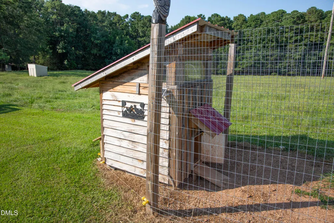
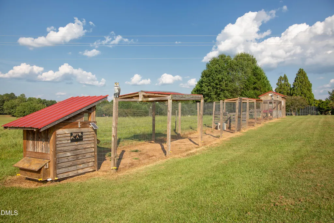
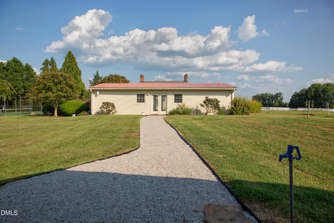
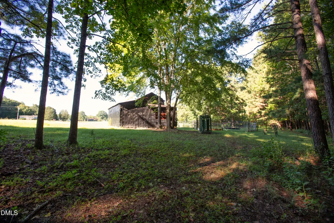
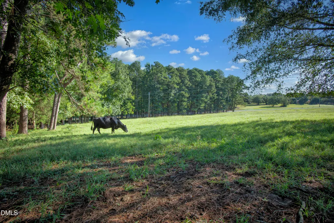
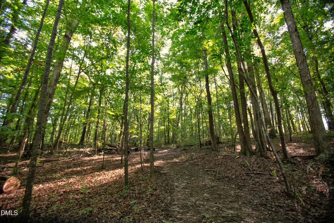
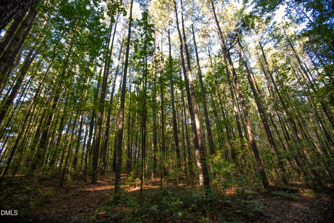
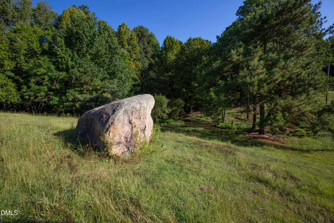
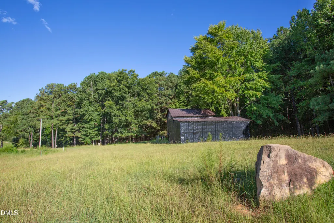
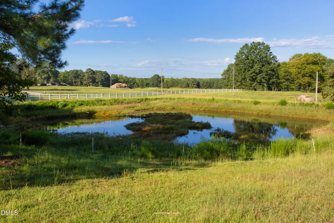
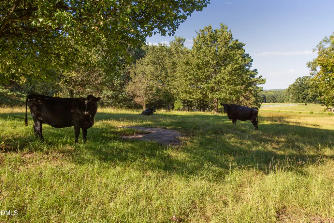
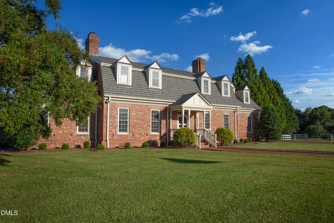
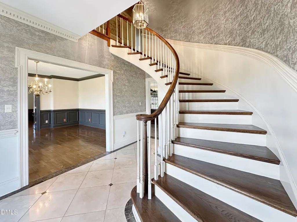
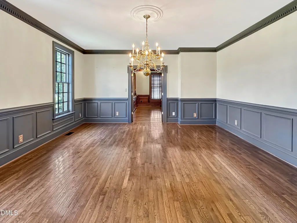
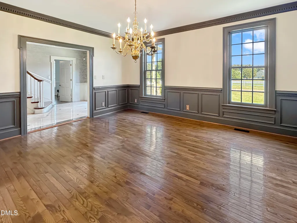
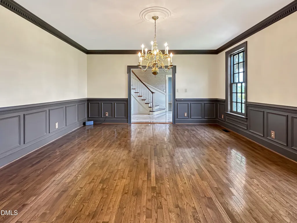
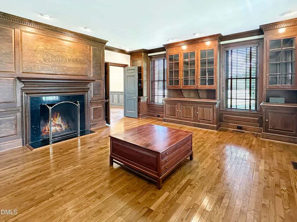
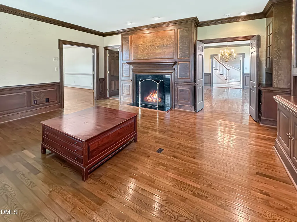
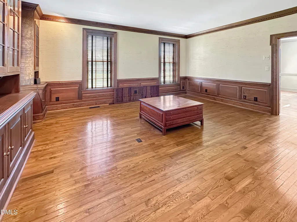
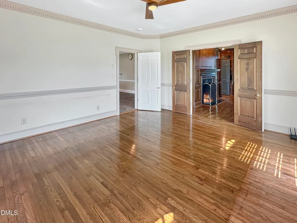
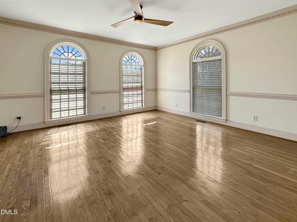
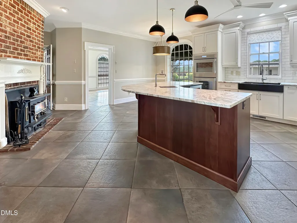
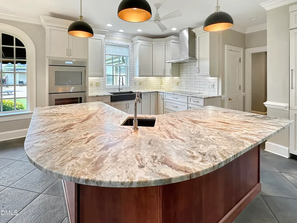
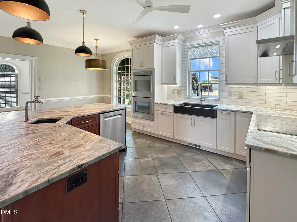
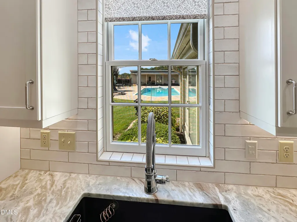
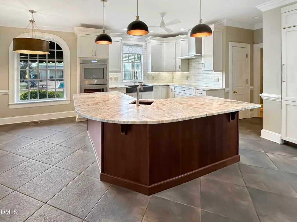
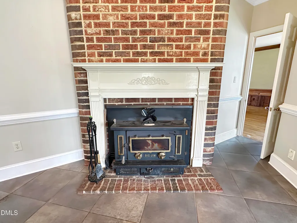
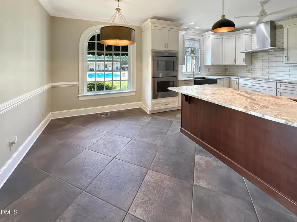
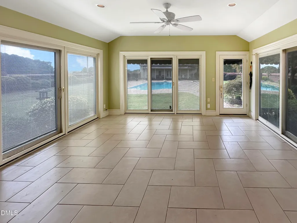
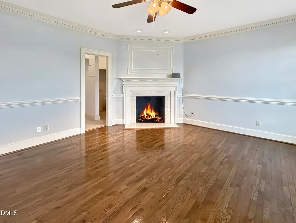
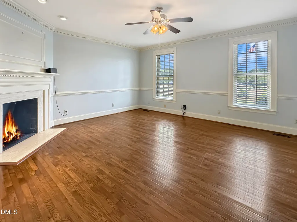
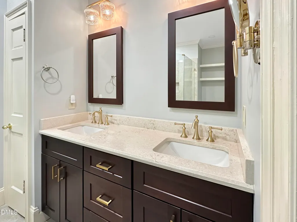
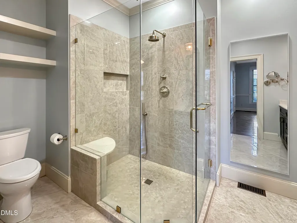
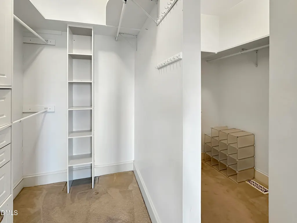
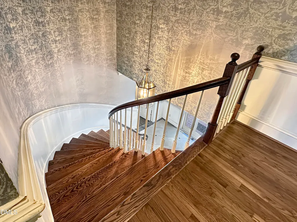
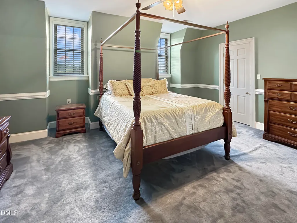
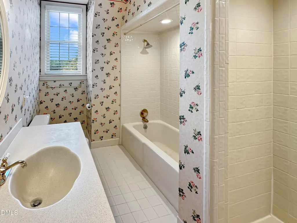
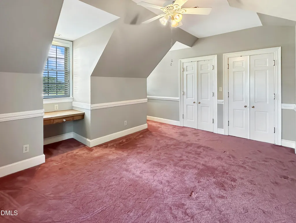
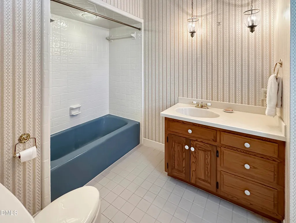
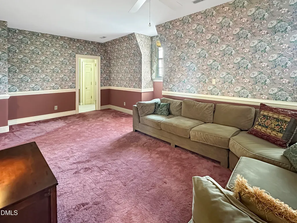
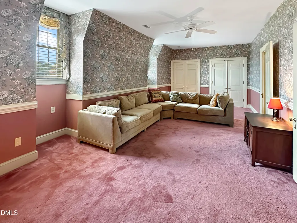
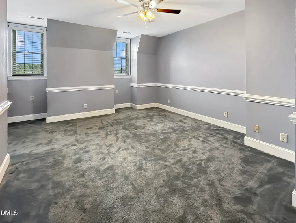
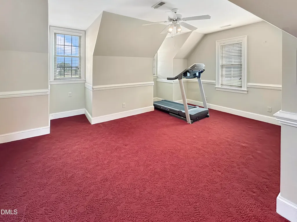
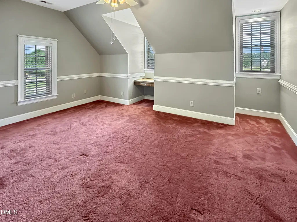
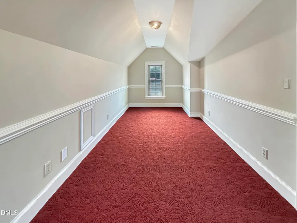
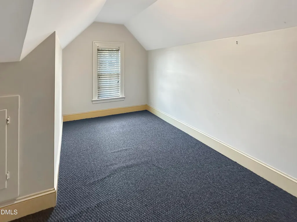
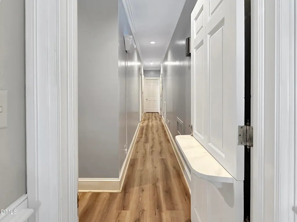
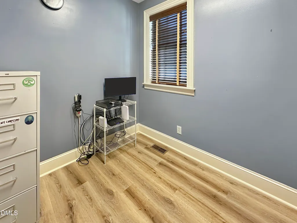
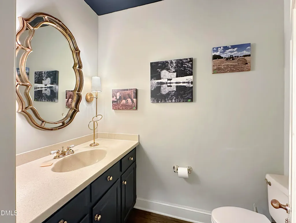
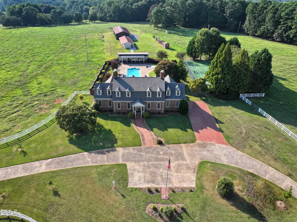
Windy Hill Farm Offers the Best in Country Living just Minutes from Franklinton, Wake Forest, Creedmoor and North Raleigh! Bring your Horses, Cows and Chickens to this Classic Working Farm That Offers the Finest in Country Living. A Large Estate Home, Tennis and Pickle Ball Courts, Pool and Hot Tub with Pool House Located on Nearly 60 Acres. The Home has A Traditional Floor Plan with Large Updated Kitchen w/ Granite, Fireplace and SS Appliances, Opens to Den, Formal Dining and Living Room w/ Fireplace. The First Floor Master Suite Offers Lots of Space and the Second Floor Offers Oversized Bedrooms, Family Room and Bonus/ Office. The 1st Floor All Seasons Room Opens to Backyard with Gardens and Saltwater Pool. Enjoy Entertaining with the Pool House, Kitchenette and Bathrooms and Perfect for Weddings! The Tennis Courts have been Resurfaced and Offer Tennis and Pickleball. The Large Equipment Barn Houses all Your Tractors and Farm Attachments as well as Hay Storage and Enjoy the 3 Stall Horse Barn w/ Workshop. Lots of Open Pastures and the Western Side of the Property Offers an Orchard, Building Site and Mature Woods with Riding or Hiking Trails and Pond! The Private Gated Entrance Offers Access to this Unique, Well Kept Property. Whole House Generator, Beautiful Wood and Tile Floors, Modern Electrical Lighting System, Chicken Coops, Fenced Pastures, Automatic Watering System for Livestock and More. Must See to Appreciate. Seller Requires Financial Letter for All Showings. Listing Agent Must Be Present for Showings. See Information Provided For Lighting System.
| Elementary School | Middle School | High School |
|---|---|---|
| Franklin - Franklinton Elementary Elementary School | Franklin - Franklinton Middle School Middle School | Franklin - Franklinton High High School |
| Price History | |
|---|---|
| 9/8/2026 | Listed $2,950,000 |
General Features
| Sewer | Septic Tank |
|---|---|
| Heating | Central,Fireplace(s),Forced Air,Heat Pump,Wood Stove,See Remarks |
| Cooling | Ceiling Fan(s),Central Air |
| Utilities | Electricity Available,Septic Available,Water Available,Propane |
| Roof | Architectural Shingle |
| Appliances | Built-In Electric Oven,Built-In Refrigerator,Dishwasher,Double Oven,Electric Cooktop,Oven,Range Hood,Stainless Steel Appliance(s),Wall Oven |
| Zoning | FCO R-30 |
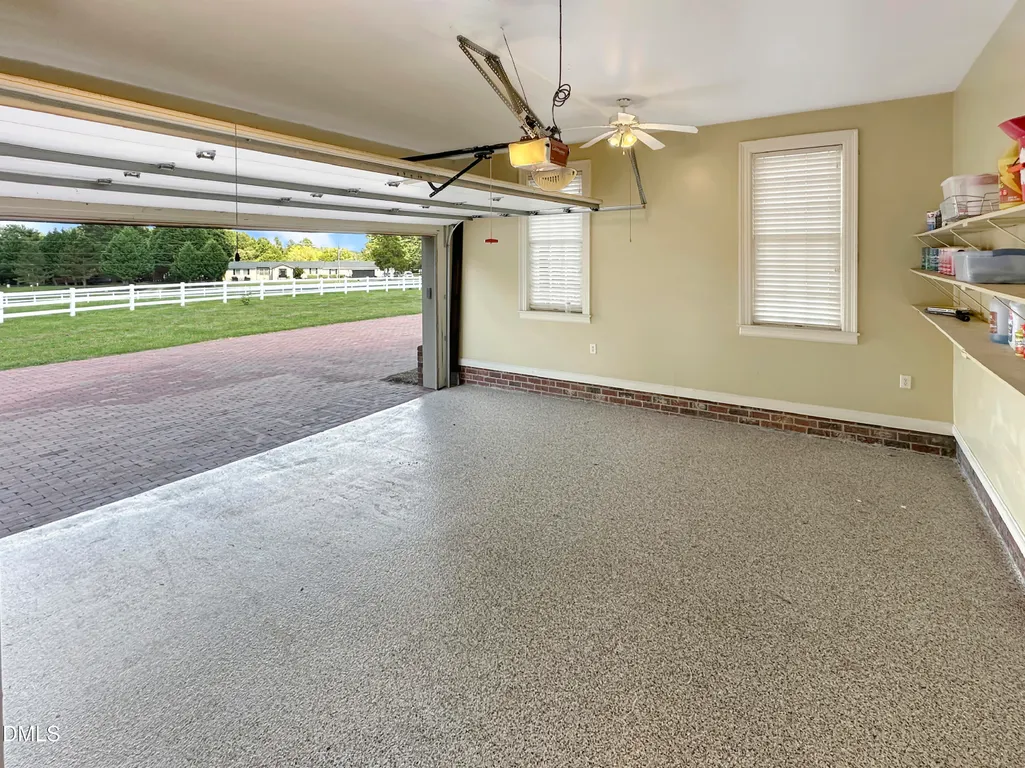
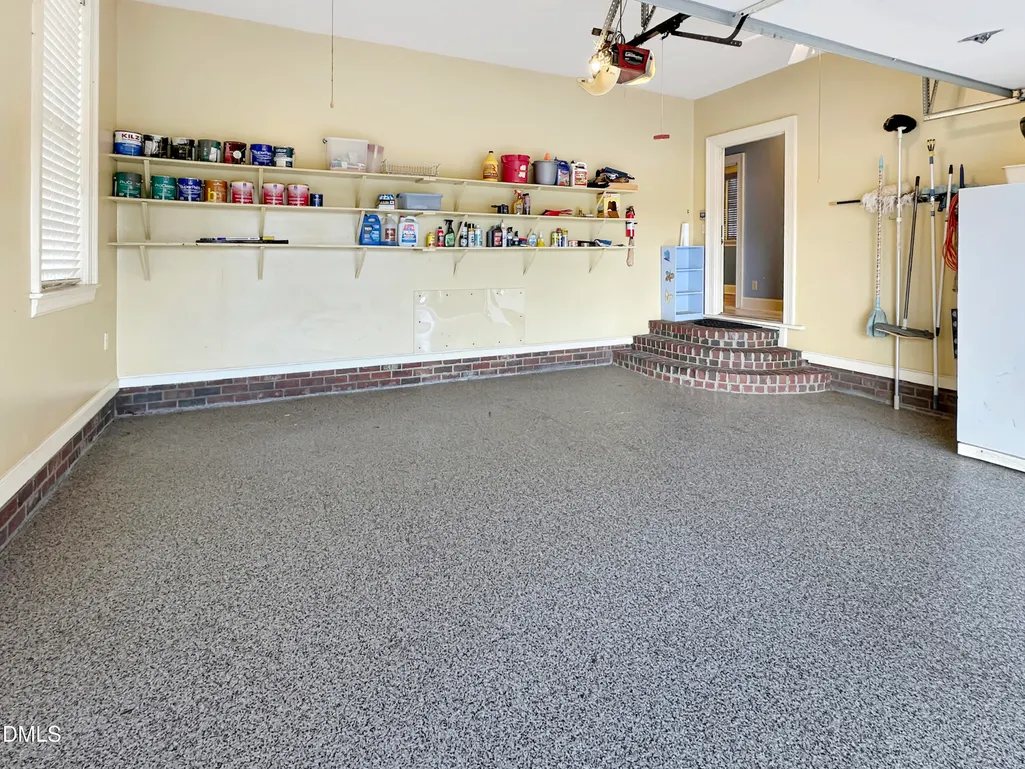
| Garage Spaces | 2 |
| Patio/Porch Features | Front Porch,Patio,Porch,Rear Porch,See Remarks |
| Architectural Style | Dutch Colonial,Farmhouse,Traditional |
| Pool Features | In Ground,Other,See Remarks |
| Construction Materials | Brick Veneer,Fiber Cement,Masonite,Wood Siding,See Remarks |
| Year Built | 1983 |
| View | Garden,Meadow,Panoramic,Pasture,Trees/Woods |
| Stories Count | 2 |
| Levels | Two |
| Property Subtype | Single Family Residence |
| Accessibility | Smart Technology |
| County | Franklin |
| New Construction | false |
| Property Type | Residential |
| HOA | false |
| Attached Garage | true |
| Subdivision Name | Not in a Subdivision |
| Garage Y/N | true |
| Other Structures | Barn(s),Pool House,Shed(s),Storage,Tennis Court(s),See Remarks |
| Total Rooms | 12 |
| Full Baths | 3 |
| Status | Active |
| Directions | US Hwy 1 North to Left on Hwy 56 at Franklinton. Go West Towards Creedmoor. Turn Right on Wes Sandling and the Driveway is on the Left. 32 Wes Sandling. |
| High School | Franklin - Franklinton High |
| City | Franklinton |
| Senior Community Y/N | false |
| Open Parking Spaces | 10 |
| Lot Size Units | Acres |
| Lot Size Square Feet | 2578316.4 |
| Carport Y/N | false |
| Spa Features | In Ground,See Remarks |
| Elementary School | Franklin - Franklinton Elementary |
| Tax Annual Amount | 6703.25 |
| Middle/Junior High School | Franklin - Franklinton Middle School |
| Structure Type | Site Built |
| Standard Status | Active |
Interior Features
| Interior Amenities | Ceiling Fan(s),Double Vanity,Eat-in Kitchen,Kitchen Island,Pantry,Quartz Counters,Shower Only,Smooth Ceilings,Storage,Walk-In Closet(s),See Remarks |
|---|---|
| Flooring | Carpet,Ceramic Tile,Luxury Vinyl,Pavers,Tile,Vinyl,Wood |
| Total Fireplaces | 3 |
| Fireplace Features | Den,Dining Room,Fireplace Screen,Kitchen,Masonry,Other,See Remarks |
| Air Conditioning Y/N | true |
| Heating Y/N | true |
| Window Features | Drapes |
| Fireplace Y/N | true |
| Above Grade Finished Area | 4774 |
| Half Baths | 1 |
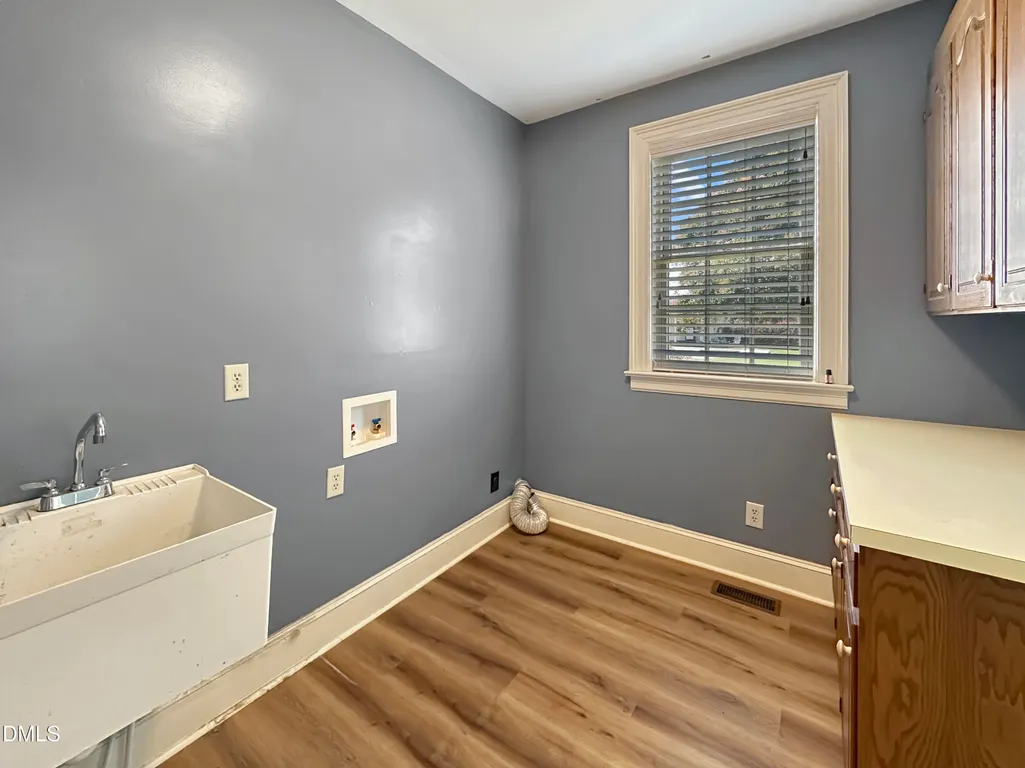
| Laundry Features | Laundry Room,Main Level |
| Total Bedrooms | 5 |
| Above Grade Finished Area Source | Appraiser |
| Total Baths | 4 |
Exterior Features
| Exterior Amenities | Fenced Yard,Garden,Gray Water System,Private Entrance,Private Yard,Tennis Court(s) |
|---|---|
| Fencing | Fenced,Split Rail,Vinyl,Wire,Wood,See Remarks |
| Parking Features | Additional Parking,Attached,Driveway,Garage,Garage Faces Side,See Remarks |
| Lot Features | Agricultural,Cleared,Farm,Front Yard,Garden,Hardwood Trees,Landscaped,Native Plants,Pasture,Pond on Lot,Rolling Slope,Views,Wooded |
| Water Source | Well |
| Lot Size Area | 59.19 |
| Foundation Details | Crawlspace |
| Spa | true |
| Building Area Total | 4774 |
| Lot Dimensions | See Tax Maps |
| Lot Size Acres | 59.19 |
| Road Surface Type | Paved |
| Other Parking | Lots Of Parking in Expanded Driveway Area and Front Pad |
| Road Frontage Type | State Road |
| Horse Y/N | true |
Amenities
- Foreclosure
- Views
- Short Sale
- New Construction
- Adult 55+
- Lease To Own
- No HOA Fees
- Furnished
- Primary On Main
- Air Conditioning
- Seller Finance
- Green
- Fixer Upper
- Horse
- Golf
- Fireplace
- Deck
- Garage
- Basement
- Pool
Property vs Single Family Average in 27525
Price
Year Built

 © 2026 Longleaf Pines Association of Realtors MLS. All Rights Reserved. IDX information is provided exclusively for consumers' personal, non-commercial use and may not be used for any purpose other than to identify prospective properties consumers may be interested in purchasing. Information deemed reliable but not guaranteed. Properties marked with the IDX icon are provided courtesy of the Longleaf Pines Association of Realtors MLS, Inc., Internet Data Exchange (IDX).
 © 2026 Triad MLS, Inc. All rights reserved. IDX information is provided exclusively for personal, non-commercial use, and may not be used for any purpose other than to identify prospective properties consumers may be interested in purchasing. Information is deemed reliable but not guaranteed. This site will be monitored for "scraping" and any use of search facilities of data on the site other than by potential buyers/sellers is prohibited. All Sale data is for informational purposes only and
 All information deemed reliable but not guaranteed. All properties are subject to prior sale, change or withdrawal. Neither listing broker(s) or information provider(s) shall be responsible for any typographical errors, misinformation, misprints and shall be held totally harmless. Listing(s) information is provided for consumer's personal, non-commercial use and may not be used for any purpose other than to identify prospective properties consumers may be interested in purchasing. The data relating
