
New Construction
Address
302 S 17th Street, Erwin, NC
Price
$ 279,900
Property Attributes
- MLS#10191442
- TypeSingle Family
- Listing Status Active
- CountyHarnett
- CityErwin
- NeighborhoodNot in a Subdivision
- Zip28339
- StyleTraditional
- Year Built2026
- Price$ 279,900
- Bedrooms3
- Full Bathrooms2
- Half Bathrooms1
- Sqr Footage1784
- Lot Size0.2 Acres
Data Source:
Triangle MLS (TMLS)
Property Description
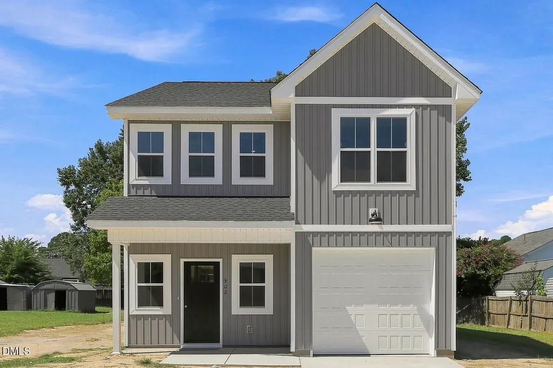
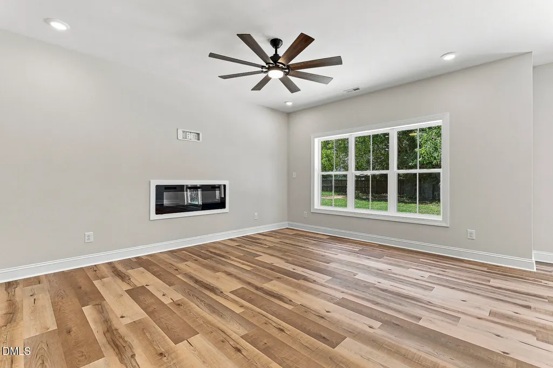
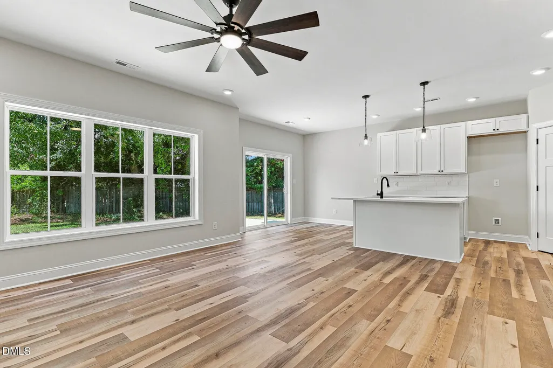
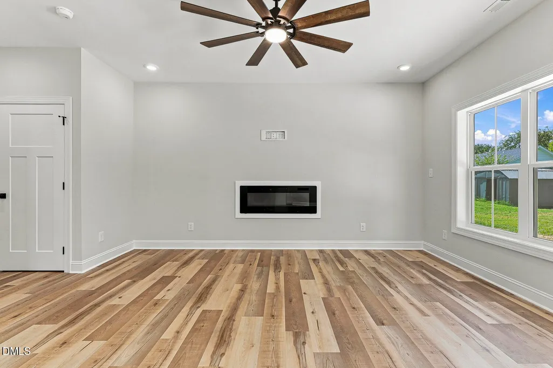
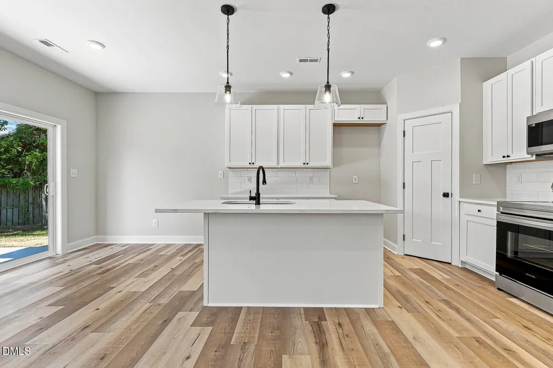
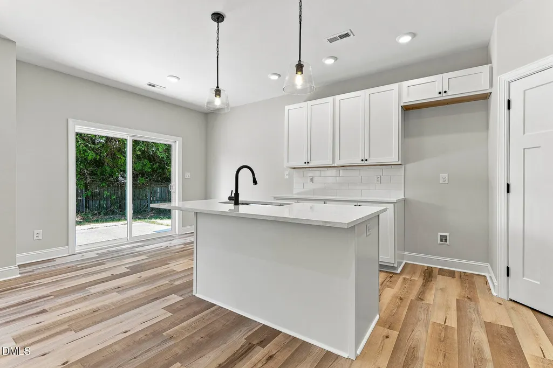
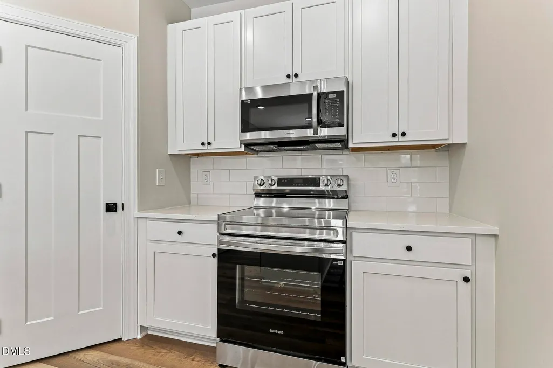
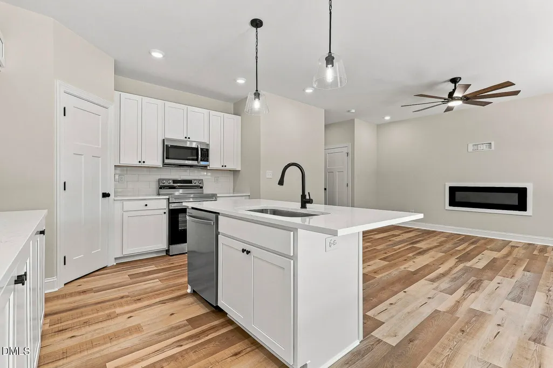
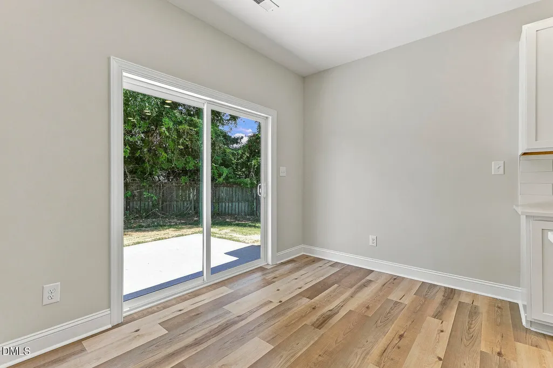
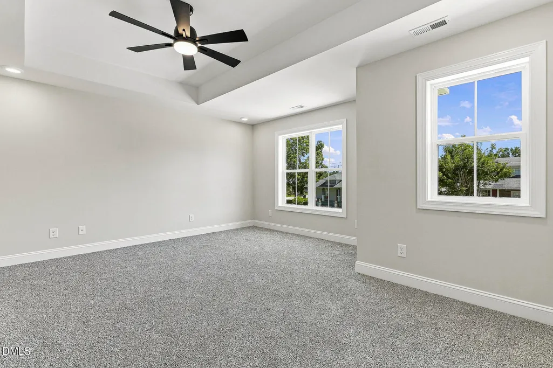
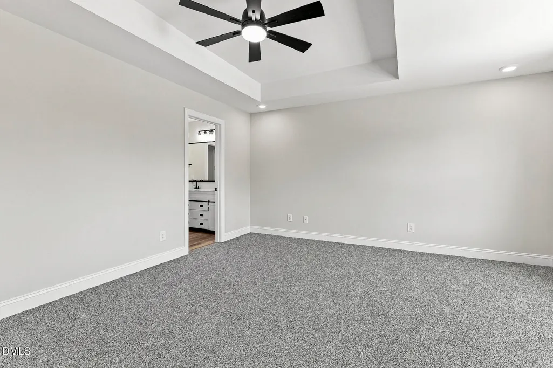
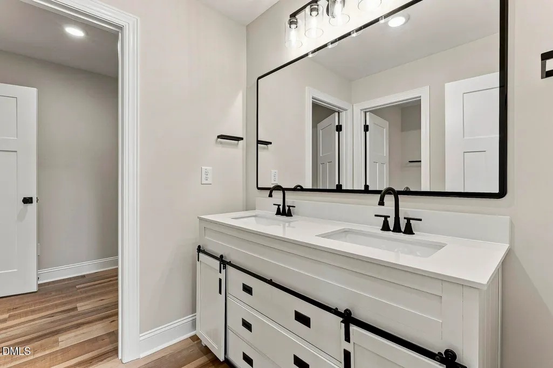
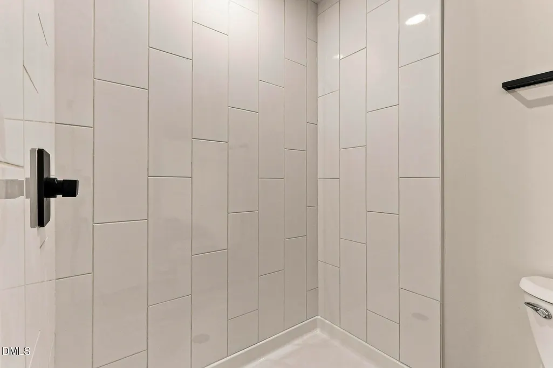
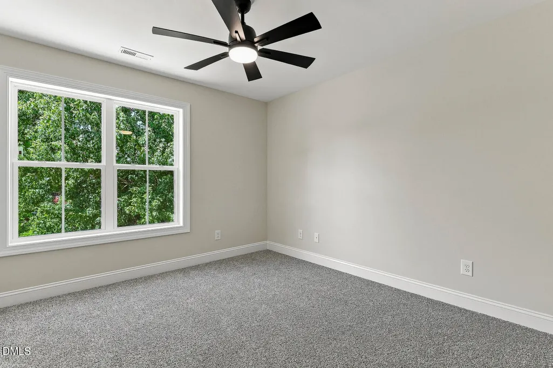
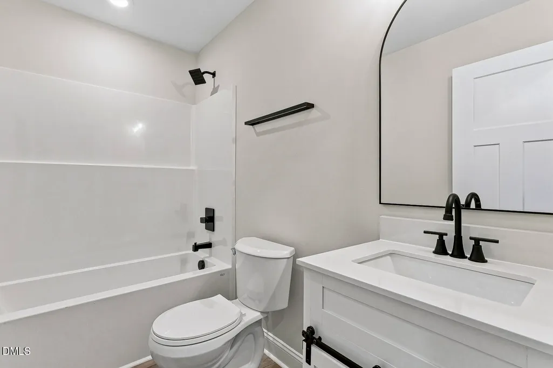
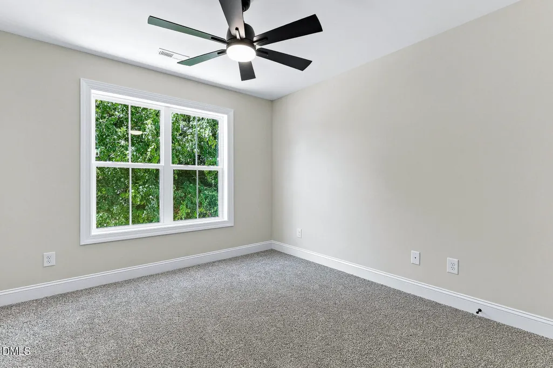
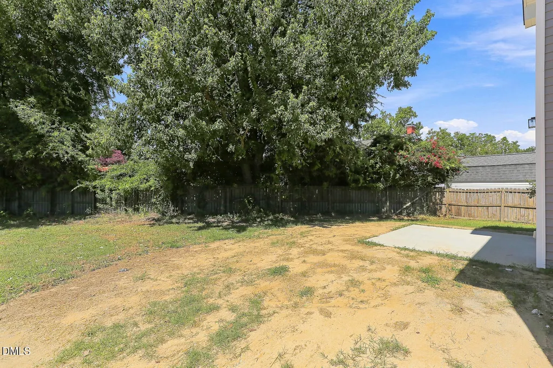
BRAND NEW CONSTRUCTION with stylish modern Craftsman finishes throughout! Situated on a .20-acre lot, this thoughtfully designed home combines a fresh, contemporary look with a functional floor plan and plenty of storage. Gorgeous LVP flooring flows throughout the main level, complemented by upgraded Craftsman-style doors, sleek black fixtures, modern mirrors, a fireplace, and carefully selected finishes. The bright, open kitchen is a standout with crisp white cabinetry, quartz countertops, tile backsplash, stainless steel appliances, pantry and a spacious center island perfect for casual dining and entertaining. Abundant windows fill the home with beautiful natural light, while ceiling fans and thoughtful details add comfort throughout. Don't miss the convenient under-stair storage and attached one-car garage. Upstairs, the light-filled owner's suite features a tray ceiling and an oversized walk-in closet. The owner's bath offers a gorgeous tiled walk-in shower, dual vanity and modern finishes. Both upper-level bathrooms feature stylish new vanities, and the roomy separate laundry room provides additional everyday convenience. Step outside to the rear patio overlooking a private backyard with plenty of room to relax, entertain or create your own outdoor retreat. Great Erwin location with convenient access to everyday shopping, dining and services along the US-421 corridor, with even more shopping and dining just minutes away in nearby Dunn. Easy access to US-421, NC-55 and I-95 makes commuting and travel a breeze. Beautiful new construction, modern finishes, great storage and a convenient location—this one is ready to welcome its first owner!
| Elementary School | Middle School | High School |
|---|---|---|
| Harnett - Erwin Elementary Elementary School | Harnett - Coats Erwin Middle Middle School | Harnett - Triton High High School |
| Price History | |
|---|---|
| 9/9/2026 | Listed $279,900 |
General Features
| Sewer | Public Sewer |
|---|---|
| Heating | Central |
| Cooling | Central Air |
| Roof | Shingle |
| Appliances | Cooktop,Disposal,Electric Range,Electric Water Heater,Microwave |
| Garage Spaces | 1 |
| Patio/Porch Features | Patio,Porch |
| Architectural Style | Traditional |
| Construction Materials | Vinyl Siding |
| Year Built | 2026 |
| Stories Count | 2 |
| Levels | Two |
| Property Subtype | Single Family Residence |
| County | Harnett |
| New Construction | true |
| Property Type | Residential |
| HOA | false |
| Attached Garage | true |
| Subdivision Name | Not in a Subdivision |
| Garage Y/N | true |
| Total Rooms | 9 |
| Full Baths | 2 |
| Status | Active |
| Directions | From downtown Erwin. Turn right onto W East Street. Turn right onto S 17th Street. Destination to be on the left |
| High School | Harnett - Triton High |
| City | Erwin |
| Senior Community Y/N | false |
| Open Parking Spaces | 2 |
| Lot Size Units | Acres |
| Lot Size Square Feet | 8712 |
| Carport Y/N | false |
| Elementary School | Harnett - Erwin Elementary |
| Tax Annual Amount | 18000 |
| Middle/Junior High School | Harnett - Coats Erwin Middle |
| Structure Type | Site Built |
| Standard Status | Active |
Interior Features
| Interior Amenities | Ceiling Fan(s),Double Vanity,Kitchen Island,Open Floorplan,Pantry,Quartz Counters,Smooth Ceilings,Tray Ceiling(s),Walk-In Closet(s),Walk-In Shower |
|---|---|
| Flooring | Carpet,Luxury Vinyl |
| Total Fireplaces | 1 |
| Fireplace Features | Living Room |
| Common Walls | No Common Walls |
| Air Conditioning Y/N | true |
| Heating Y/N | true |
| Fireplace Y/N | true |
| Above Grade Finished Area | 1784 |
| Half Baths | 1 |
| Laundry Features | Laundry Room |
| Total Bedrooms | 3 |
| Total Baths | 3 |
Exterior Features
| Fencing | None |
|---|---|
| Parking Features | Concrete,Garage |
| Water Source | Public |
| Lot Size Area | 0.2 |
| Foundation Details | Slab |
| Spa | false |
| Building Area Total | 1784 |
| Lot Size Acres | 0.2 |
| Road Surface Type | Asphalt |
| Door Features | Sliding Doors |
| Road Frontage Type | City Street |
Amenities
- Foreclosure
- Views
- Short Sale
- New Construction
- Adult 55+
- Lease To Own
- No HOA Fees
- Furnished
- Primary On Main
- Air Conditioning
- Seller Finance
- Green
- Fixer Upper
- Horse
- Golf
- Fireplace
- Deck
- Garage
- Basement
- Pool
Property vs Single Family Average in 28339
Price
Year Built

 © 2026 Longleaf Pines Association of Realtors MLS. All Rights Reserved. IDX information is provided exclusively for consumers' personal, non-commercial use and may not be used for any purpose other than to identify prospective properties consumers may be interested in purchasing. Information deemed reliable but not guaranteed. Properties marked with the IDX icon are provided courtesy of the Longleaf Pines Association of Realtors MLS, Inc., Internet Data Exchange (IDX).
 © 2026 Triad MLS, Inc. All rights reserved. IDX information is provided exclusively for personal, non-commercial use, and may not be used for any purpose other than to identify prospective properties consumers may be interested in purchasing. Information is deemed reliable but not guaranteed. This site will be monitored for "scraping" and any use of search facilities of data on the site other than by potential buyers/sellers is prohibited. All Sale data is for informational purposes only and
 All information deemed reliable but not guaranteed. All properties are subject to prior sale, change or withdrawal. Neither listing broker(s) or information provider(s) shall be responsible for any typographical errors, misinformation, misprints and shall be held totally harmless. Listing(s) information is provided for consumer's personal, non-commercial use and may not be used for any purpose other than to identify prospective properties consumers may be interested in purchasing. The data relating
