
Views - Adult 55+

Address
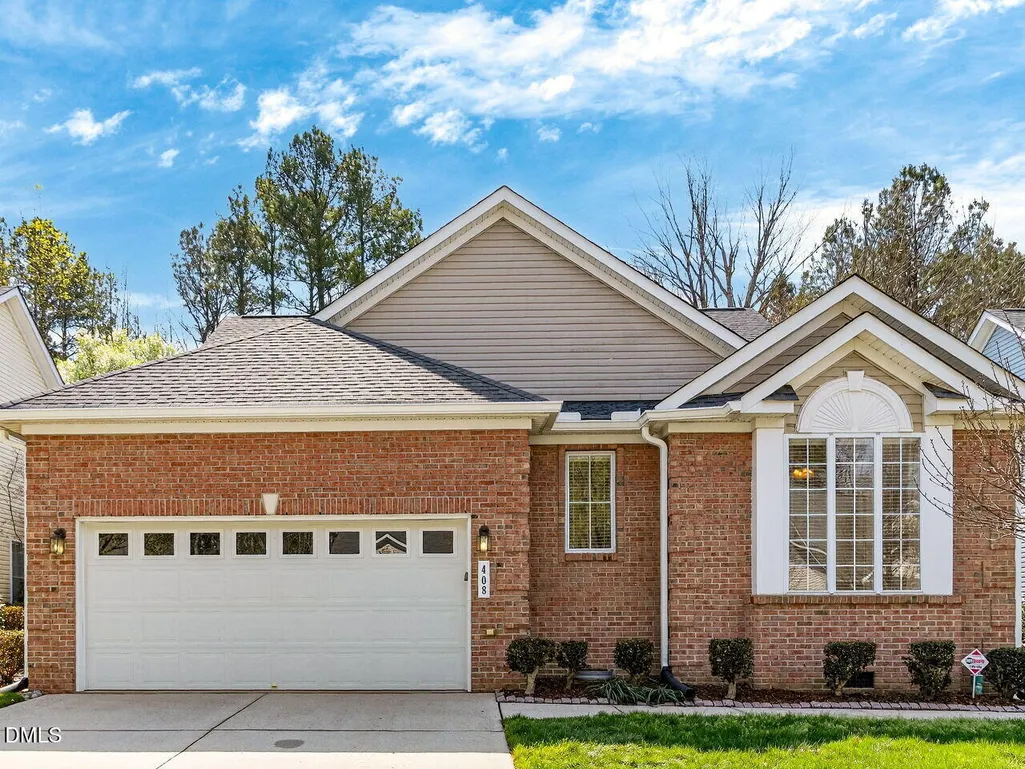
408 Knotts Valley Lane, Cary, NC
Price
$ 580,000
Property Attributes
- MLS#10176813
- TypeSingle Family
- Listing Status Pending
- CountyWake
- CityCary
- NeighborhoodHeritage Pines
- Zip27519
- StyleTraditional
- Year Built2001
- Price$ 580,000
- Bedrooms3
- Full Bathrooms3
- Half Bathrooms0
- Sqr Footage2544
- Lot Size0.22 Acres
Data Source:
Triangle MLS (TMLS)
Property Description
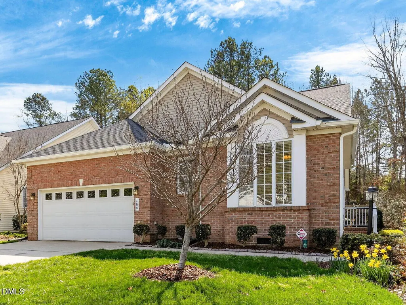
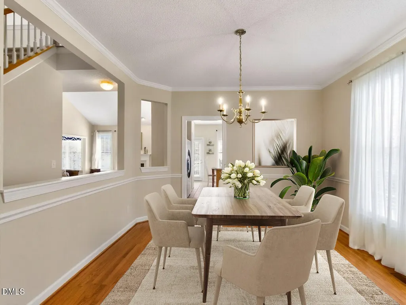
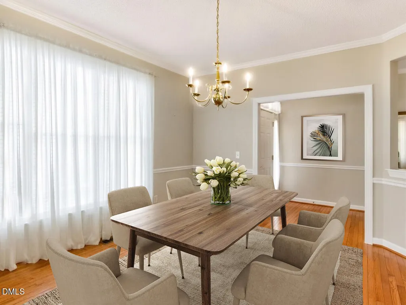
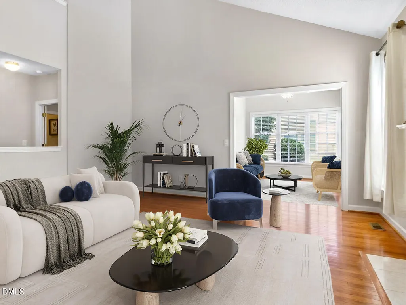
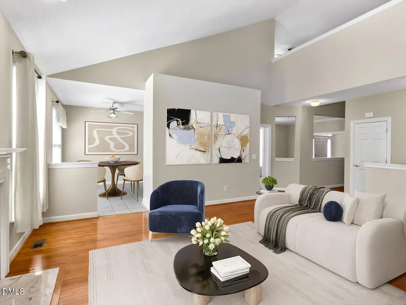
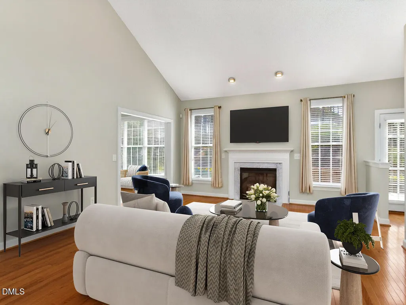
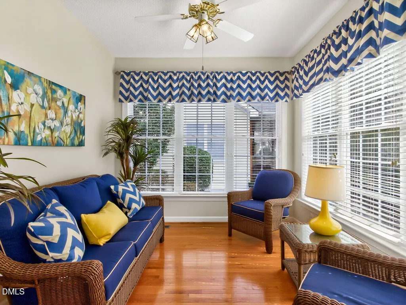
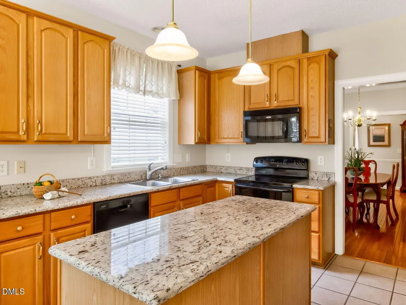
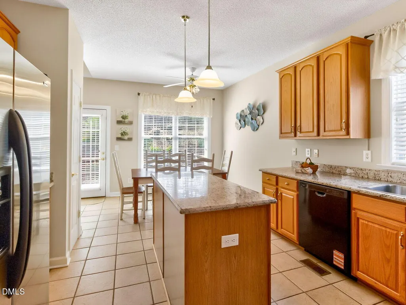
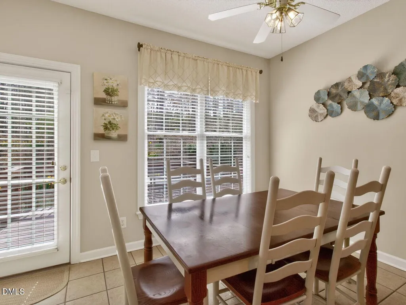
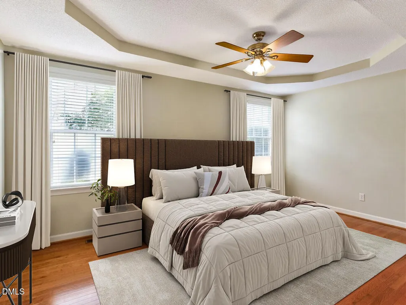
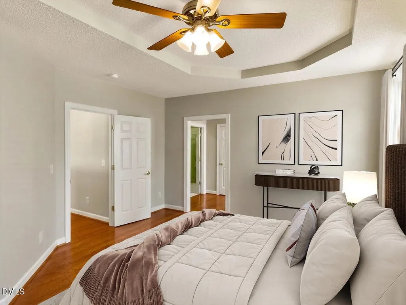
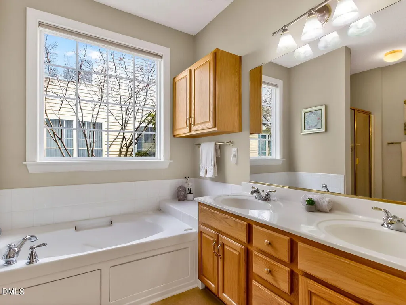
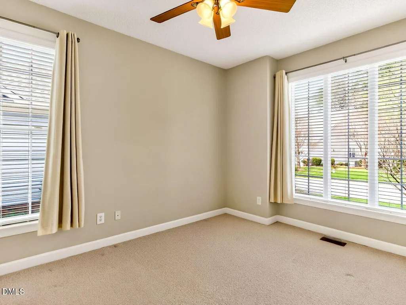
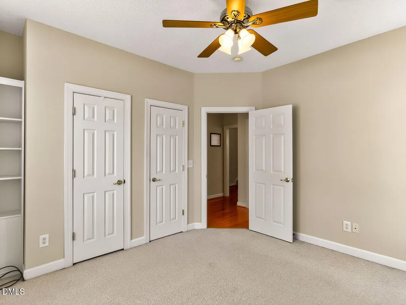
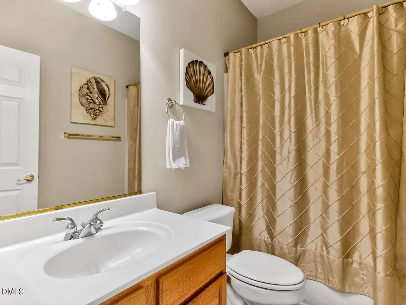
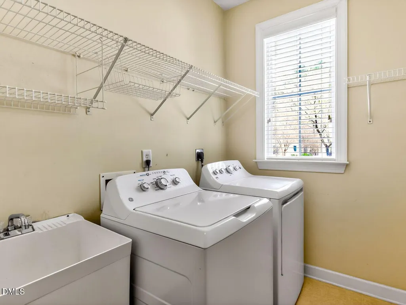
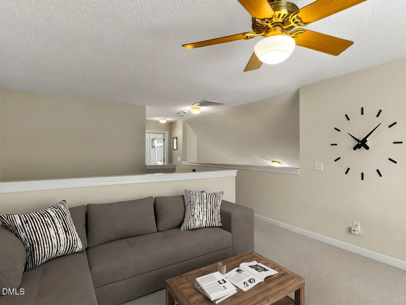
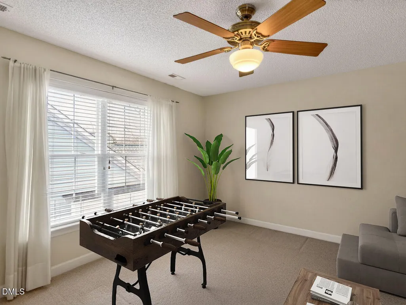
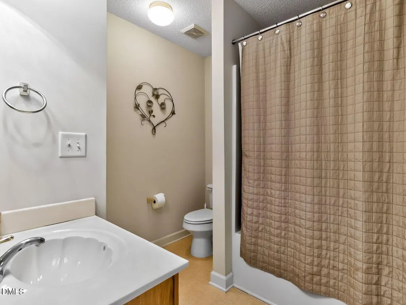
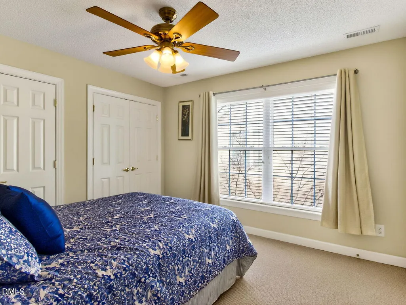
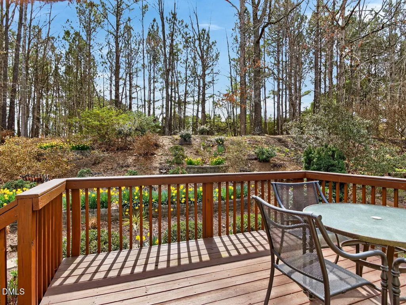
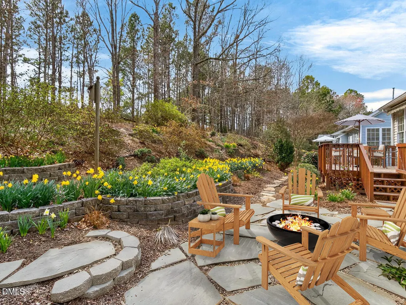
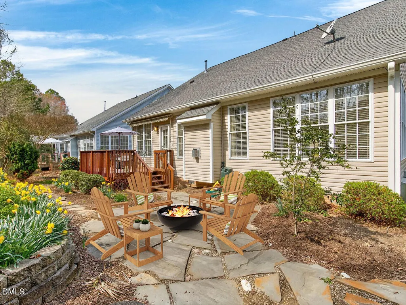
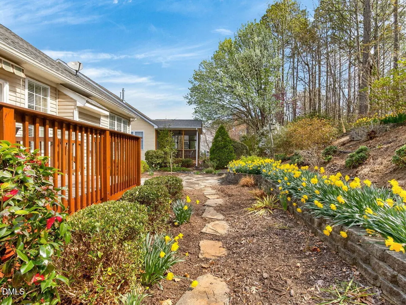
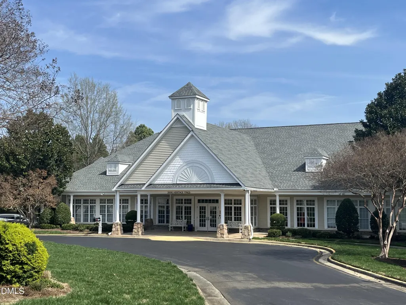
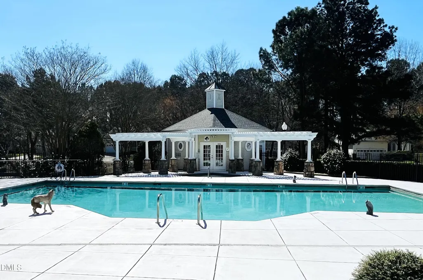
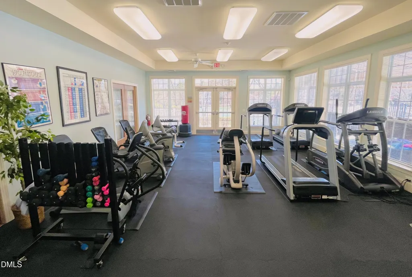
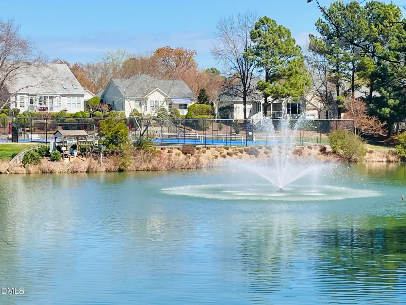
This beautiful brick-front home in the vibrant 55+ Active Adult community of Heritage Pines lives like a ranch with two bedrooms & two full baths on the main level. The second level has a bedroom, full bath and bonus, perfect for guests, or a hobby area. Hardwood floors run throughout the main living areas, complemented by a formal dining room, a luxurious family room with high ceilings, fireplace, and a light-filled sunroom. The kitchen has granite countertops and joins a breakfast room. Brand new smooth ceilings throughout the home. Enjoy generous walk-in closets, convenient main-level laundry, and abundant storage throughout. The back deck has a retractable awning for shaded enjoyment of the flower filled back yard with daffodils, azaleas, peonies and more. The expansive stone patio is great for all of your entertainment needs. Brand new dishwasher; gas water heater 2022; HVAC 2016 and 2022; roof 2019; encapsulated crawl w/dehumidifier 2015. Community amenities include a clubhouse, pool, tennis & pickleball, fitness center, and community events. Lawn care by HOA. Conveniently located close to shopping, dining, and major roadways. Two refrigerators and washer/dryer convey. AI used for virtual staging of photos.
| Elementary School | Middle School | High School |
|---|---|---|
| Wake - Carpenter Elementary Elementary School | Wake - Alston Ridge Middle Middle School | Wake - Green Hope High High School |
| Price History | |
|---|---|
| 8/19/2026 | Listed $580,000 |
General Features
| Sewer | Public Sewer |
|---|---|
| Heating | Fireplace(s),Gas Pack,Natural Gas |
| Cooling | Central Air,Electric |
| Roof | Architectural Shingle |
| Appliances | Dishwasher,Dryer,Electric Oven,Electric Range,Free-Standing Refrigerator,Gas Water Heater,Microwave,Refrigerator,Washer,Water Heater |
| Zoning | TRCU |
| HOA Fee | 248.9 |
| Garage Spaces | 2 |
| Association Fee Includes | Maintenance Grounds |
| Patio/Porch Features | Awning(s),Deck,Patio |
| Architectural Style | Traditional |
| Construction Materials | Brick,Vinyl Siding |
| Year Built | 2001 |
| View | Trees/Woods |
| Stories Count | 1 |
| Levels | One and One Half |
| Property Subtype | Single Family Residence |
| Community Features | Clubhouse,Fitness Center,Pool,Sidewalks,Street Lights,Tennis Court(s) |
| Assoc Fee Paid Per | Monthly |
| County | Wake |
| New Construction | false |
| Property Type | Residential |
| Association Amenities | Clubhouse,Fitness Center,Pond Year Round,Pool,Shuffleboard Court,Spa/Hot Tub,Tennis Court(s) |
| HOA | true |
| Attached Garage | true |
| Subdivision Name | Heritage Pines |
| Garage Y/N | true |
| Total Rooms | 9 |
| Full Baths | 3 |
| Status | Pending |
| Directions | From High House Rd, take Carpenter Upchurch. Go 1.5 mi to R on Heritage Pines, 1st R on Knotts Valley, home on R. From Hwy. 54, take Morrisville Pkwy. Go 3 mi to L on Louis Stephens. Go 0.3 mi to R on Heritage Pines. 3rd L on Crystal Brook, 1st L on Knotts Valley, home on R. |
| High School | Wake - Green Hope High |
| City | Cary |
| Senior Community Y/N | true |
| Open Parking Spaces | 2 |
| Lot Size Units | Acres |
| Lot Size Square Feet | 9583 |
| Elementary School | Wake - Carpenter Elementary |
| Tax Annual Amount | 4936.13 |
| Middle/Junior High School | Wake - Alston Ridge Middle |
| Structure Type | House |
| Standard Status | Pending |
Interior Features
| Interior Amenities | Bathtub/Shower Combination,Ceiling Fan(s),Dining L,Double Vanity,Eat-in Kitchen,Entrance Foyer,Granite Counters,High Ceilings,Pantry,Primary Downstairs,Separate Shower,Smooth Ceilings,Soaking Tub,Storage,Tray Ceiling(s),Walk-In Closet(s),Walk-In Shower |
|---|---|
| Flooring | Carpet,Hardwood,Tile |
| Total Fireplaces | 1 |
| Fireplace Features | Family Room,Gas Log |
| Common Walls | No Common Walls |
| Air Conditioning Y/N | true |
| Heating Y/N | true |
| Window Features | Blinds |
| Fireplace Y/N | true |
| Above Grade Finished Area | 2544 |
| Laundry Features | Laundry Room,Main Level,Sink |
| Total Bedrooms | 3 |
| Total Baths | 3 |
Exterior Features
| Exterior Amenities | Garden,Private Yard |
|---|---|
| Parking Features | Attached,Driveway,Garage,Garage Faces Front |
| Lot Features | Cul-De-Sac,Landscaped |
| Water Source | Public |
| Lot Size Area | 0.22 |
| Foundation Details | Crawlspace |
| Building Area Total | 2544 |
| Lot Size Acres | 0.22 |
| Road Surface Type | Asphalt |
| Door Features | Storm Door(s) |
Amenities
- Foreclosure
- Views
- Short Sale
- New Construction
- Adult 55+
- Lease To Own
- No HOA Fees
- Furnished
- Primary On Main
- Air Conditioning
- Seller Finance
- Green
- Fixer Upper
- Horse
- Golf
- Fireplace
- Deck
- Garage
- Basement
- Pool
Property vs Single Family Average in 27519
Price
Year Built

 © 2026 Longleaf Pines Association of Realtors MLS. All Rights Reserved. IDX information is provided exclusively for consumers' personal, non-commercial use and may not be used for any purpose other than to identify prospective properties consumers may be interested in purchasing. Information deemed reliable but not guaranteed. Properties marked with the IDX icon are provided courtesy of the Longleaf Pines Association of Realtors MLS, Inc., Internet Data Exchange (IDX).
 © 2026 Triad MLS, Inc. All rights reserved. IDX information is provided exclusively for personal, non-commercial use, and may not be used for any purpose other than to identify prospective properties consumers may be interested in purchasing. Information is deemed reliable but not guaranteed. This site will be monitored for "scraping" and any use of search facilities of data on the site other than by potential buyers/sellers is prohibited. All Sale data is for informational purposes only and
 All information deemed reliable but not guaranteed. All properties are subject to prior sale, change or withdrawal. Neither listing broker(s) or information provider(s) shall be responsible for any typographical errors, misinformation, misprints and shall be held totally harmless. Listing(s) information is provided for consumer's personal, non-commercial use and may not be used for any purpose other than to identify prospective properties consumers may be interested in purchasing. The data relating
