
Adult 55+
Address
139 Rockport Ridge Way, Cary, NC
Price
$ 530,000
Property Attributes
- MLS#10190092
- TypeSingle Family
- Listing Status Active
- CountyWake
- CityCary
- NeighborhoodHeritage Pines
- Zip27519
- StyleRanch, Traditional
- Year Built2004
- Price$ 530,000
- Bedrooms3
- Full Bathrooms2
- Half Bathrooms0
- Sqr Footage1719
- Lot Size0.15 Acres
Data Source:
Triangle MLS (TMLS)
Property Description
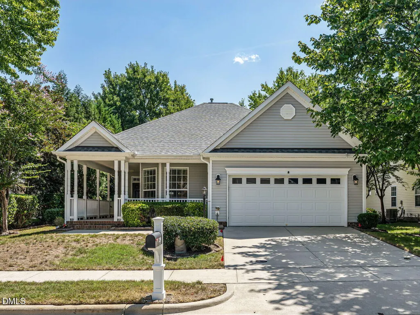
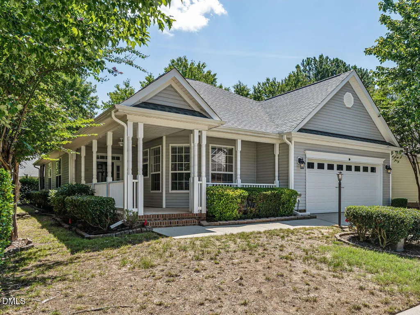
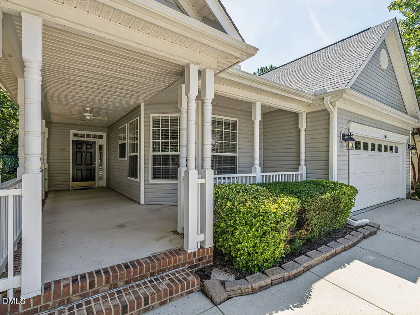
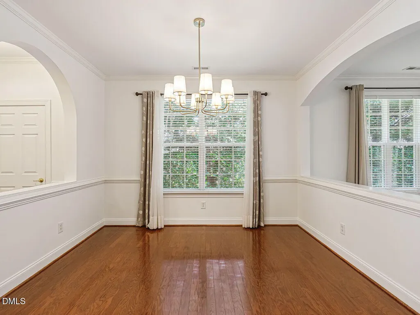
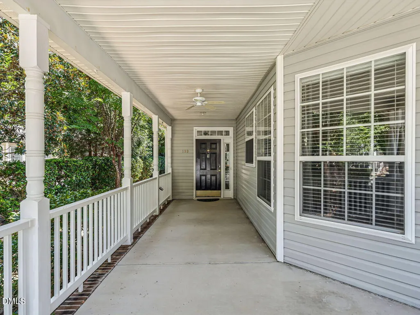
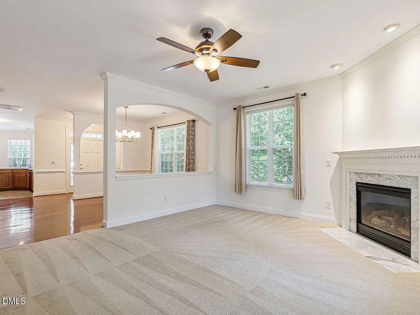
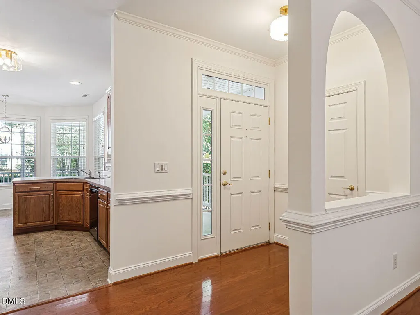
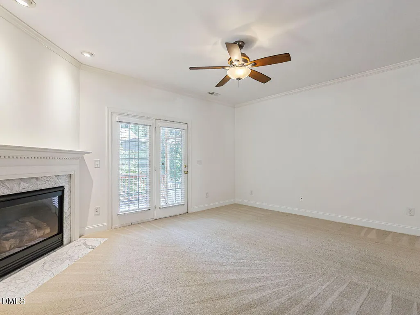
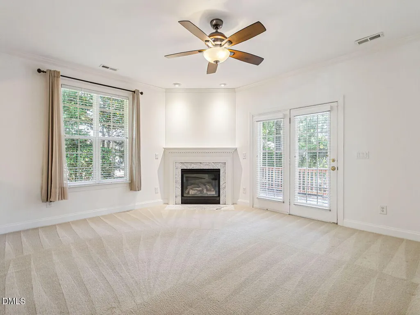
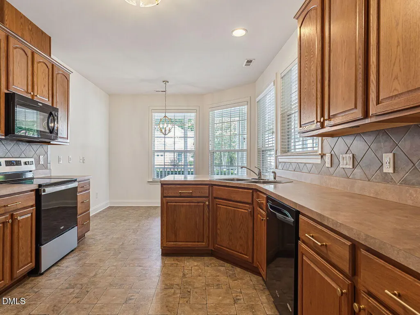
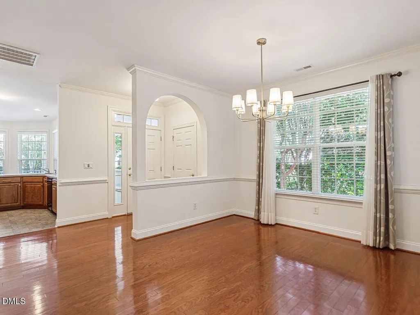
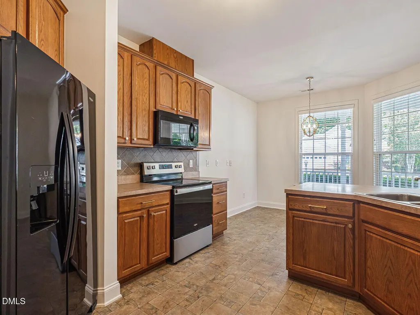
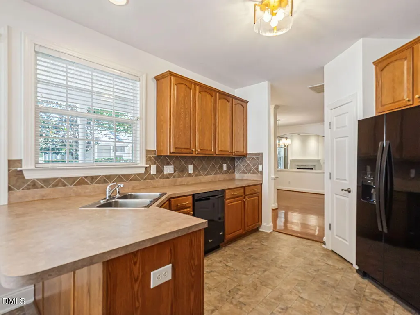
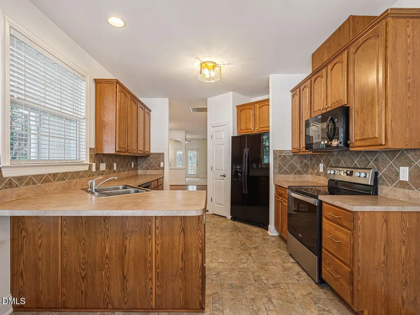
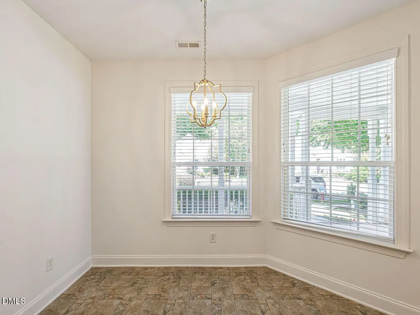
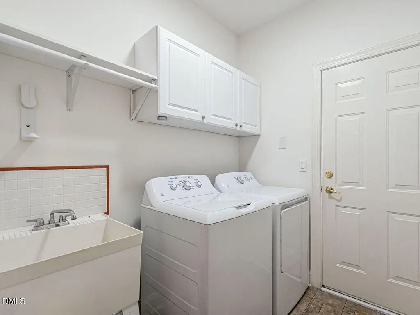
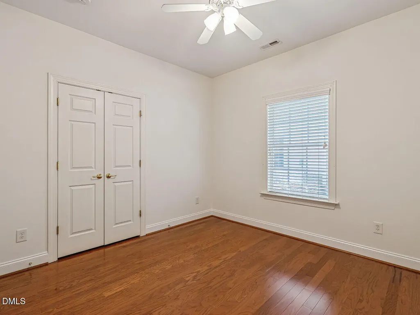
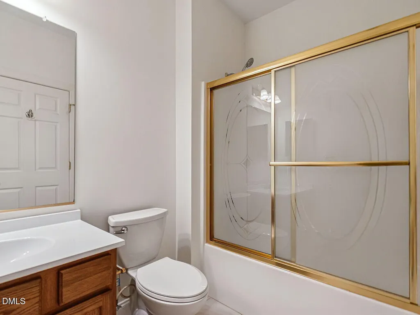
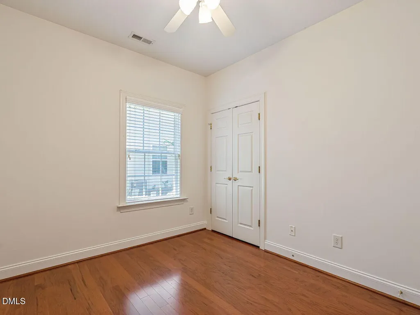
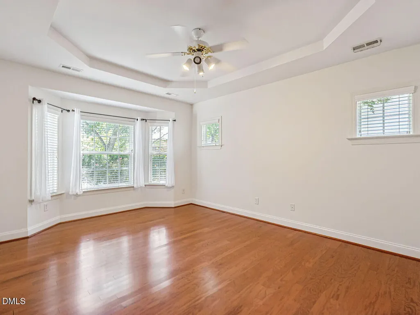
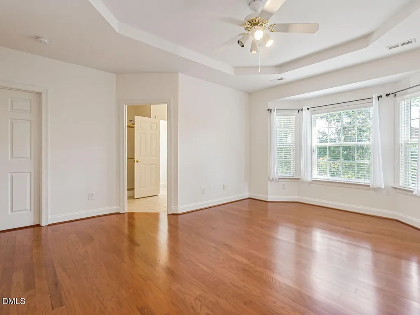
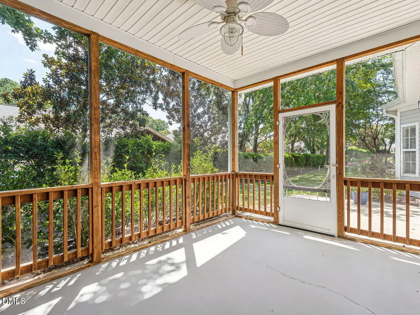
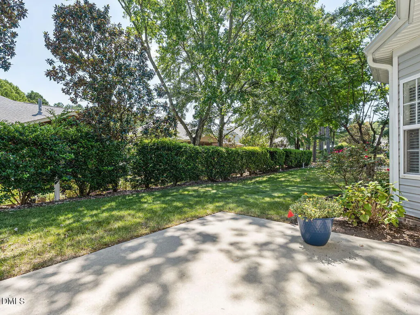
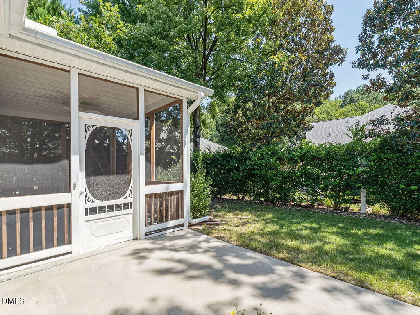
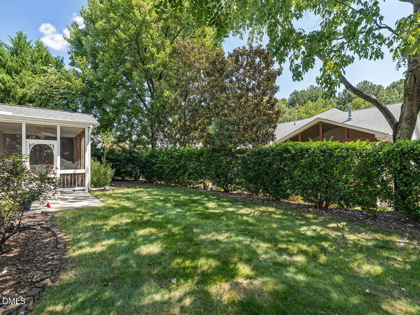
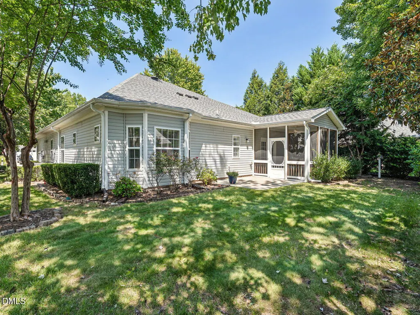
Welcome to this beautiful, well-maintained 3-bedroom, 2-bath ranch home offering comfortable one-level living with a spacious 2-car garage. This inviting home features a functional layout with both a formal dining room and an eat-in kitchen. Generous living spaces are filled with natural light throughout. The family room, complete with gas logs, creates a cozy setting for relaxing evenings. Fresh updates include new light fixtures and interior paint throughout. The primary bedroom boasts a tray ceiling and bay window, creating an airy and elegant retreat. Enjoy relaxing or entertaining on the huge front porch, or unwind in the screened porch overlooking the private backyard—ideal for outdoor living and gatherings. And if the home itself wasn't enough, the amenities in this wonderful 55+ community are truly impressive! The clubhouse offers a multipurpose room, card room, craft room, kitchen, library, and exercise room. Residents also enjoy a community pool and hot tub, along with pickleball, tennis, bocce, corn hole, shuffleboard, and a pool table. Walking paths and sidewalks throughout the community provide a safe and beautiful way to enjoy the outdoors. Regularly scheduled social events are held throughout the year and are open to all residents, with activities including bridge, exercise classes, yoga, Mahjong, bingo, and more. This home and community have so much to offer! Don't miss this wonderful opportunity! Additional Updates & Inclusions: • New HVAC installed 2023 • New water heater installed 2024 • Refrigerator, washer, and dryer convey
| Elementary School | Middle School | High School |
|---|---|---|
| Wake - Carpenter Elementary Elementary School | Wake - Alston Ridge Middle Middle School | Wake - Green Hope High High School |
| Price History | |
|---|---|
| 9/2/2026 | Listed $530,000 |
General Features
| Sewer | Public Sewer |
|---|---|
| Heating | Forced Air |
| Cooling | Ceiling Fan(s),Central Air |
| Utilities | Electricity Connected,Natural Gas Available,Natural Gas Connected,Sewer Connected,Water Connected,Underground Utilities |
| Roof | Shingle |
| Appliances | Dishwasher,Disposal,Electric Range,Exhaust Fan,Ice Maker,Microwave,Refrigerator,Washer/Dryer,Water Heater |
| Zoning | TRCU |
| HOA Fee | 249 |
| Garage Spaces | 2 |
| Association Fee Includes | Maintenance Grounds |
| Patio/Porch Features | Covered,Front Porch,Screened |
| Architectural Style | Ranch,Traditional |
| Construction Materials | Vinyl Siding |
| Year Built | 2004 |
| Stories Count | 1 |
| Levels | One |
| Property Subtype | Single Family Residence |
| Community Features | Clubhouse,Curbs,Fitness Center,Pool,Sidewalks,Street Lights,Tennis Court(s) |
| Assoc Fee Paid Per | Monthly |
| County | Wake |
| New Construction | false |
| Property Type | Residential |
| Association Amenities | Clubhouse,Fitness Center,Jogging Path,Maintenance,Pond Year Round,Pool,Tennis Court(s),Trail(s) |
| HOA | true |
| Attached Garage | true |
| Subdivision Name | Heritage Pines |
| Garage Y/N | true |
| Other Structures | Other |
| Total Rooms | 1 |
| Full Baths | 2 |
| Status | Active |
| Directions | From NC 55 head East on Morrisville Pkwy. Right on Louis Stephens Dr.Right on Heritage Pines Dr. Right on Rockport Ridge Way, |
| High School | Wake - Green Hope High |
| City | Cary |
| Senior Community Y/N | true |
| Lot Size Units | Acres |
| Lot Size Square Feet | 6534 |
| Elementary School | Wake - Carpenter Elementary |
| Tax Annual Amount | 4413.09 |
| Middle/Junior High School | Wake - Alston Ridge Middle |
| Virtual Tour | https://www.youtube.com/watch?v=lSn_DKv2dJY |
| Structure Type | House,Site Built |
| Standard Status | Active |
Interior Features
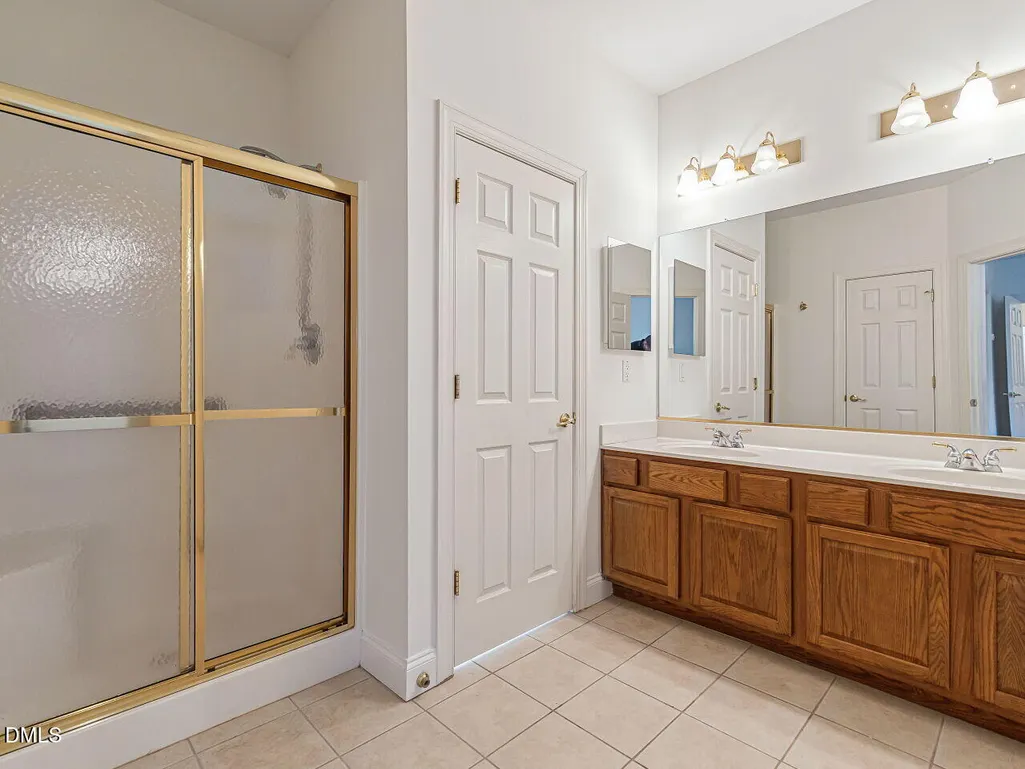
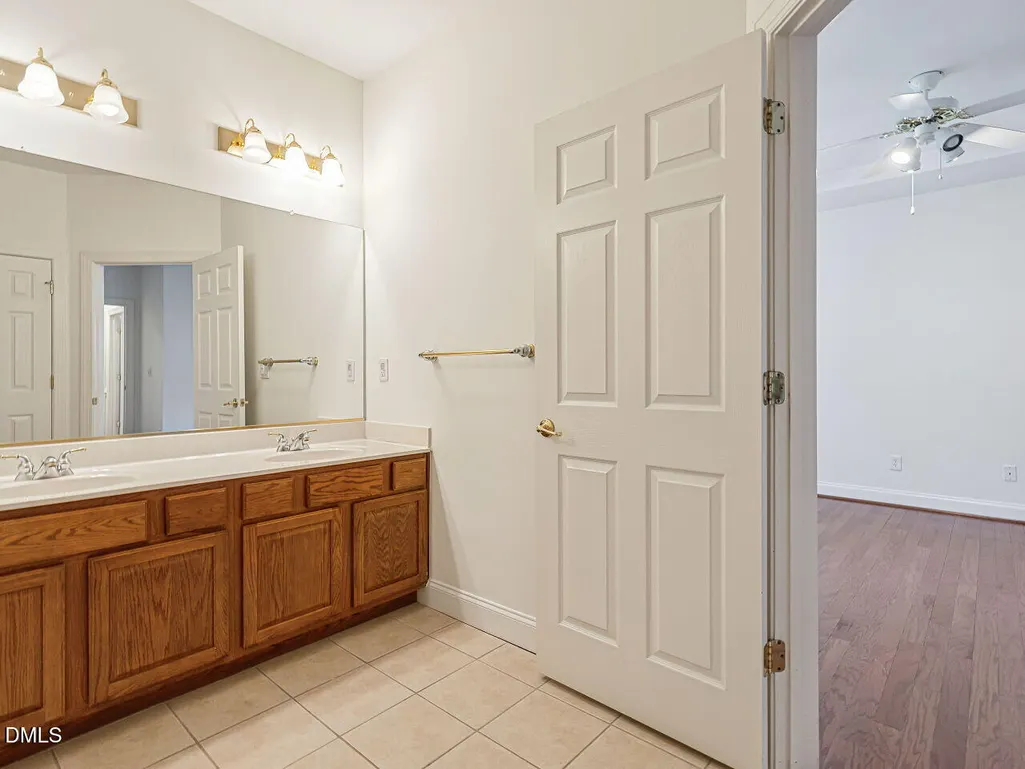
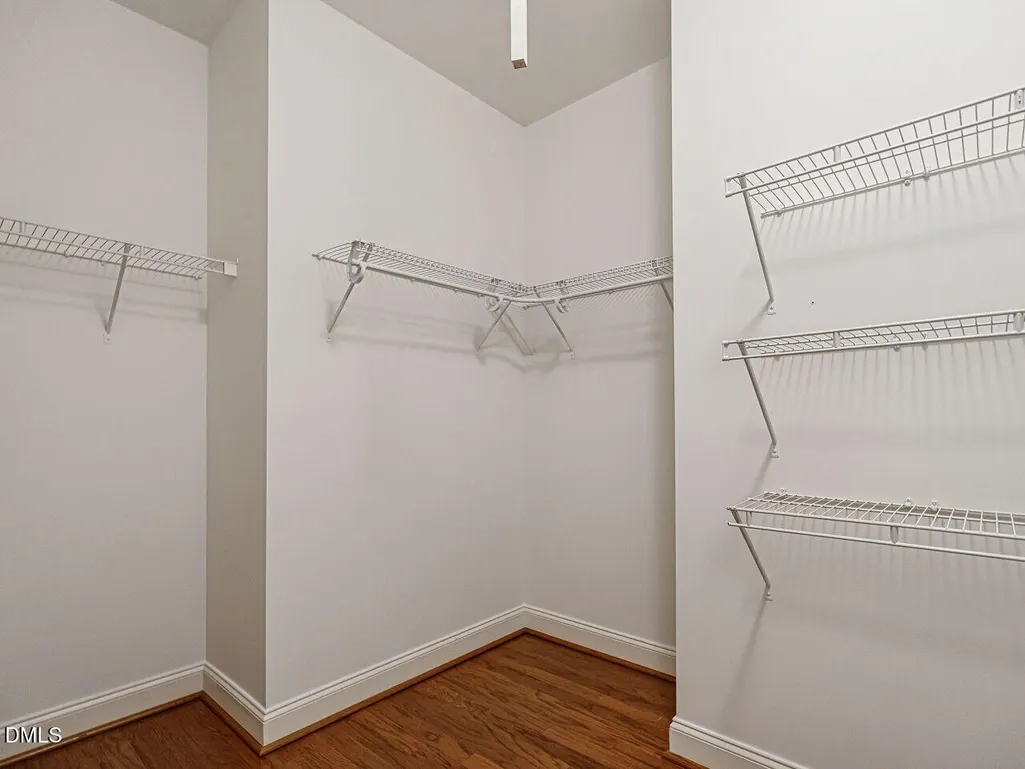
| Interior Amenities | Bathtub/Shower Combination,Ceiling Fan(s),Chandelier,Crown Molding,Eat-in Kitchen,Pantry,Separate Shower,Smooth Ceilings,Tray Ceiling(s),Walk-In Closet(s) |
|---|---|
| Flooring | Carpet,Vinyl,Wood |
| Common Walls | No Common Walls |
| Air Conditioning Y/N | true |
| Heating Y/N | true |
| Window Features | Insulated Windows |
| Above Grade Finished Area | 1719 |
| Laundry Features | Laundry Room |
| Total Bedrooms | 3 |
| Total Baths | 2 |
Exterior Features
| Exterior Amenities | Lighting,Private Yard,Rain Gutters |
|---|---|
| Parking Features | Driveway,Garage Faces Front |
| Lot Features | Back Yard,Front Yard,Landscaped,Level,Private,Sprinklers In Front,None |
| Water Source | Public |
| Lot Size Area | 0.15 |
| Foundation Details | Slab |
| Spa | false |
| Building Area Total | 1719 |
| Lot Size Acres | 0.15 |
| Road Surface Type | Asphalt |
| Road Frontage Type | City Street |
Amenities
- Foreclosure
- Views
- Short Sale
- New Construction
- Adult 55+
- Lease To Own
- No HOA Fees
- Furnished
- Primary On Main
- Air Conditioning
- Seller Finance
- Green
- Fixer Upper
- Horse
- Golf
- Fireplace
- Deck
- Garage
- Basement
- Pool
Property vs Single Family Average in 27519
Price
Year Built

 © 2026 Longleaf Pines Association of Realtors MLS. All Rights Reserved. IDX information is provided exclusively for consumers' personal, non-commercial use and may not be used for any purpose other than to identify prospective properties consumers may be interested in purchasing. Information deemed reliable but not guaranteed. Properties marked with the IDX icon are provided courtesy of the Longleaf Pines Association of Realtors MLS, Inc., Internet Data Exchange (IDX).
 © 2026 Triad MLS, Inc. All rights reserved. IDX information is provided exclusively for personal, non-commercial use, and may not be used for any purpose other than to identify prospective properties consumers may be interested in purchasing. Information is deemed reliable but not guaranteed. This site will be monitored for "scraping" and any use of search facilities of data on the site other than by potential buyers/sellers is prohibited. All Sale data is for informational purposes only and
 All information deemed reliable but not guaranteed. All properties are subject to prior sale, change or withdrawal. Neither listing broker(s) or information provider(s) shall be responsible for any typographical errors, misinformation, misprints and shall be held totally harmless. Listing(s) information is provided for consumer's personal, non-commercial use and may not be used for any purpose other than to identify prospective properties consumers may be interested in purchasing. The data relating
