
Adult 55+
Address
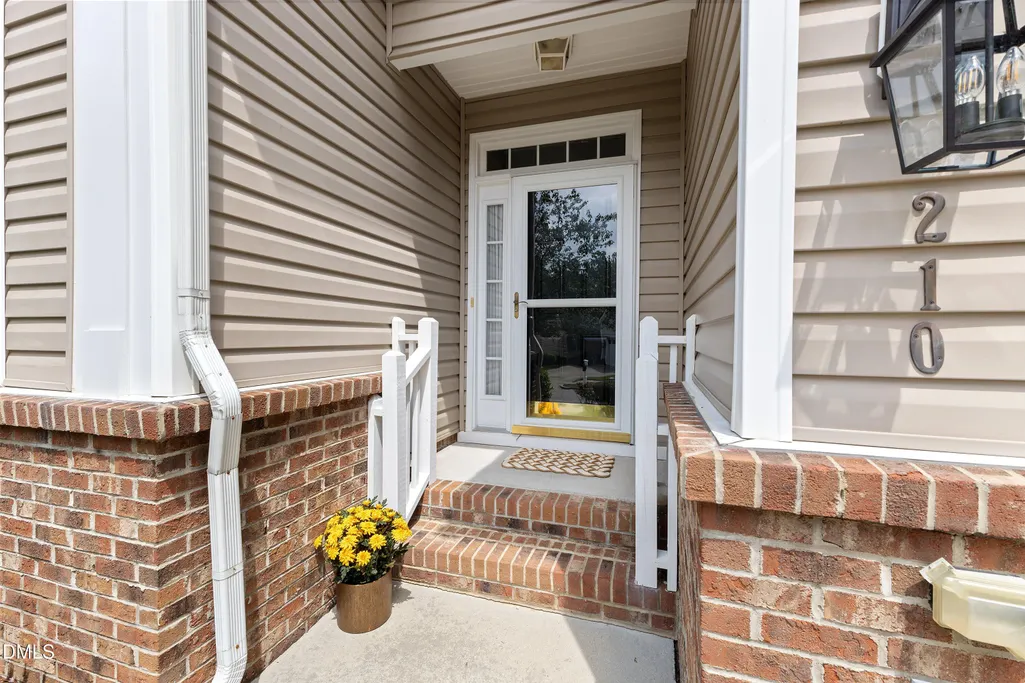
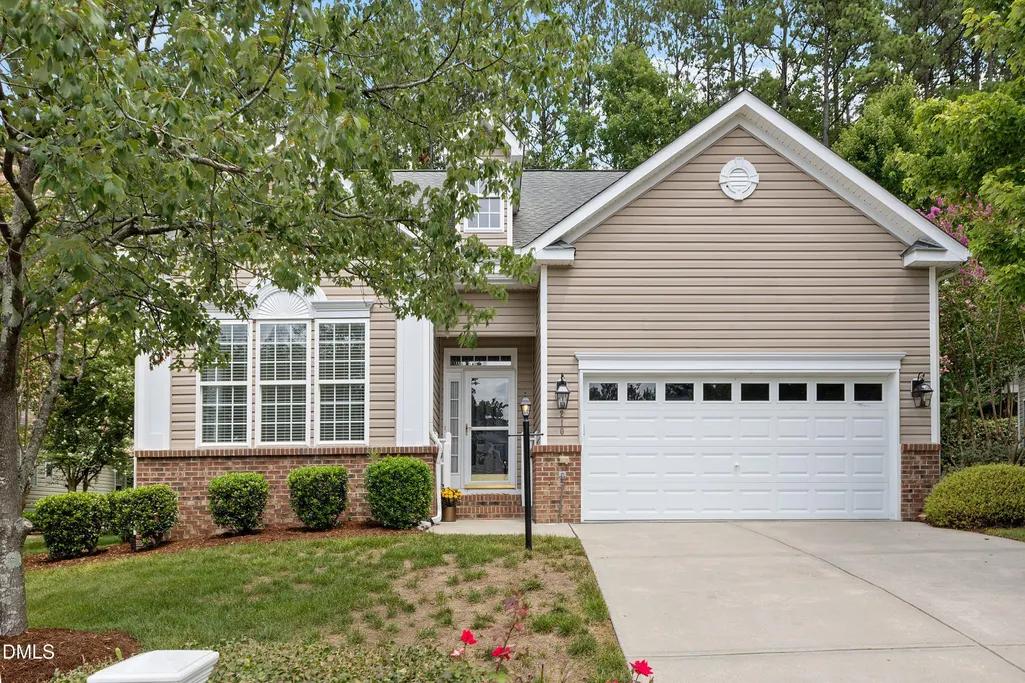
210 Muir Brook Place, Cary, NC
Price
$ 550,000
Property Attributes
- MLS#10184639
- TypeSingle Family
- Listing Status Pending
- CountyWake
- CityCary
- NeighborhoodHeritage Pines
- Zip27519
- StyleTransitional
- Year Built2006
- Price$ 550,000
- Bedrooms3
- Full Bathrooms3
- Half Bathrooms0
- Sqr Footage2117
- Lot Size0.24 Acres
Data Source:
Triangle MLS (TMLS)
Property Description
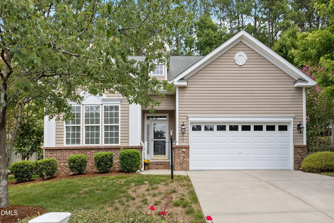
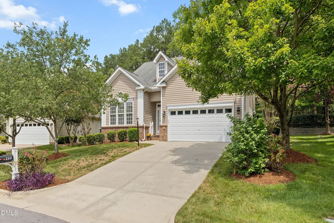
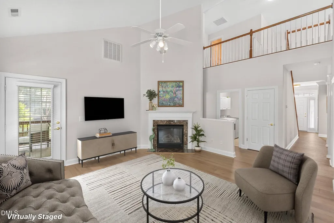
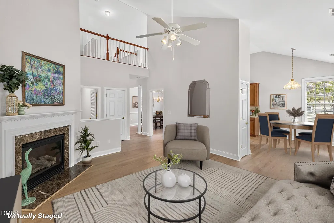
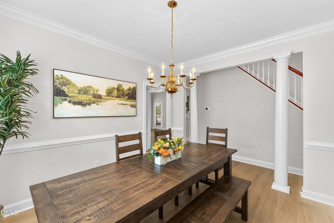
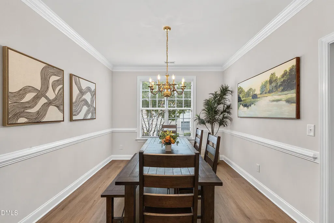
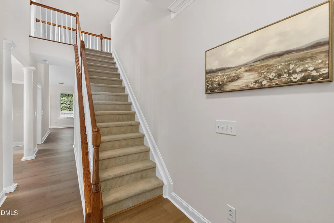
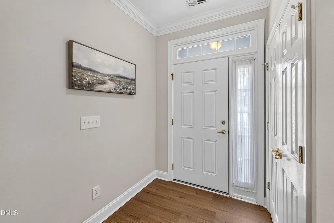
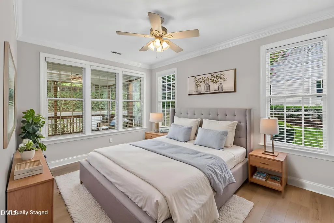
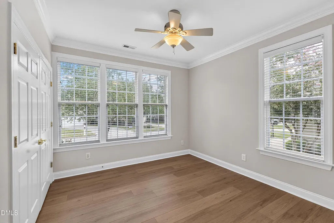
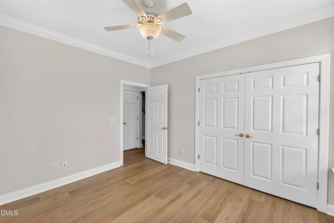
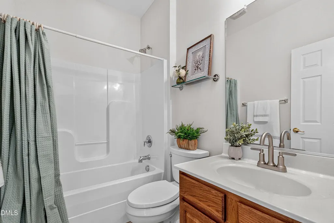
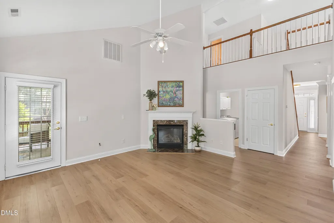
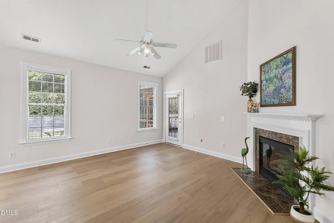
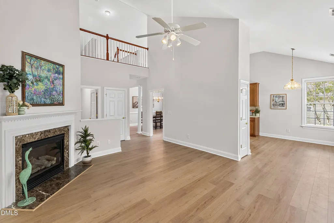
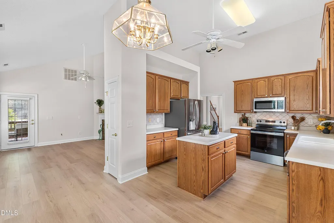
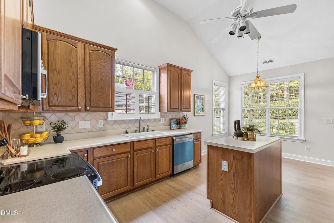
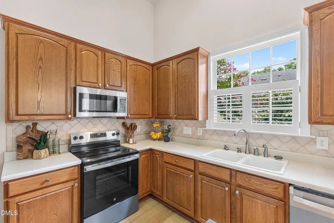
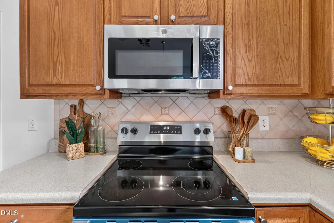
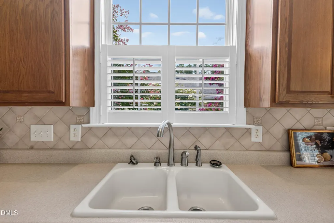
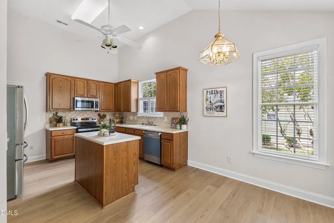
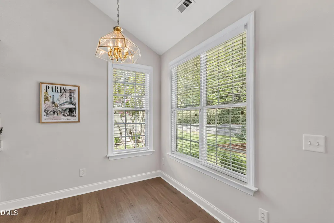
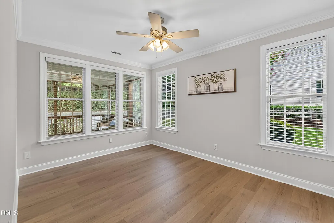
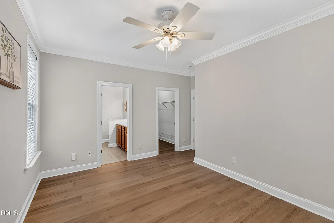
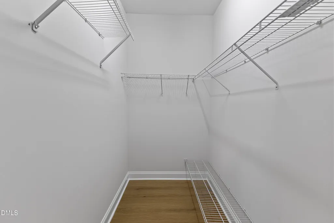
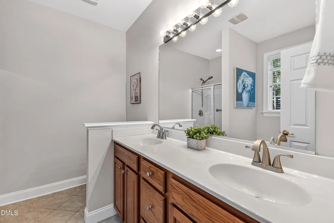
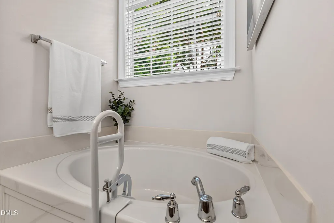
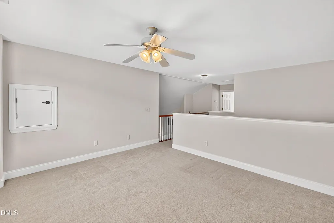
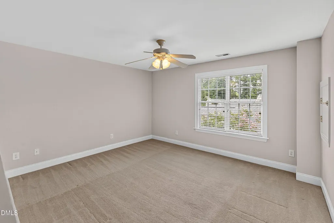
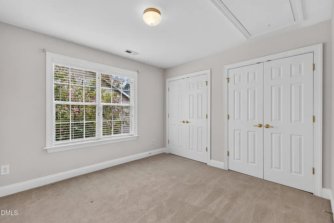
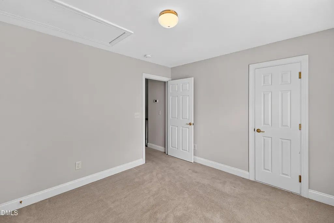
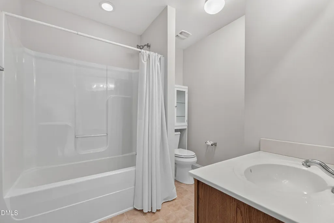
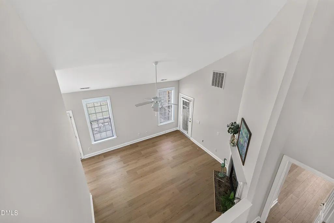
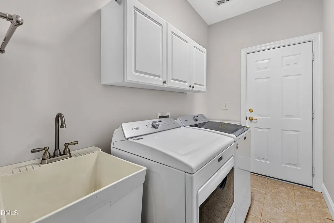
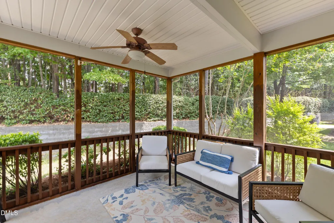
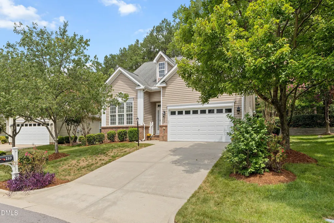
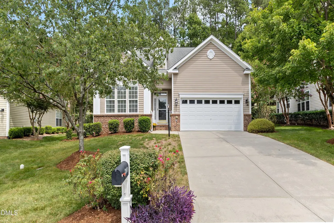
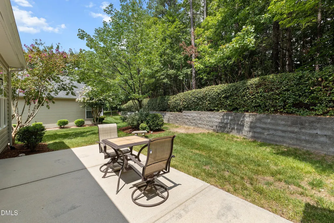
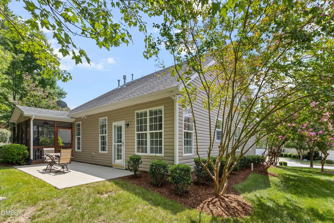
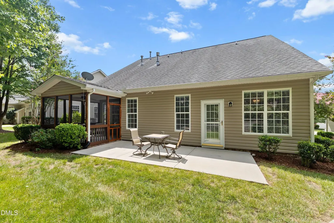
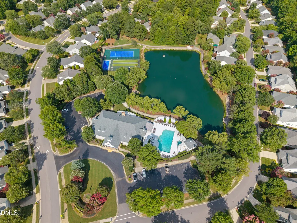
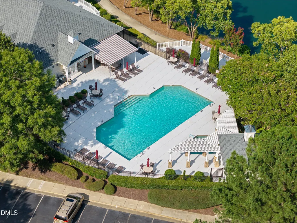
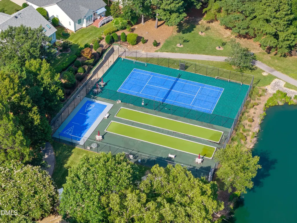
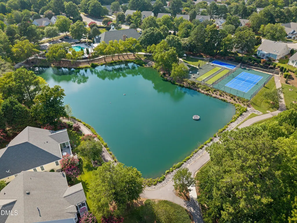
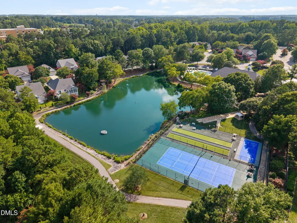
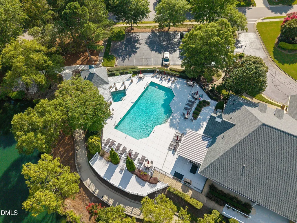
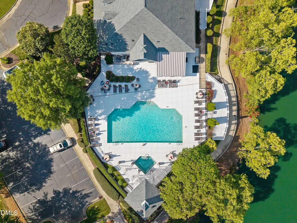
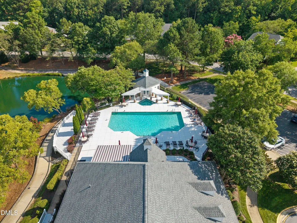
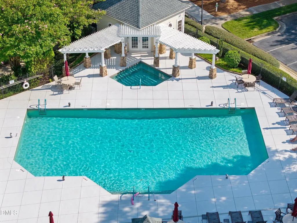
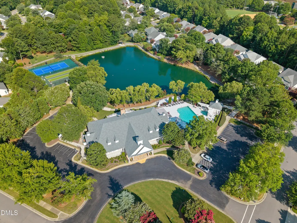
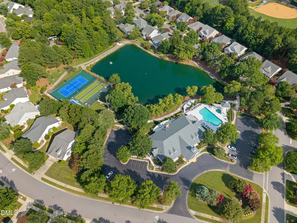
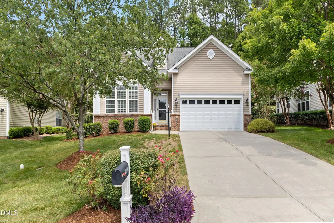
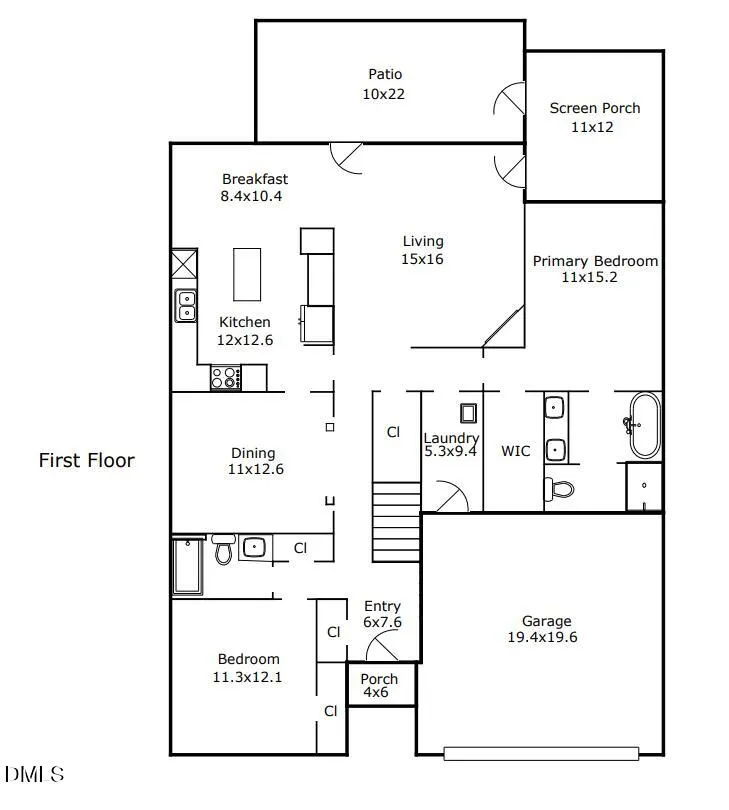
Enjoy low-maintenance living in Heritage Pines, one of Cary's premier active adult (55+) communities. This well-maintained home offers the convenience of a primary suite and secondary bedroom on the main level, with a spacious third bedroom and versatile loft upstairs—ideal for guests, a home office, or hobby space. Recent updates include new laminate flooring throughout the main level, fresh interior paint, and new appliances. All appliances, including the chest freezer, convey, making this home truly move-in ready. The private backyard backs to a peaceful tree buffer and can be enjoyed year-round from the screened porch or the extended patio. HOA dues include landscape maintenance, giving you more time to enjoy the community's outstanding amenities while keeping maintenance to a minimum. Heritage Pines is known for its active lifestyle, featuring a clubhouse, fitness center, outdoor pool and spa, tennis and pickleball courts, bocce, shuffleboard, walking trails, billiards, library, arts and crafts studio, and a full calendar of clubs and social activities. Conveniently located near shopping, dining, healthcare, parks, and greenways, this home combines comfort, convenience, and an exceptional lifestyle with low HOA fees.
| Elementary School | Middle School | High School |
|---|---|---|
| Wake - Green Hope Elementary Elementary School | Wake - Davis Drive Middle Middle School | Wake - Green Hope High High School |
| Price History | |
|---|---|
| 8/28/2026 | Listed $550,000 |
General Features
| Sewer | Public Sewer |
|---|---|
| Heating | Forced Air,None |
| Cooling | Central Air |
| Roof | Shingle |
| Appliances | Electric Range,Freezer,Microwave,Plumbed For Ice Maker,Refrigerator,Stainless Steel Appliance(s) |
| Zoning | TRCU |
| HOA Fee | 248.9 |
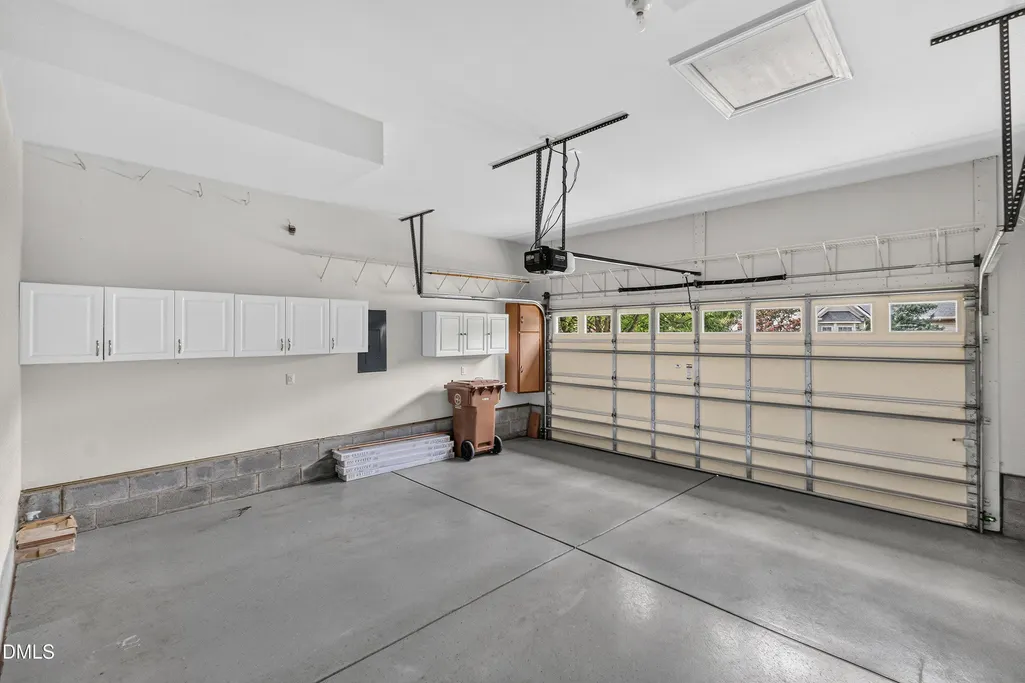
| Garage Spaces | 2 |
| Association Fee Includes | Maintenance Grounds,Storm Water Maintenance,None |
| Patio/Porch Features | Patio,Screened |
| Architectural Style | Transitional |
| Construction Materials | Vinyl Siding |
| Year Built | 2006 |
| Stories Count | 2 |
| Levels | One and One Half |
| Property Subtype | Single Family Residence |
| Community Features | Clubhouse,Fitness Center,Pool,Sidewalks,Tennis Court(s) |
| Assoc Fee Paid Per | Monthly |
| County | Wake |
| New Construction | false |
| Property Type | Residential |
| Association Amenities | Clubhouse,Fitness Center,Game Court Exterior,Game Room,Maintenance Grounds,Party Room,Pond Year Round,Pool,Tennis Court(s) |
| HOA | true |
| Attached Garage | true |
| Subdivision Name | Heritage Pines |
| Garage Y/N | true |
| Total Rooms | 1 |
| Full Baths | 3 |
| Status | Pending |
| Directions | 210 Muir Brook Pl |
| High School | Wake - Green Hope High |
| City | Cary |
| Senior Community Y/N | true |
| Lot Size Units | Acres |
| Lot Size Square Feet | 10454 |
| Elementary School | Wake - Green Hope Elementary |
| Tax Annual Amount | 4562.73 |
| Middle/Junior High School | Wake - Davis Drive Middle |
| Virtual Tour | https://my.matterport.com/show/?m=anjGjCpJb9F&mls=1 |
| Structure Type | House,Site Built |
| Standard Status | Pending |
Interior Features
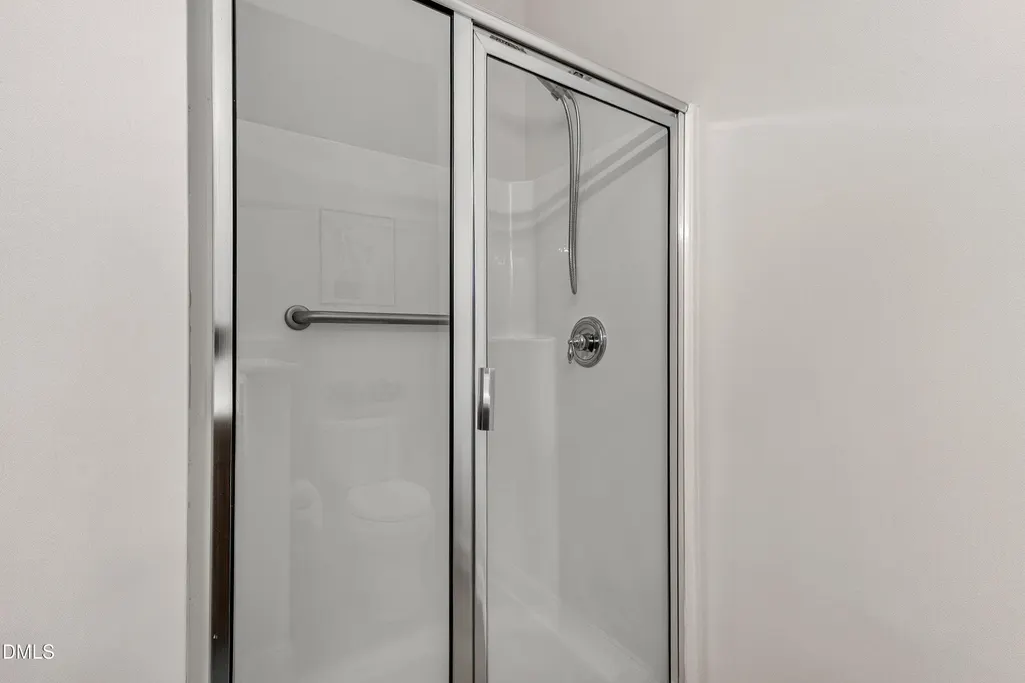
| Interior Amenities | Bathtub/Shower Combination,Cathedral Ceiling(s),Ceiling Fan(s),Crown Molding,Double Vanity,Entrance Foyer,High Ceilings,Kitchen Island,Pantry,Primary Downstairs,Separate Shower,Smooth Ceilings,Soaking Tub,Vaulted Ceiling(s),Walk-In Closet(s),Walk-In Shower |
|---|---|
| Flooring | Carpet,Laminate,Tile |
| Total Fireplaces | 1 |
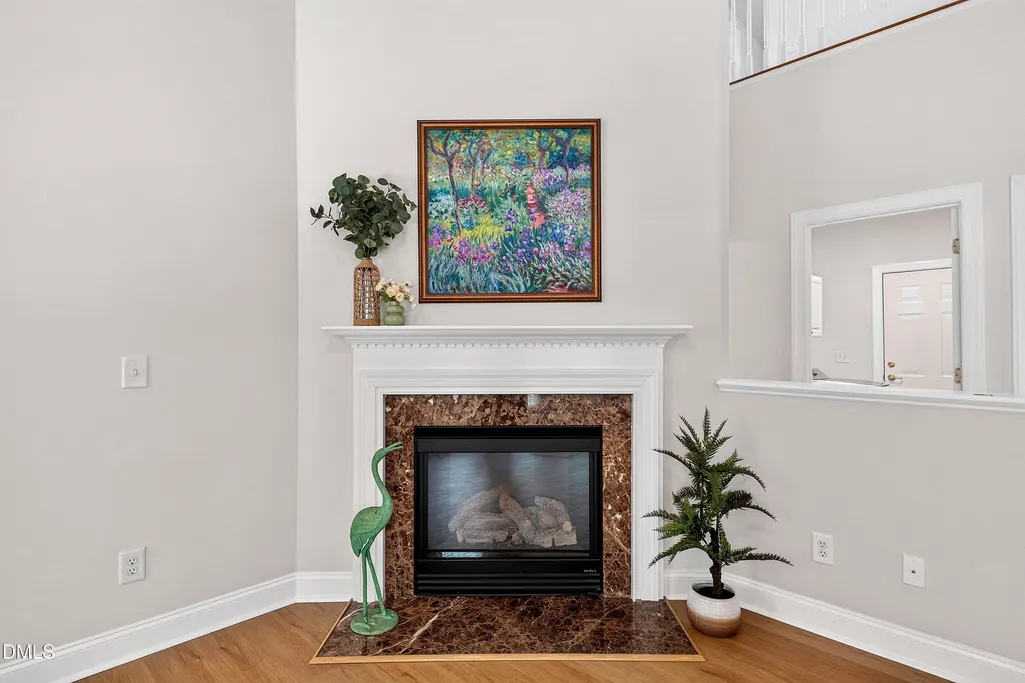
| Fireplace Features | Great Room |
| Air Conditioning Y/N | true |
| Heating Y/N | false |
| Fireplace Y/N | true |
| Above Grade Finished Area | 2117 |
| Laundry Features | Laundry Room,Main Level |
| Total Bedrooms | 3 |
| Total Baths | 3 |
Exterior Features
| Parking Features | Attached,Driveway,Garage Faces Front |
|---|---|
| Water Source | Public |
| Lot Size Area | 0.24 |
| Foundation Details | Permanent,Slab |
| Building Area Total | 2117 |
| Lot Size Acres | 0.24 |
Amenities
- Foreclosure
- Views
- Short Sale
- New Construction
- Adult 55+
- Lease To Own
- No HOA Fees
- Furnished
- Primary On Main
- Air Conditioning
- Seller Finance
- Green
- Fixer Upper
- Horse
- Golf
- Fireplace
- Deck
- Garage
- Basement
- Pool
Property vs Single Family Average in 27519
Price
Year Built

 © 2026 Longleaf Pines Association of Realtors MLS. All Rights Reserved. IDX information is provided exclusively for consumers' personal, non-commercial use and may not be used for any purpose other than to identify prospective properties consumers may be interested in purchasing. Information deemed reliable but not guaranteed. Properties marked with the IDX icon are provided courtesy of the Longleaf Pines Association of Realtors MLS, Inc., Internet Data Exchange (IDX).
 © 2026 Triad MLS, Inc. All rights reserved. IDX information is provided exclusively for personal, non-commercial use, and may not be used for any purpose other than to identify prospective properties consumers may be interested in purchasing. Information is deemed reliable but not guaranteed. This site will be monitored for "scraping" and any use of search facilities of data on the site other than by potential buyers/sellers is prohibited. All Sale data is for informational purposes only and
 All information deemed reliable but not guaranteed. All properties are subject to prior sale, change or withdrawal. Neither listing broker(s) or information provider(s) shall be responsible for any typographical errors, misinformation, misprints and shall be held totally harmless. Listing(s) information is provided for consumer's personal, non-commercial use and may not be used for any purpose other than to identify prospective properties consumers may be interested in purchasing. The data relating
