
Views - Adult 55+
Address
226 Muir Brook Place, Cary, NC
Price
$ 625,000
Property Attributes
- MLS#10180370
- TypeSingle Family
- Listing Status Pending
- CountyWake
- CityCary
- NeighborhoodHeritage Pines
- Zip27519
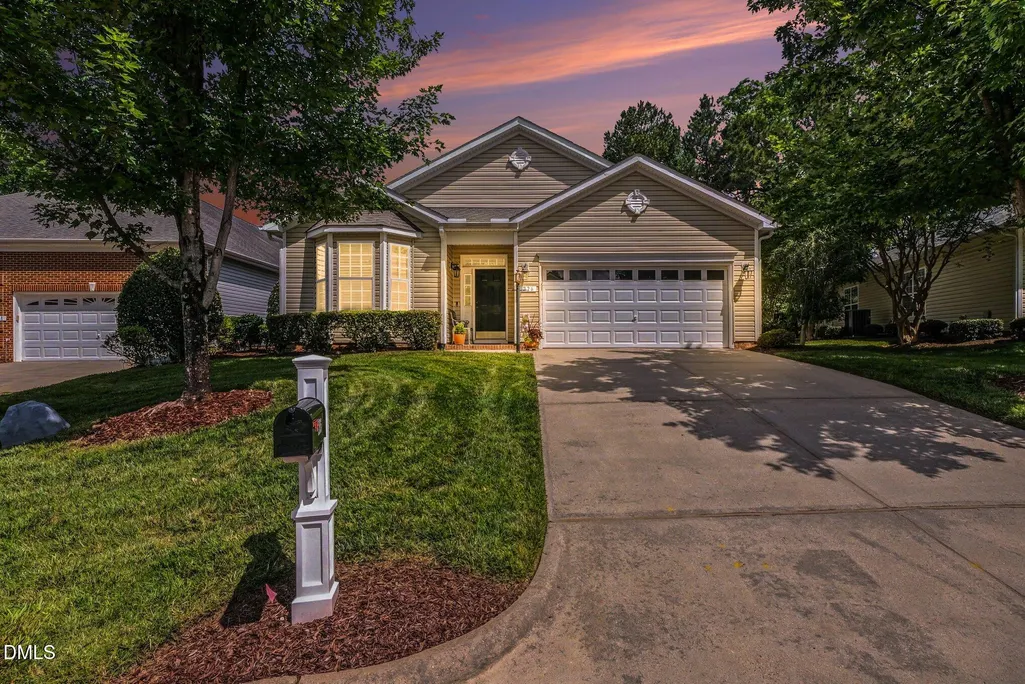
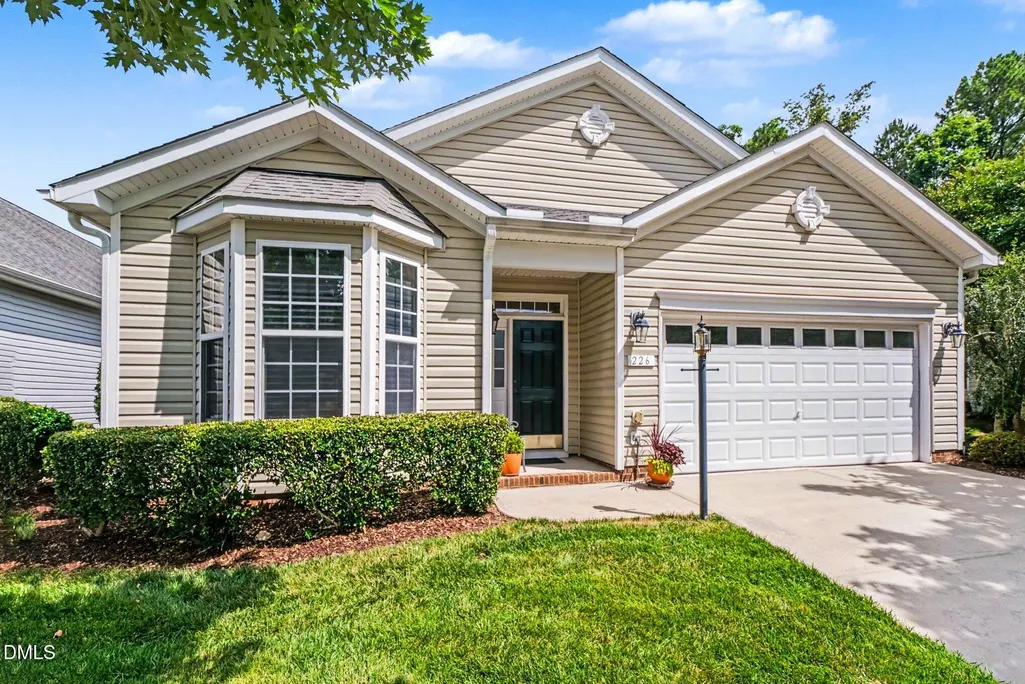
- StyleRanch, Traditional
- Year Built2006
- Price$ 625,000
- Bedrooms3
- Full Bathrooms2
- Half Bathrooms0
- Sqr Footage2520
- Lot Size0.25 Acres
Data Source:
Triangle MLS (TMLS)
Property Description
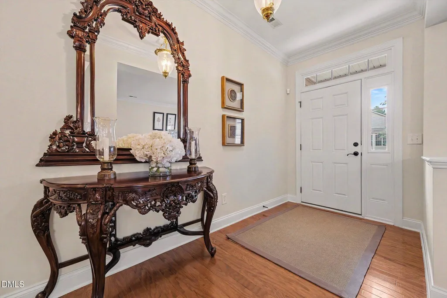
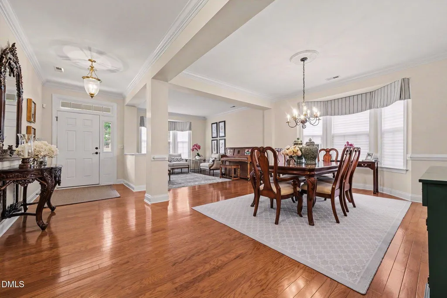
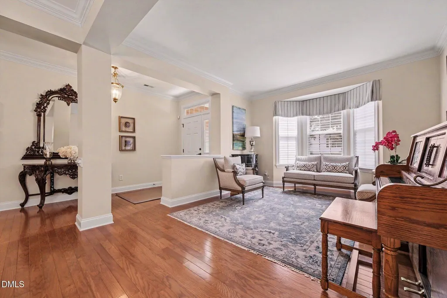
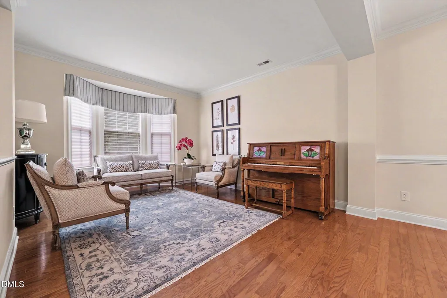
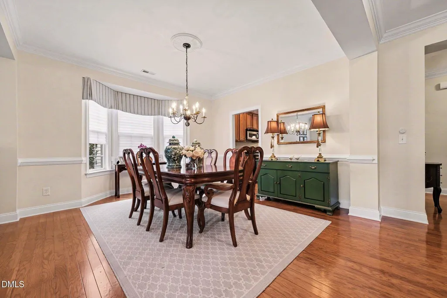
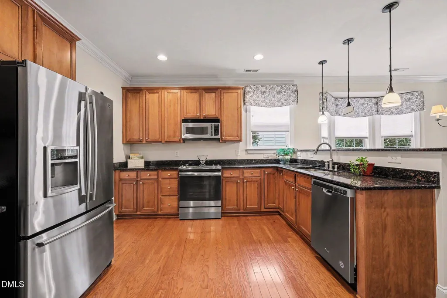
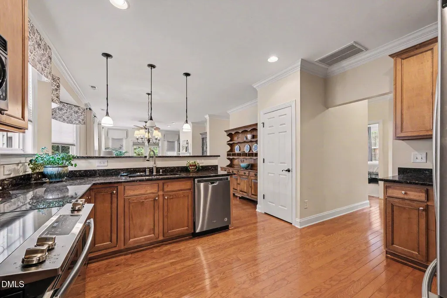
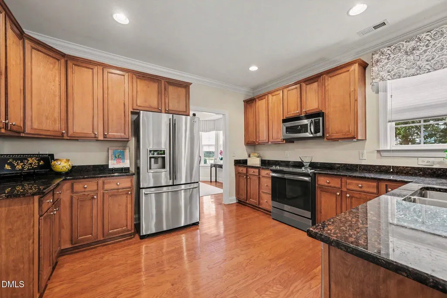
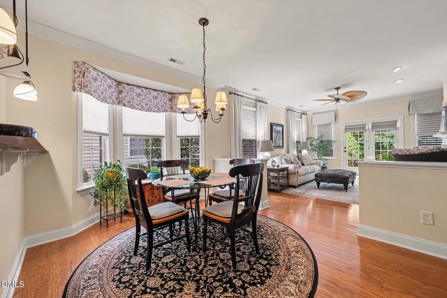
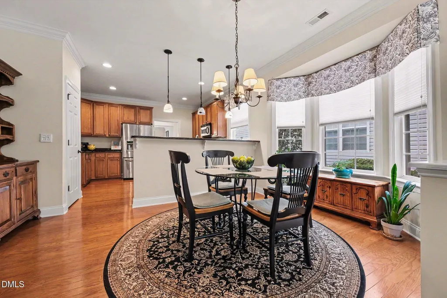
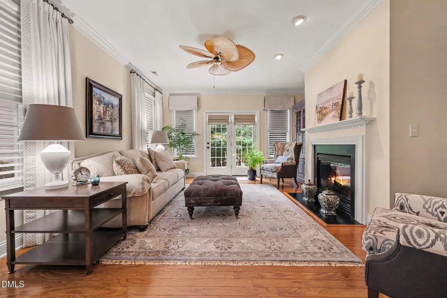
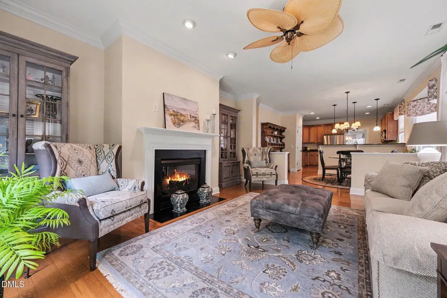
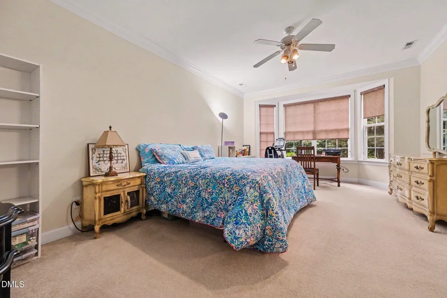
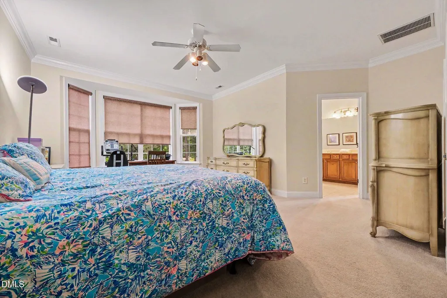
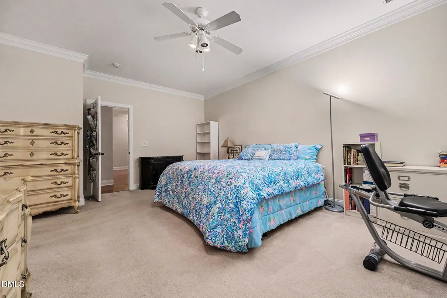
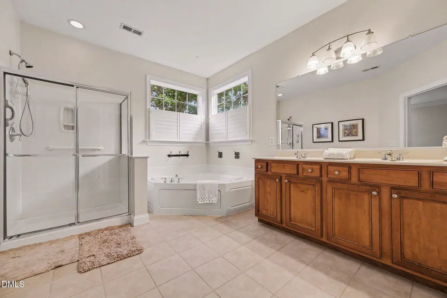
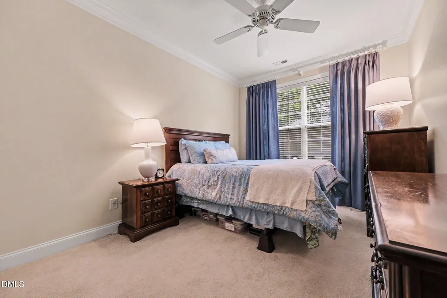
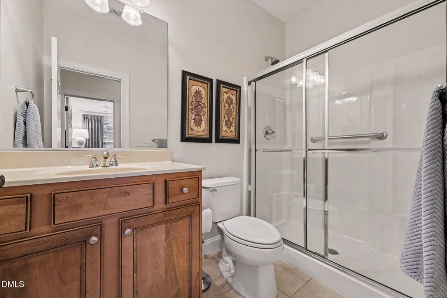
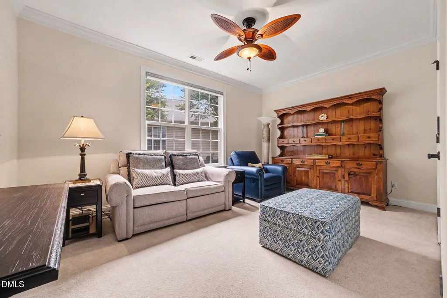
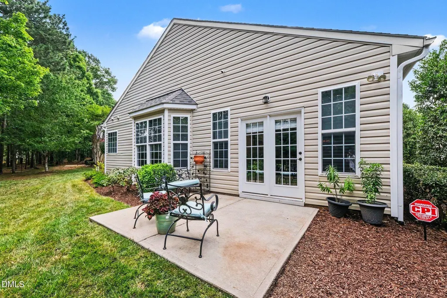
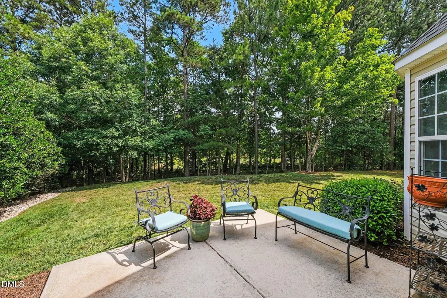
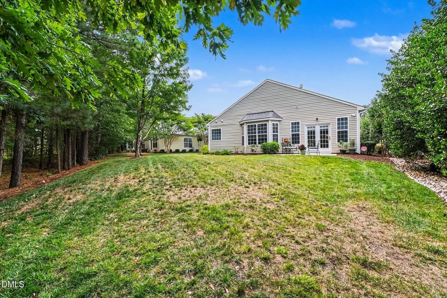
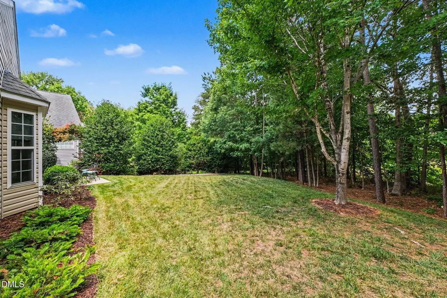
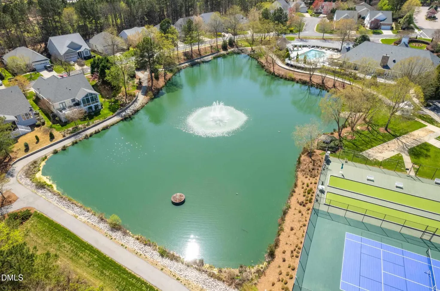
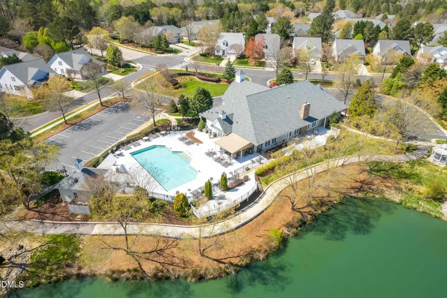
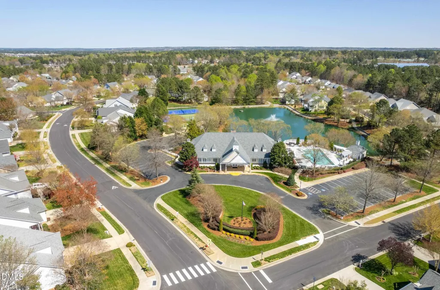
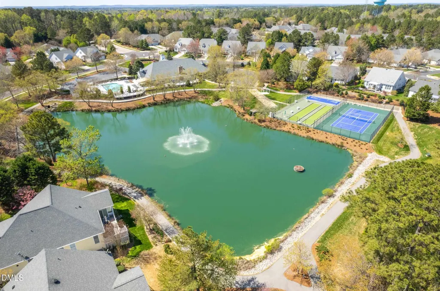
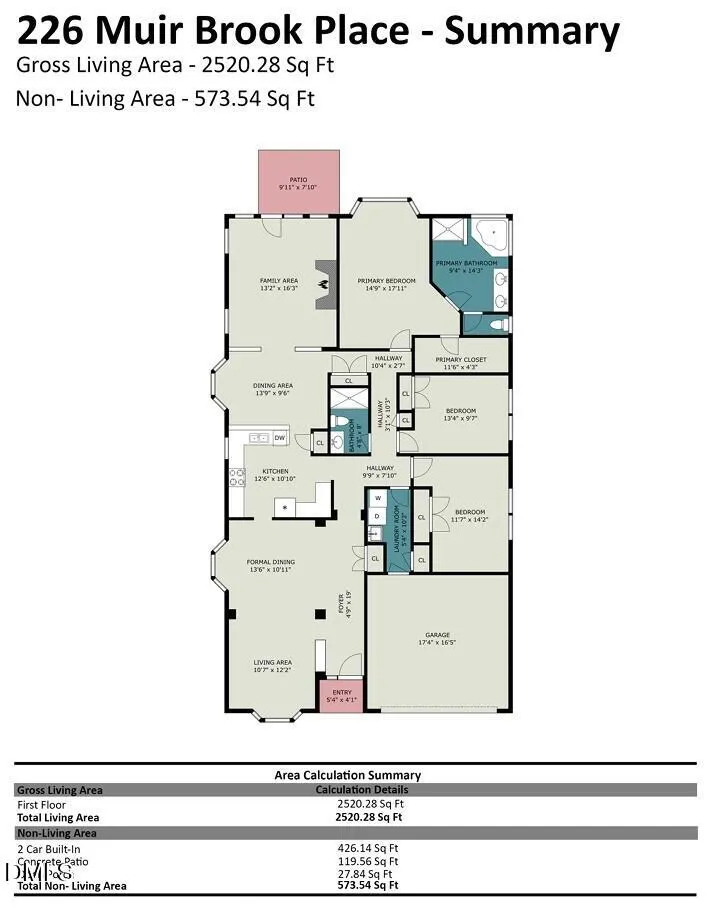
Filled with natural light, this spacious Heritage Pines home offers over 2,500 square feet of one-level living with a private, wooded backyard. Hardwood floors extend through the main living areas, where crown molding, bay windows, and a gas fireplace add warmth and character. The kitchen features granite countertops, abundant cabinetry with pull-out lower shelves for added convenience, and a bright breakfast area. The primary suite offers a walk-in closet, dual vanities, a soaking tub, and a separate walk-in shower, while two additional bedrooms provide flexibility for guests, a home office, or hobbies. The patio overlooks a private, wooded backyard, offering a peaceful place to relax outdoors. Recent updates include freshly painted garage, upgraded oversized downspouts with leaf filters, a Hydrawise smart irrigation controller with app access, and a recently resealed driveway. Additional features include remote-controlled Hunter Douglas blinds. Heritage Pines is a premier 55+ community where residents enjoy a clubhouse, fitness center, pool, tennis and pickleball courts, walking trails, and an active social calendar, all within minutes of Downtown Cary Park, Fred G. Bond Metro Park, Park West Village, Parkside Town Commons, Research Triangle Park, RDU Airport, and major commuter routes.
| Elementary School | Middle School | High School |
|---|---|---|
| Wake - Green Hope Elementary Elementary School | Wake - Davis Drive Middle Middle School | Wake - Green Hope High High School |
| Price History | |
|---|---|
| 8/19/2026 | Listed $625,000 |
General Features
| Sewer | Public Sewer |
|---|---|
| Heating | Electric,Forced Air,Natural Gas,Zoned,None |
| Cooling | Ceiling Fan(s),Central Air,Zoned |
| Roof | Shingle |
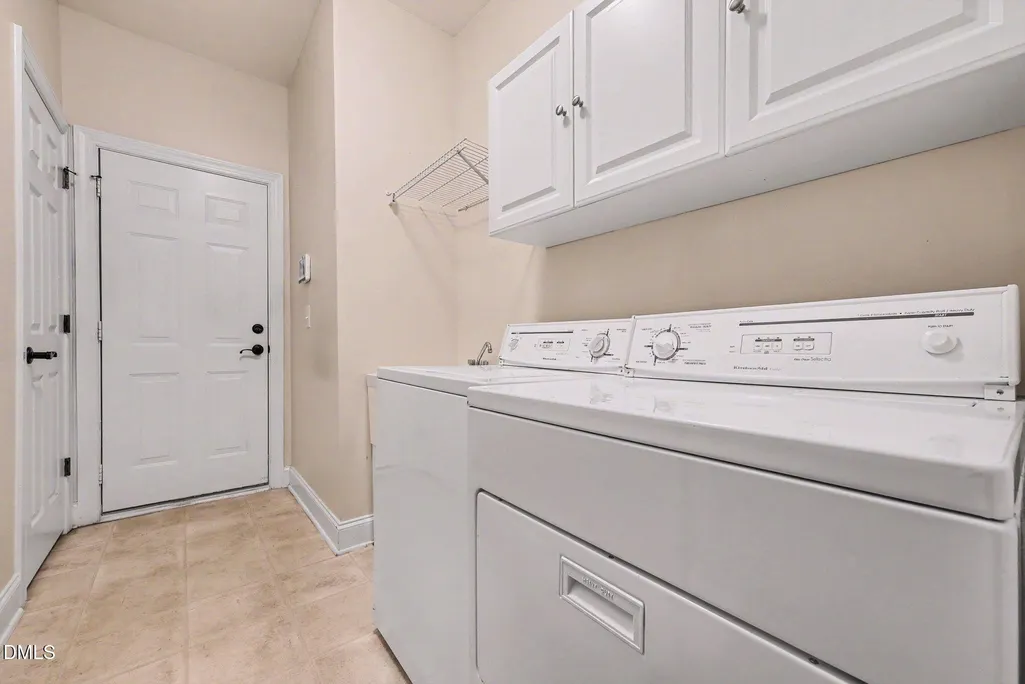
| Appliances | Dishwasher,Dryer,Electric Oven,Microwave,Refrigerator,Washer |
| Zoning | TRCU |
| HOA Fee | 248.9 |
| Garage Spaces | 2 |
| Association Fee Includes | Maintenance Grounds |
| Patio/Porch Features | Patio |
| Architectural Style | Ranch,Traditional |
| Construction Materials | Vinyl Siding |
| Year Built | 2006 |
| View | Neighborhood,Trees/Woods |
| Stories Count | 1 |
| Levels | One |
| Property Subtype | Single Family Residence |
| Community Features | Clubhouse,Fitness Center,Pool,Sidewalks,Tennis Court(s) |
| Assoc Fee Paid Per | Monthly |
| County | Wake |
| New Construction | false |
| Property Type | Residential |
| Association Amenities | Clubhouse,Pool,Tennis Court(s),Trail(s) |
| HOA | true |
| Attached Garage | true |
| Subdivision Name | Heritage Pines |
| Garage Y/N | true |
| Other Structures | None |
| Total Rooms | 10 |
| Full Baths | 2 |
| Status | Pending |
| Directions | From Rt. 55, go east on Morrisville Carpenter Rd. Turn right on Carpenter Upchurch Rd. Turn left on Heritage Pines Dr.Follow Heritage PinesDr. until it ends. Turn left on Louis Stevens Dr. Take the SECOND entrance on right on Muir Brook |
| High School | Wake - Green Hope High |
| City | Cary |
| Senior Community Y/N | true |
| Lot Size Units | Acres |
| Lot Size Square Feet | 10890 |
| Carport Y/N | false |
| Elementary School | Wake - Green Hope Elementary |
| Tax Annual Amount | 5046.08 |
| Middle/Junior High School | Wake - Davis Drive Middle |
| Virtual Tour | https://www.zillow.com/view-imx/6a380721-9ef4-43f9-b7b0-39e010367020?setAttribution=mls&wl=true&initialViewType=pano&utm_source=dashboard |
| Structure Type | Site Built |
| Standard Status | Pending |
Interior Features
| Interior Amenities | Ceiling Fan(s),Chandelier,Crown Molding,Double Vanity,Entrance Foyer,Granite Counters,Open Floorplan,Recessed Lighting,Separate Shower,Soaking Tub,Walk-In Closet(s),Walk-In Shower |
|---|---|
| Flooring | Carpet,Tile,Wood |
| Total Fireplaces | 1 |
| Fireplace Features | Family Room,Gas |
| Common Walls | No Common Walls |
| Air Conditioning Y/N | true |
| Heating Y/N | false |
| Window Features | Bay Window(s),Blinds |
| Fireplace Y/N | true |
| Above Grade Finished Area | 2520.28 |
| Laundry Features | Inside,Laundry Room,Main Level |
| Total Bedrooms | 3 |
| Above Grade Finished Area Source | Plans |
| Total Baths | 2 |
Exterior Features
| Exterior Amenities | Rain Gutters,Smart Camera(s)/Recording,Smart Irrigation,Tennis Court(s) |
|---|---|
| Fencing | None |
| Parking Features | Attached,Concrete,Driveway,Garage,Garage Door Opener,Garage Faces Front |
| Lot Features | Few Trees,Landscaped,Wooded,None |
| Water Source | Public |
| Lot Size Area | 0.25 |
| Foundation Details | Slab |
| Spa | false |
| Building Area Total | 2520.28 |
| Lot Dimensions | 186 x 84 |
| Lot Size Acres | 0.25 |
| Road Surface Type | Paved |
| Waterfront Y/N | false |
| Covered Spaces | 2 |
| Road Frontage Type | Other |
| Horse Y/N | false |
Amenities
- Foreclosure
- Views
- Short Sale
- New Construction
- Adult 55+
- Lease To Own
- No HOA Fees
- Furnished
- Primary On Main
- Air Conditioning
- Seller Finance
- Green
- Fixer Upper
- Horse
- Golf
- Fireplace
- Deck
- Garage
- Basement
- Pool
Property vs Single Family Average in 27519
Price
Year Built

 © 2026 Longleaf Pines Association of Realtors MLS. All Rights Reserved. IDX information is provided exclusively for consumers' personal, non-commercial use and may not be used for any purpose other than to identify prospective properties consumers may be interested in purchasing. Information deemed reliable but not guaranteed. Properties marked with the IDX icon are provided courtesy of the Longleaf Pines Association of Realtors MLS, Inc., Internet Data Exchange (IDX).
 © 2026 Triad MLS, Inc. All rights reserved. IDX information is provided exclusively for personal, non-commercial use, and may not be used for any purpose other than to identify prospective properties consumers may be interested in purchasing. Information is deemed reliable but not guaranteed. This site will be monitored for "scraping" and any use of search facilities of data on the site other than by potential buyers/sellers is prohibited. All Sale data is for informational purposes only and
 All information deemed reliable but not guaranteed. All properties are subject to prior sale, change or withdrawal. Neither listing broker(s) or information provider(s) shall be responsible for any typographical errors, misinformation, misprints and shall be held totally harmless. Listing(s) information is provided for consumer's personal, non-commercial use and may not be used for any purpose other than to identify prospective properties consumers may be interested in purchasing. The data relating
